Skip main navigation
Off market
  • $591,600

    29509 Acorn Knoll Dr, Daphne, AL 36526

    5beds
    3,545sqft
    Residential Detached
    Built in 2017
    0.41 Acres Lot
    $591,600 Zestimate®
    $167/sqft
    $3,968 Estimated rent

    Home value

    $591,600

    $562,000 - $621,000

    $3,968/mo

    Zestimate® history
    Loading
    Loading...

    Owner options

    List your home for rent

    $3,968/mo

    Rent Zestimate®

    Find your next renter with Zillow Rental Manager. Plus, with online applications, you can quickly screen prospective tenants – for free.

    Learn more

    $3,968/mo

    Rent Zestimate®

    Refinance and save

    $3,407/mo

    Est. payment

    Refinancing to a lower rate could help reduce your monthly payments and save thousands over the life of the loan.

    See today's rates

    $3,407/mo

    Est. payment

    Explore your selling options

    Work with a Zillow partner agent

    Leverage their expertise and Zillow's premium Showcase listings to get your home seen by more buyers.

    Get started

    List with your own agent

    Get your home in front of millions of buyers by listing it on Zillow.

    Learn how to do it

    Sell it yourself

    Take full control of how buyers see your home on Zillow by listing For Sale by Owner (FSBO).

    List your home

    What's special

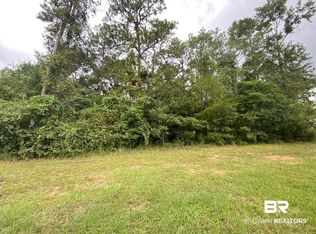
    The Executive Series for the exclusive life of Oak Creek!  As you enter the mahogany french doors, your eye is drawn to the tall ceilings, open floor plan and exquisite trim work details.  Foyer is open to the formal dining room and living room, with large windows and ample natural light.  Large living area includes a gas log fireplace with brick surround and custom wood mantle. This room is perfect for entertaining! From here, you can go out and enjoy the covered, screened and private back patio with deck and beautiful wooded backyard that is already fenced. Kitchen is open to the living room & keeping room/breakfast area. The kitchen offers upgraded granite countertops, coffee bar, large ceramic tile flooring, and top of the line Kitchenaid stainless-steel appliances, including a 36 inch five burner gas cooktop, a large island, breakfast bar, and  large walk-in pantry.  Hand scraped wood floors throughout the living room,  dining room, master bedroom, stairs, and upstairs landing.  Thick crown molding throughout, wainscoting in dining room & 8-foot interior doors throughout the property. There is a mud room with bench area and the laundry room with extra storage and a deep laundry sink, just off of the oversized 2 car garage.  In addition to the Master Suite, there are 3 additional bedrooms on the main level, and a 5th bedroom and flex space upstairs. This space be used as a 6th bedroom, bonus room, extra living area, or media room. Additional perks include Gold fortification for insurance savings, ridge vents, energy efficient appliances, two separate HVAC systems, two hot water heaters, irrigation & more!  Ask me about the FAMOUS neighbors!!!

    This property is not currently displayed as for sale or rent on Zillow. This may be different from what's on other websites or public sources.

    Facts & features

    Interior

    Bedrooms & bathrooms
    • Bedrooms: 5
    • Bathrooms: 4
    • Full bathrooms: 4
    Heating
    • Forced air, Gas
    Cooling
    • Central
    Appliances
    • Included: Dishwasher, Dryer, Garbage disposal, Microwave, Range / Oven, Refrigerator, Washer
    Features
    • Ceiling Fan(s), En-Suite, High Ceilings, Split Bedroom Plan, Living Room, High Speed Internet, Storage, Termite Contract
    • Flooring: Tile, Carpet, Hardwood
    • Windows: Window Treatments
    • Has fireplace: Yes
    • Fireplace features: Living Room, Gas Log
    Interior area
    • Total interior livable area: 3,545 sqft

    Property

    Parking
    • Total spaces: 2
    • Parking features: Garage - Attached
    Features
    • Patio & porch: Patio, Covered, Screened, Front Porch, Rear Porch, Porch-Open
    • Exterior features: Brick, Cement / Concrete
    • Fencing: Fenced, Fenced Storage
    • Waterfront features: No Waterfront
    Lot
    • Size: 0.41 Acres
    Details
    • Additional structures: Storage
    • Parcel number: 3208330001018059

    Construction

    Type & style
    • Home type: SingleFamily
    • Architectural style: Traditional
    • Property subtype: Residential Detached
    Materials
    • Wood
    • Foundation: Slab
    • Roof: Composition
    Condition
    • Year built: 2017

    Utilities & green energy

    • Water: Public
    • Utilities for property: Natural Gas Connected, Riviera Utilities, Daphne Utilities

    Community & HOA

    Community
    • Security: Security Lights, Smoke Detector(s), Carbon Monoxide Detector(s)
    HOA
    • Has HOA: Yes
    • Amenities included: Management, Taxes
    • Services included: Maintenance Grounds, Insurance
    • HOA fee: $22 monthly
    Location
    • Region: Daphne

    Financial & listing details

    • Price per square foot: $167/sqft
    • Tax assessed value: $572,700
    • Annual tax amount: $5,269

    Price history

    DateEventPrice
    4/5/2021Sold$490,000-2%$138/sqft
    Source: Baldwin Realtors #304964 Report a problem
    2/20/2021Pending sale$500,000$141/sqft
    Source: Baldwin Realtors #304964 Report a problem
    10/13/2020Price change$500,000+6.4%$141/sqft
    Source: JPAR Coast and County #304964 Report a problem
    8/4/2020Price change$469,900-0.8%$133/sqft
    Source: Berkshire Hathaway Cooper & Co - Azalea #296446 Report a problem
    6/18/2020Price change$473,900-0.2%$134/sqft
    Source: Berkshire Hathaway Cooper & Co - Azalea #296446 Report a problem
    4/24/2020Price change$474,900+493.6%$134/sqft
    Source: Berkshire Hathaway Cooper & Co - Azalea #296446 Report a problem
    4/21/2020Price change$80,000-83.2%$23/sqft
    Source: RE/MAX Signature Properties #297496 Report a problem
    4/14/2020Price change$474,900-0.9%$134/sqft
    Source: Berkshire Hathaway Cooper & Co. #296446 Report a problem
    3/20/2020Listed for sale$479,000+11.9%$135/sqft
    Source: Berkshire Hathaway Cooper & Co - Azalea #296446 Report a problem
    6/17/2019Sold$428,000+3.8%$121/sqft
    Source: Baldwin Realtors #281526 Report a problem
    11/20/2017Sold$412,500$116/sqft
    Source: Public Record Report a problem

    Public tax history

    YearProperty taxesTax assessment
    2025$5,269 +3.1%$114,540 +3.1%
    2024$5,110 +1%$111,080 +1%
    2023$5,061 $110,020 +16.8%
    2022-- $94,160 +12.2%
    2021$1,821 +2.4%$83,900 +102.9%
    2020$1,778 +7.4%$41,360 +4.6%
    2019$1,655 +1.5%$39,540 +4.2%
    2018$1,631 +334.1%$37,940 +334.1%
    2017$376 $8,740
    2016$376 $8,740
    2015$376 $8,740
    2014$376 $8,740
    Find assessor info on the county website

    Neighborhood: 36526

    Nearby schools

    GreatSchools rating
    Schools provided by the listing agent
    • Elementary: Daphne East Elementary
    • Middle: DAPHNE
    • High: Daphne High

    Source: The MLS. This data may not be complete. We recommend contacting the local school district to confirm school assignments for this home.

    Get a cash offer in 3 minutes
    Find out how much your home could sell for in as little as 3 minutes with a no-obligation cash offer.
    Estimated market value
    $591,600
    Get a cash offer in 3 minutes
    Find out how much your home could sell for in as little as 3 minutes with a no-obligation cash offer.
    Estimated market value
    $591,600