Investor special. 2 family unit in highly desirable area. Full rehab needed. Units features 3 bedrooms in each unit and formal dining room with large living room w/fireplace.
Pending
$44,900
2951-53 LESLIE Street, Detroit, MI 48238
--beds
2,800sqft
:
Get pre-qualifiedN/A
Multi Family
Built in 1926
-- sqft lot
$-- Zestimate®
$16/sqft
$-- HOA
What's special
- 229 days |
- 3 |
- 0 |
Zillow last checked:
Listing updated:
Listed by:
LaCretia Baldwin,
EXP Realty Main 888-501-7085
Source: eXp Realty,MLS#: 20230038301
Facts & features
Interior
Bedrooms & bathrooms
- Bathrooms: 2
- Full bathrooms: 2
Heating
- Hot Water, Natural Gas
Features
- Basement: Partial, Unfinished
- Has fireplace: No
Interior area
- Total interior livable area: 2,800 sqft
- Finished area above ground: 2,800
Property
Parking
- Total spaces: 1
- Parking features: One Car Garage
- Garage spaces: 1
Features
- Levels: Two
- Pool features: None
Lot
- Size: 4,356 Square Feet
- Dimensions: 35.00 x 122.00
Details
- Parcel number: W12I004071S
- Zoning description: Multi-Family
- Special conditions: Standard
Construction
Type & style
- Home type: MultiFamily
- Architectural style: Upper Lower Apartment
- Property subtype: Multi Family
Materials
- Brick
Condition
- New construction: No
- Year built: 1926
Utilities & green energy
- Water: Public
Community & HOA
Community
- Subdivision: OAKMANS ROBT CHERRY LANE
Location
- Region: Detroit
Financial & listing details
- Price per square foot: $16/sqft
- Tax assessed value: $15,536
- Annual tax amount: $1,564
- Date on market: 12/23/2025
- Cumulative days on market: 58 days
- Listing agreement: Exclusive Right To Sell
- Listing terms: Cash
Estimated market value
Not available
Estimated sales range
Not available
$973/mo
Price history
| Date | Event | Price |
|---|---|---|
| 5/26/2023 | Pending sale | $44,900$16/sqft |
Source:  Realcomp II #20230038301 Report a problem Realcomp II #20230038301 Report a problem | ||
| 5/17/2023 | Listed for sale | $44,900$16/sqft |
Source: Realcomp II #20230038301 Report a problem | ||
Public tax history
Tax history is unavailable.
Monthly payment
Est. payment
Payment breakdown
Explore the cost of this home by adjusting the details. Changes won't be saved.Climate risks
Neighborhood: Russell Woods
Nearby schools
GreatSchools rating
- 3/10Durfee Elementary-Middle SchoolGrades: PK-8Distance: 1.3 mi
- 4/10Central Collegiate AcademyGrades: 9-12Distance: 1.3 mi
- $128,300-- bd-- ba1.6k sqft4750 Leslie St, Detroit, MI 48238Off Market
- $287,7004 bd5 ba2.1k sqft4760 Leslie St, Detroit, MI 48238Off Market
- $184,100-- bd1 ba1.7k sqft4744 Leslie St, Detroit, MI 48238Off Market
- $191,700-- bd2 ba2.2k sqft4770 Leslie St, Detroit, MI 48238Off Market
- $182,9004 bd2 ba2.3k sqft4734 Leslie St, Detroit, MI 48238Off Market
- $203,7004 bd2 ba2.4k sqft4782 Leslie St, Detroit, MI 48238Off Market
- $---- bd-- ba-- sqft12655 Broadstreet Ave, Detroit, MI 48238Off Market
- $179,0004 bd3 ba2k sqft4794 Leslie St, Detroit, MI 48238Off Market
- $233,6004 bd5 ba2.6k sqft12703 Broadstreet Ave, Detroit, MI 48238Off Market
A local agent can set up tours, give advice and negotiate with sellers.
Similar homes
- $42,0004 bd1 ba1.4k sqft15368 Turner St, Detroit, MI 48238For Sale

 MLS ID #20261059959, Andrea Johnson, LV Real Estate Collective LLC. Realcomp II
 - $45,0004 bd2 ba2.2k sqft1421 Blaine St, Detroit, MI 48206For Sale
 MLS ID #20261044861, Darin McLeskey, Denovo Real Estate. Realcomp II
 - $45,0004 bd2 ba1.5k sqft11096 Cloverlawn St, Detroit, MI 48204For Sale
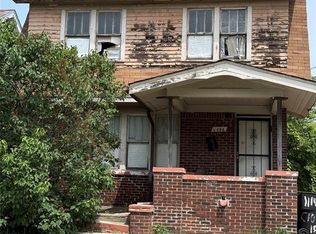 MLS ID #20261060014, Iman Elsibai, Keller Williams Legacy. Realcomp II
 - $45,0004 bd3 ba1.9k sqft13614 Meyers Rd, Detroit, MI 48227For Sale
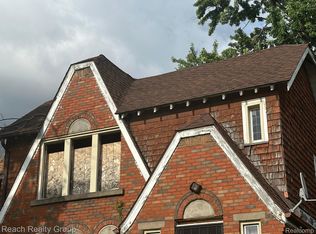 MLS ID #20261042117, Alicia D Bostick, Reach Realty Group. Realcomp II
 - $59,9004 bd2 ba2k sqft4259 W Grand St, Detroit, MI 48238For SaleMLS ID #20261048452, Iman Elsibai, Keller Williams Legacy. Realcomp II
- $55,0004 bd2 ba1.5k sqft15786 Parkside St, Detroit, MI 48238For SaleMLS ID #20261044478, Samuel Card, Sequel Real Estate LLC. Realcomp II
- $59,0004 bd2 ba2.3k sqft3772 Pingree St, Detroit, MI 48206For SaleMLS ID #20261059933, J'Donovan Smith, Golden Key Realty Group LLC. Realcomp II
- $50,0006 bd2 ba2.2k sqft3255 Hogarth St, Detroit, MI 48206For SaleMLS ID #20251060754, Adam Hage, Atlas Properties Inc. Realcomp II
- $47,0003 bd1 ba1.4k sqft11149 Northlawn St, Detroit, MI 48204For SaleMLS ID #20261061389, Marc D Smith, Utica Realty LLC. Realcomp II
- $45,0004 bd1 ba2k sqft14834 Mark Twain St, Detroit, MI 48227For SaleMLS ID #20261017097, Thomas Hutt, RE/MAX Classic. Realcomp II
- $50,0006 bd1 ba2.8k sqft3257 Hogarth St, Detroit, MI 48206For SaleMLS ID #20251060765, Adam Hage, Atlas Properties Inc. Realcomp II
- $55,0004 bd1 ba2.3k sqft4274 Cortland St, Detroit, MI 48204For SaleMLS ID #20251038941, Erick Monzo, Keller Williams Realty-Great Lakes. Realcomp II
- $50,0003 bd1 ba2.5k sqft8788 Dexter Ave, Detroit, MI 48206For SaleMLS ID #20261022849, Erick Monzo, Keller Williams Realty-Great Lakes. Realcomp II
- $65,0004 bd2 ba1.9k sqft3337 Kendall St, Detroit, MI 48238For SaleMLS ID #20261050649, Lawrence Else, Realtyflo Inc. Realcomp II
- $65,0006 bd3 ba2.3k sqft2330 W Buena Vista St, Detroit, MI 48238For SaleMLS ID #20261027906, Iman Elsibai, Keller Williams Legacy. Realcomp II
- $59,9004 bd2 ba1.5k sqft15338 Baylis St, Detroit, MI 48238For SaleMLS ID #20261026660, David Rabior, Clyde Realty LLC. Realcomp II
- $49,0006 bd2 ba2.5k sqft4046 Pingree St, Detroit, MI 48204For SaleMLS ID #20261039599, Fadol Awada, Own It Realty. Realcomp II
- $50,0004 bd2 ba1.6k sqft11912 Wisconsin St, Detroit, MI 48204New ConstructionMLS ID #20261047222, Tonya Paige Coleman, Keller Williams Home. Realcomp II
- $40,0003 bd2 ba1.4k sqft16560 Ward St, Detroit, MI 48235For Sale
 MLS ID #26039429, Charles Campbell, ListWithFreedom.com. MichRIC
 - $35,0008 bd4 ba3.8k sqft247 Midland St, Highland Park, MI 48203For SaleMLS ID #20261058273, Jeff Glover, KW Professionals. Realcomp II
