Skip main navigation
Sold for $740,000
  • $740,000

    2951 Albatross Dr, Navarre, FL 32566

    4beds
    3,230sqft
    Single Family Residence
    Built in 2012
    0.36 Acres Lot
    $740,600 Zestimate®
    $229/sqft
    $4,013 Estimated rent

    Home value

    $740,600

    $704,000 - $778,000

    $4,013/mo

    Zestimate® history
    Loading
    Loading...

    Owner options

    List your home for rent

    $4,013/mo

    Rent Zestimate®

    Find your next renter with Zillow Rental Manager. Plus, with online applications, you can quickly screen prospective tenants – for free.

    Learn more

    $4,013/mo

    Rent Zestimate®

    Refinance and save

    $4,681/mo

    Est. payment

    Refinancing to a lower rate could help reduce your monthly payments and save thousands over the life of the loan.

    See today's rates

    $4,681/mo

    Est. payment

    Explore your selling options

    Work with a Zillow partner agent

    Leverage their expertise and Zillow's premium Showcase listings to get your home seen by more buyers.

    Get started

    List with your own agent

    Get your home in front of millions of buyers by listing it on Zillow.

    Learn how to do it

    Sell it yourself

    Take full control of how buyers see your home on Zillow by listing For Sale by Owner (FSBO).

    List your home

    What's special

    Granite countersGranite countertopsAttached gunite hot tubSubstantial natural lightFully equipped outdoor kitchenPropane cooktopExpansive outdoor entertaining areas
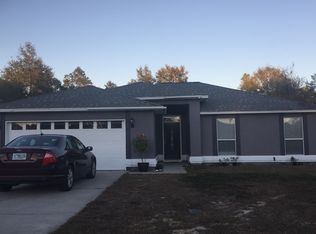
    Located across from Hidden Creek Golf Club on over a third of an acre, this 4 bedroom, 3 full bath pool home offers more than 3,000 square feet with a layout designed to take full advantage of the outdoor living spaces. The screened lanai becomes a true extension of the home with natural travertine tile, a gunite pool with sun shelf, attached gunite hot tub, and a fully equipped outdoor kitchen featuring a propane cooktop, flat top griddle, refrigerator, granite counters, and bar seating for 10+ comfortably. Inside, the front door opens into a spacious living room with a wet bar and direct views through to the pool and lanai. Multiple sets of sliders, including a triple slider from the kitchen and another from the living area into the sunroom, bring in substantial natural light and keep the outdoor spaces visually connected throughout the home. The sunroom is lined with floor-to-ceiling windows overlooking the lanai and pool area. The kitchen features granite countertops, stone backsplash, custom cabinetry, two pantries, and an oversized 11-foot island with seating and workspace large enough for gathering and everyday use. Ceiling heights reach 10 feet throughout much of the home, with tray ceilings adding additional height in both the living room and primary suite. The primary suite includes two separate vanities, generous counter space, and an oversized walk-in closet divided into two custom storage areas. The oversized garage provides room for two vehicles plus workshop space, and an additional 20x12 storage building with power offers even more flexibility for hobbies, storage, or projects. With mature spacing between homes, golf course and Navarre Beach proximity, 7 miles of sidewalks for evening strolls or morning bike rides, expansive outdoor entertaining areas, and functional interior spaces, this property offers the kind of everyday setup that makes staying home feel like a retreat.

    Zillow last checked:

    Listing updated:

    Listed by:

    Katie Anderson 850-324-3510,

    KELLER WILLIAMS REALTY GULF COAST

    Bought with:

    Outside Area Selling Agent

    PAR Outside Area Listing Office

    Source: PAR,MLS#: 683310MLS Logo

    Facts & features

    Interior

    Bedrooms & bathrooms
    • Bedrooms: 4
    • Bathrooms: 3
    • Full bathrooms: 3
    Rooms
    • Room types: Bonus Room, Office, Sun Room
    Primary bedroom
    • Level: First
    • Area: 224
    • Dimensions: 14 x 16
    Bedroom
    • Level: First
    • Area: 121
    • Dimensions: 11 x 11
    Bedroom 1
    • Level: First
    • Area: 156
    • Dimensions: 12 x 13
    Dining room
    • Level: First
    • Area: 196
    • Dimensions: 14 x 14
    Kitchen
    • Level: First
    • Area: 306.6
    • Dimensions: 14.6 x 21
    Living room
    • Level: First
    • Area: 595
    • Dimensions: 35 x 17
    Heating
    • Central, Fireplace(s)
    Cooling
    • Central Air, Ceiling Fan(s)
    Appliances
    • Included: Electric Water Heater, Dryer, Washer, Wine Cooler, Built In Microwave, Dishwasher, Disposal, Double Oven, Refrigerator, Oven
    • Laundry: Inside
    Features
    • Ceiling Fan(s), Chair Rail, Crown Molding, High Ceilings, High Speed Internet
    • Flooring: Hardwood, Tile
    • Windows: Double Pane Windows, Blinds, Shutters
    • Has basement: No
    • Has fireplace: Yes
    Interior area
    • Total structure area: 3,230
    • Total interior livable area: 3,230 sqft

    Property

    Parking
    • Total spaces: 2
    • Parking features: 2 Car Garage, Guest
    • Garage spaces: 2
    Features
    • Levels: One
    • Stories: 1
    • Patio & porch: Covered, Lanai, Porch, Screened
    • Exterior features: Outdoor Kitchen
    • Has private pool: Yes
    • Pool features: Gunite, In Ground, Screen Enclosure
    • Has spa: Yes
    • Spa features: Outdoor
    • Fencing: Back Yard,Privacy
    Lot
    • Size: 0.36 Acres
    • Dimensions: 101x171
    • Features: Corner Lot
    Details
    • Additional structures: Yard Building
    • Parcel number: 022s270000017330000
    • Zoning description: Res Single

    Construction

    Type & style
    • Home type: SingleFamily
    • Architectural style: Traditional
    • Property subtype: Single Family Residence
    Materials
    • Frame
    • Foundation: Slab
    • Roof: Shingle
    Condition
    • Resale
    • New construction: No
    • Year built: 2012

    Utilities & green energy

    • Electric: Copper Wiring
    • Sewer: Septic Tank
    • Water: Public

    Community & HOA

    Community
    • Subdivision: None
    HOA
    • Has HOA: No
    Location
    • Region: Navarre

    Financial & listing details

    • Price per square foot: $229/sqft
    • Tax assessed value: $430,374
    • Annual tax amount: $5,243
    • Price range: $740K - $740K
    • Date on market: 6/3/2026
    • Cumulative days on market: 3 days
    • Road surface type: Paved

    Price history

    DateEventPrice
    6/30/2026Sold$740,000-1.2%$229/sqft
    Source: PAR #683310 Report a problem
    6/5/2026Pending sale$749,000$232/sqft
    Source: Navarre Area BOR #1004547 Report a problem
    6/5/2026Contingent$749,000$232/sqft
    Source: PAR #683310 Report a problem
    6/3/2026Listed for sale$749,000+80.5%$232/sqft
    Source: PAR #683310 Report a problem
    5/20/2020Sold$415,000-2.4%$128/sqft
    Source: Navarre Area BOR #845723 Report a problem
    5/4/2020Listed for sale$425,000+37.1%$132/sqft
    Source: COLDWELL BANKER REALTY #845723 Report a problem
    4/9/2016Sold$310,000-7.4%$96/sqft
    Source: Agent Provided Report a problem
    8/19/2015Listed for sale$334,900+1223.7%$104/sqft
    Source: PRUDENTIAL HOLLEY PROPERTIES REAL ESTATE #736504 Report a problem
    8/22/1996Sold$25,300$8/sqft
    Source: Public Record Report a problem

    Public tax history

    YearProperty taxesTax assessment
    2024$5,243 -10.9%$430,374 -10.1%
    2023$5,887 +6%$478,636 +10%
    2022$5,551 +14.6%$435,124 +15%
    2021$4,843 +39.4%$378,522 +24.5%
    2020$3,474 +2.1%$304,051 +2.3%
    2019$3,402 $297,215 +1.9%
    2018$3,402 +0.4%$291,673 +2.1%
    2017$3,387 $285,674 +14.7%
    2016$3,387 +15.9%$249,043 +4.9%
    2015$2,922 +2.5%$237,498 +0.8%
    2014$2,849 $235,613 +1.5%
    2013-- $232,131 +675.7%
    2012-- $29,925
    2011-- $29,925 -7.4%
    2010-- $32,300 +13.3%
    2009-- $28,500 -14.3%
    2008-- $33,250
    2007-- --
    2006-- --
    2005-- --
    2004-- --
    2003-- --
    Find assessor info on the county website

    Neighborhood: 32566

    Nearby schools

    GreatSchools rating
    Schools provided by the listing agent
    • Elementary: Holley Navarre
    • Middle: HOLLEY NAVARRE
    • High: Navarre

    Source: PAR. This data may not be complete. We recommend contacting the local school district to confirm school assignments for this home.

    Get pre-qualified for a loan
    At Zillow Home Loans, we can pre-qualify you in as little as 5 minutes with no impact to your credit score.

    An equal housing lender. NMLS #10287.

    Sell for more on Zillow
    Get a Zillow Showcase℠ listing at no additional cost and you could sell for .
    $740,600
    2% more
    +$14,812
    With Zillow Showcase(estimated)
    $755,412