Skip main navigation
Closed
  • $350,000

    2951 Asheville Hwy, Canton, NC 28716

    4beds
    2,311sqft
    Single Family Residence
    Built in 1925
    0.44 Acres Lot
    $-- Zestimate®
    $151/sqft
    $2,704 Estimated rent

    Home value

    Not available

    Estimated sales range

    Not available

    $2,704/mo

    Zestimate® history
    Loading
    Loading...

    Owner options

    List your home for rent

    $2,704/mo

    Rent Zestimate®

    Find your next renter with Zillow Rental Manager. Plus, with online applications, you can quickly screen prospective tenants – for free.

    Learn more

    $2,704/mo

    Rent Zestimate®

    Refinance and save

    $2,077/mo

    Est. payment

    Refinancing to a lower rate could help reduce your monthly payments and save thousands over the life of the loan.

    See today's rates

    $2,077/mo

    Est. payment

    Explore your selling options

    Work with a Zillow partner agent

    Leverage their expertise and Zillow's premium Showcase listings to get your home seen by more buyers.

    Get started

    List with your own agent

    Get your home in front of millions of buyers by listing it on Zillow.

    Learn how to do it

    Sell it yourself

    Take full control of how buyers see your home on Zillow by listing For Sale by Owner (FSBO).

    List your home

    What's special

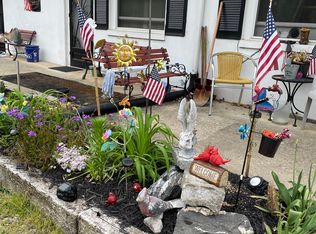
    Perfect for home or business just 20 minutes from Asheville & 5 minutes from downtown Canton. This mix use property has opportunities galore. Just 1/2 mile from Chestnut Mtn. Biking Trails, a bike shop or snack bar could be in your future. Enjoy rocking on the covered front porch & cooking meals in the expanded kitchen and dining area. LR currently has a non-functioning fireplace that could be remedied with gas logs.Primary Bdrm on the main with Bath and walk-in closet. Spacious Laundry on the main level with another full Bath. Large playroom off Kitchen exits to side & back yard, perfect for firepit, picnic area. Upstairs you will find 3 more Bdrms, 1/2 Bath, plus other rooms, currently used as sleeping space, & perfect for office or playrooms for the kiddos. Full, unfinished basement will be perfect for storage or workshop. City water, septic, hardwood floors under laminate; Heat pump-9yrs; water heater-3 mths; metal roof, make this the perfect residential/commercial venture.

    Zillow last checked:

    Listing updated:

    Listed by:

    Phyllis Robinson probinson@lakejunaluska.com,

    Lakeshore Realty

    Bought with:

    Phyllis Robinson

    Lakeshore Realty

    Source: Canopy MLS as distributed by MLS GRID,MLS#: 4114559MLS Logo

    Facts & features

    Interior

    Bedrooms & bathrooms
    • Bedrooms: 4
    • Bathrooms: 3
    • Full bathrooms: 2
    • 1/2 bathrooms: 1
    • Main level bedrooms: 2
    Primary bedroom
    • Level: Main
    Bedroom s
    • Level: Main
    Bedroom s
    • Level: Upper
    Bedroom s
    • Level: Upper
    Bathroom full
    • Level: Main
    Bathroom full
    • Level: Main
    Bathroom half
    • Level: Upper
    Dining area
    • Level: Main
    Kitchen
    • Features: Breakfast Bar
    • Level: Main
    Laundry
    • Level: Main
    Office
    • Level: Upper
    Play room
    • Level: Upper
    Recreation room
    • Level: Main
    Heating
    • Central, Electric, Heat Pump
    Cooling
    • Central Air, Electric, Heat Pump
    Appliances
    • Included: Dishwasher, Dryer, Electric Range, Microwave, Refrigerator, Self Cleaning Oven, Washer, Washer/Dryer
    • Laundry: Laundry Room, Main Level
    Features
    • Breakfast Bar, Walk-In Closet(s)
    • Flooring: Laminate, Wood
    • Windows: Storm Window(s)
    • Basement: Basement Garage Door,Full,Storage Space,Unfinished,Walk-Out Access
    • Fireplace features: Living Room, Wood Burning
    Interior area
    • Total structure area: 2,311
    • Total interior livable area: 2,311 sqft
    • Finished area above ground: 2,311
    • Finished area below ground: 0

    Property

    Parking
    • Total spaces: 5
    • Parking features: Detached Carport
    • Carport spaces: 2
    • Uncovered spaces: 3
    Features
    • Levels: One and One Half
    • Stories: 1.5
    • Patio & porch: Covered, Front Porch, Side Porch
    • On waterfront: Yes
    • Waterfront features: None, Creek
    Lot
    • Size: 0.44 Acres
    • Features: Flood Plain/Bottom Land
    Details
    • Parcel number: 8667415424
    • Zoning: C02
    • Special conditions: Standard

    Construction

    Type & style
    • Home type: SingleFamily
    • Architectural style: Arts and Crafts,Traditional
    • Property subtype: Single Family Residence
    Materials
    • Stone, Vinyl
    • Roof: Metal
    Condition
    • New construction: No
    • Year built: 1925

    Utilities & green energy

    • Sewer: Septic Installed
    • Water: City
    • Utilities for property: Cable Available, Electricity Connected, Propane

    Community & HOA

    Community
    • Subdivision: Beaverdam
    Location
    • Region: Canton

    Financial & listing details

    • Price per square foot: $151/sqft
    • Tax assessed value: $224,500
    • Annual tax amount: $2,333
    • Date on market: 3/2/2024
    • Cumulative days on market: 64 days
    • Listing terms: Cash,Conventional,VA Loan
    • Electric utility on property: Yes
    • Road surface type: Gravel

    Price history

    DateEventPrice
    6/20/2024Sold$350,000$151/sqft
    Source: Canopy MLS as distributed by MLS GRID #4114559 Report a problem
    5/1/2024Price change$350,000-6.7%$151/sqft
    Source: Canopy MLS as distributed by MLS GRID #4114559 Report a problem
    4/6/2024Price change$375,000-11.8%$162/sqft
    Source: Canopy MLS as distributed by MLS GRID #4114559 Report a problem
    3/2/2024Listed for sale$425,000+37.1%$184/sqft
    Source: Canopy MLS as distributed by MLS GRID #4114559 Report a problem
    11/20/2020Sold$310,000+24%$134/sqft
    Source: Agent Provided Report a problem
    5/26/2018Listed for sale$249,900$108/sqft
    Source: RE/MAX Executive #3373721 Report a problem
    4/1/2018Pending sale$249,900$108/sqft
    Source: RE/MAX Executive #3373721 Report a problem
    3/26/2018Listed for sale$249,900$108/sqft
    Source: RE/MAX Executive #3373721 Report a problem

    Public tax history

    YearProperty taxesTax assessment
    2018$2,333 +70.4%$328,700
    2017$1,369 $328,700 +74.8%
    2016$1,369 $188,000
    2015$1,369 +9.5%$188,000
    2014$1,251 +16%$188,000 +8%
    2010$1,078 +11.1%$174,150 +8.1%
    2008$970 $161,100
    2007-- $161,100
    Find assessor info on the county website

    Neighborhood: 28716

    Nearby schools

    GreatSchools rating
    Schools provided by the listing agent
    • Elementary: North Canton
    • Middle: Canton
    • High: Pisgah

    Source: Canopy MLS as distributed by MLS GRID. This data may not be complete. We recommend contacting the local school district to confirm school assignments for this home.

    Get pre-qualified for a loan
    At Zillow Home Loans, we can pre-qualify you in as little as 5 minutes with no impact to your credit score.

    An equal housing lender. NMLS #10287.