OPPORTUNITY KNOCKS IN THE BON AIR AREA! Here's your chance to own a spacious brick rancher on a sprawling corner lot with a walkout basement for under $400K! From your freshly painted front porch, enter the foyer and enjoy the sunlight from the Living Room picture window that makes the hardwood flooring gleam! The wood burning fireplace adds an elegant yet warm touch to this space. The Dining Room also boasts plenty of natural sunlight, gorgeous hardwoods and is open to the Living Room. Step into the kitchen with plenty of cabinets plus an island for every day meal prep and convenience! The eat-in kitchen area is the perfect space for your bistro dining set. Let the sunshine in almost all year from the glass-enclosed sunporch accessible from the kitchen: a perfectly private spot for morning coffee or evening gatherings. The Family Room is a generously-sized and offers a storage closet. Down the hall of hardwoods, check out the three spacious bedrooms, all featuring large windows for that open and airy feel. The Hall Bath offers double vanities and a linen closet for plenty of storage. The Primary Suite offers its own full bath with tile shower. Head downstairs to the walk-out basement which offers endless options for you to elevate the living space: it also has a wood burning fireplace! The adjacent garage extends into an unfinished garage and shop/storage room. SO MUCH STORAGE in this Bon Air area home. Honestly, a little bit of flooring, paint and bathroom vanity upgrades would make this home a SHOWSTOPPER for buyers with vision and an eye for a great value. AWARD WINNING Chesterfield Schools: James River High, Robious Middle and Bon Air Elementary. Come quickly to see this property and dream of the possibilities!
Sold for $395,000
$395,000
2951 Brixham Dr, North Chesterfield, VA 23235
3beds
2,065sqft
Single Family Residence
Built in 1962
0.49 Acres Lot
$510,500 Zestimate®
$191/sqft
$2,671 Estimated rent
Home value
$510,500
$470,000 - $551,000
$2,671/mo
Zestimate® history
Owner options
List your home for rent
$2,671/mo
Rent Zestimate®
Find your next renter with Zillow Rental Manager. Plus, with online applications, you can quickly screen prospective tenants – for free.
$2,671/mo
Rent Zestimate®
Refinance and save
$2,380/mo
Est. payment
Refinancing to a lower rate could help reduce your monthly payments and save thousands over the life of the loan.
$2,380/mo
Est. payment
Explore your selling options
Work with a Zillow partner agent
Leverage their expertise and Zillow's premium Showcase listings to get your home seen by more buyers.
Get startedList with your own agent
Get your home in front of millions of buyers by listing it on Zillow.
Learn how to do itSell it yourself
Take full control of how buyers see your home on Zillow by listing For Sale by Owner (FSBO).
List your homeWhat's special
Zillow last checked:
Listing updated:
Listed by:
Hope George 804-212-1510,
Covenant Group Realty
Bought with:
Diane Stout-Brown, 0225225541
Keller Williams Realty
Source: CVRMLS,MLS#: 2429955 Originating MLS: Central Virginia Regional MLS
Originating MLS: Central Virginia Regional MLSFacts & features
Interior
Bedrooms & bathrooms
- Bedrooms: 3
- Bathrooms: 3
- Full bathrooms: 2
- 1/2 bathrooms: 1
Other
- Description: Tub & Shower
- Level: First
Half bath
- Level: Basement
Heating
- Forced Air, Natural Gas
Cooling
- Central Air
Appliances
- Laundry: Washer Hookup
Features
- Bedroom on Main Level, Breakfast Area, Separate/Formal Dining Room, Eat-in Kitchen, Fireplace, High Speed Internet, Laminate Counters, Bath in Primary Bedroom, Main Level Primary, Wired for Data, Window Treatments
- Windows: Window Treatments
- Basement: Partial
- Attic: Pull Down Stairs
- Has fireplace: Yes
Interior area
- Total interior livable area: 2,065 sqft
- Finished area above ground: 2,065
Property
Parking
- Total spaces: 1
- Parking features: Off Street, Oversized, Garage Faces Rear, Garage Faces Side
- Garage spaces: 1
Features
- Levels: One
- Stories: 1
- Pool features: None
Lot
- Size: 0.49 Acres
Details
- Parcel number: 757721012600000
- Zoning description: R15
- Special conditions: Estate
Construction
Type & style
- Home type: SingleFamily
- Architectural style: Ranch
- Property subtype: Single Family Residence
Materials
- Brick
- Roof: Composition
Condition
- Resale
- New construction: No
- Year built: 1962
Utilities & green energy
- Sewer: Public Sewer
- Water: Public
Community & HOA
Community
- Subdivision: Oxford
Location
- Region: North Chesterfield
Financial & listing details
- Price per square foot: $191/sqft
- Tax assessed value: $429,800
- Annual tax amount: $3,868
- Date on market: 1/18/2026
- Ownership: Estate
Price history
| Date | Event | Price |
|---|---|---|
| 12/11/2024 | Sold | $395,000+2.6%$191/sqft |
Source:  CVRMLS #2429955 Report a problem CVRMLS #2429955 Report a problem | ||
| 11/26/2024 | Pending sale | $385,000$186/sqft |
Source: CVRMLS #2429955 Report a problem | ||
| 11/22/2024 | Listed for sale | $385,000$186/sqft |
Source: CVRMLS #2429955 Report a problem | ||
Public tax history
| Year | Property taxes | Tax assessment |
|---|---|---|
| 2025 | $4,198 +8.5% | $471,700 +9.7% |
| 2024 | $3,868 +13.9% | $429,800 +15.2% |
| 2023 | $3,395 +0.6% | $373,100 +1.7% |
| 2022 | $3,376 +8.7% | $367,000 +12.2% |
| 2021 | $3,107 +2% | $327,100 +2% |
| 2020 | $3,046 | $320,600 |
| 2019 | $3,046 -1.6% | $320,600 |
| 2018 | $3,096 +5.7% | $320,600 |
| 2017 | $2,930 | $320,600 +5.9% |
| 2016 | $2,930 +6.7% | $302,600 +6.8% |
| 2015 | $2,746 +2.3% | $283,400 +2.3% |
| 2014 | $2,683 | $276,900 +4.7% |
| 2013 | -- | $264,400 +3.6% |
| 2012 | -- | $255,300 -3.6% |
| 2011 | -- | $264,700 -7.9% |
| 2010 | -- | $287,400 -2.5% |
| 2009 | -- | $294,700 -2.4% |
| 2008 | -- | $302,100 +3.4% |
| 2007 | -- | $292,300 +38.8% |
| 2005 | -- | $210,600 +1% |
| 2004 | -- | $208,600 +5.7% |
| 2003 | -- | $197,300 +3.1% |
| 2002 | -- | $191,300 +16.6% |
| 2001 | -- | $164,000 |
Find assessor info on the county website
Neighborhood: Bon Air
Nearby homes
- $562,8004 bd2 ba3k sqft8531 Trabue Rd, North Chesterfield, VA 23235Off Market
- $767,4005 bd3 ba4.6k sqft8528 Halstead Rd, North Chesterfield, VA 23235Off Market
- $549,2004 bd3 ba2.5k sqft8546 Trabue Rd, North Chesterfield, VA 23235Off Market
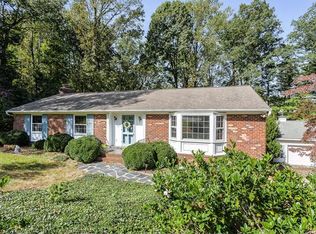
- $651,9004 bd4 ba2.8k sqft8536 Trabue Rd, North Chesterfield, VA 23235Off Market
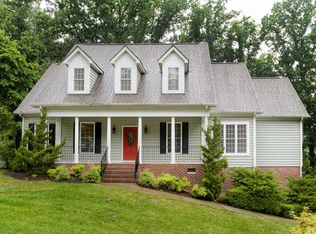
- $584,3005 bd3 ba3.1k sqft8518 Halstead Rd, North Chesterfield, VA 23235Off Market
- $672,2005 bd3 ba3.5k sqft8601 Trabue Rd, North Chesterfield, VA 23235Off Market
- $563,8003 bd2 ba2.7k sqft2940 Halstead Rd, North Chesterfield, VA 23235Off Market
- $645,0004 bd4 ba3.2k sqft8521 Trabue Rd, North Chesterfield, VA 23235Off Market
Nearby schools
GreatSchools rating
- 6/10Bon Air Elementary SchoolGrades: PK-5Distance: 0.9 mi
- 9/10Robious Middle SchoolGrades: 6-8Distance: 3.3 mi
- 5/10James River High SchoolGrades: 9-12Distance: 5.3 mi
Schools provided by the listing agent
- Elementary: Bon Air
- Middle: Robious
- High: James River
Source: CVRMLS. This data may not be complete. We recommend contacting the local school district to confirm school assignments for this home.
Get a cash offer in 3 minutes
Find out how much your home could sell for in as little as 3 minutes with a no-obligation cash offer.
Estimated market value
$510,500
Get a cash offer in 3 minutes
Find out how much your home could sell for in as little as 3 minutes with a no-obligation cash offer.
Estimated market value
$510,500
- Virginia
- Chesterfield County
- Richmond
- 23235
- Bon Air
- 2951 Brixham Dr
Nearby cities
Nearby neighborhoods
Nearby zip codes
Other Richmond Topics
