5 Bedrooms, 3 baths ALL ON ONE LEVEL located in a sought after Germantown area just minutes from the new Forest Hill Elementary, great shopping and wonderful restaurants! This gorgeous, rare home is a blank slate for someone to love & renovate into a beautiful estate! Rooms are very large, bones are very solid, and mechanics are great! Loved and well maintained for so many years by one owner, this home is waiting for the next family to make memories and create their own renovated oasis! One of the rooms is a perfect inlaw suite with is own exterior entrance and private bathroom. Ample parking with a front circle drive and a large parking pad leading to your side load garage. The large back yard is perfect for installing a pool or leaving the luxurious open area of grass for summer family football games. Surrounded by beautiful homes, this property is being sold "as is" offering an excellent opportunity to update and make it your own!
Sold for $382,951
$382,951
2951 Cane Creek Dr, Germantown, TN 38138
5beds
2,560sqft
Single Family Residence
Built in 1980
0.3 Acres Lot
$374,400 Zestimate®
$150/sqft
$2,872 Estimated rent
Home value
$374,400
$348,000 - $404,000
$2,872/mo
Zestimate® history
Owner options
List your home for rent
$2,872/mo
Rent Zestimate®
Find your next renter with Zillow Rental Manager. Plus, with online applications, you can quickly screen prospective tenants – for free.
$2,872/mo
Rent Zestimate®
Refinance and save
$2,396/mo
Est. payment
Refinancing to a lower rate could help reduce your monthly payments and save thousands over the life of the loan.
$2,396/mo
Est. payment
Explore your selling options
Work with a Zillow partner agent
Leverage their expertise and Zillow's premium Showcase listings to get your home seen by more buyers.
Get startedList with your own agent
Get your home in front of millions of buyers by listing it on Zillow.
Learn how to do itSell it yourself
Take full control of how buyers see your home on Zillow by listing For Sale by Owner (FSBO).
List your homeWhat's special
All on one levelInstalling a poolSide load garageLarge parking padAmple parkingFront circle drive
Zillow last checked:
Listing updated:
Listed by:
Melissa W Reed,
BHHS McLemore & Co. Realty
Bought with:
Sally S Isom
Coldwell Banker Collins-Maury
Source: MAAR,MLS#: 10192391
Facts & features
Interior
Bedrooms & bathrooms
- Bedrooms: 5
- Bathrooms: 3
- Full bathrooms: 3
Primary bedroom
- Features: Carpet
- Level: First
- Area: 238
- Dimensions: 17 x 14
Bedroom 2
- Features: Carpet
- Level: First
- Area: 130
- Dimensions: 13 x 10
Bedroom 3
- Features: Carpet
- Level: First
- Area: 144
- Dimensions: 12 x 12
Bedroom 4
- Features: Carpet
- Level: First
- Area: 192
- Dimensions: 12 x 16
Bedroom 5
- Features: Private Full Bath, Carpet
- Level: First
- Area: 270
- Dimensions: 18 x 15
Primary bathroom
- Features: Tile Floor, Full Bath
Dining room
- Features: Separate Dining Room
- Area: 168
- Dimensions: 12 x 14
Kitchen
- Features: Eat-in Kitchen, Breakfast Bar, Pantry
- Area: 168
- Dimensions: 12 x 14
Living room
- Features: Separate Living Room
- Area: 320
- Dimensions: 16 x 20
Den
- Dimensions: 0 x 0
Heating
- Central, Natural Gas
Cooling
- Central Air
Appliances
- Included: Electric Water Heater, Range/Oven, Double Oven, Dishwasher, Microwave, Refrigerator
- Laundry: Laundry Closet
Features
- All Bedrooms Down, 1 or More BR Down, Primary Down, Two Primaries, Split Bedroom Plan, 2 Full Primary Baths, Living Room, Dining Room, Kitchen, Primary Bedroom, 2nd Bedroom, 3rd Bedroom, 4th of More Bedrooms, 2 or More Baths, In-Law Floorplan
- Flooring: Wood Laminate Floors, Part Carpet, Tile
- Attic: Pull Down Stairs
- Number of fireplaces: 1
- Fireplace features: Masonry, Living Room
Interior area
- Total interior livable area: 2,560 sqft
Property
Parking
- Total spaces: 2
- Parking features: Driveway/Pad, Circular Driveway, Storage, Garage Door Opener, Garage Faces Side
- Has garage: Yes
- Covered spaces: 2
- Has uncovered spaces: Yes
Features
- Stories: 1
- Patio & porch: Porch
- Exterior features: Storage
- Pool features: None
- Fencing: Wood,Wood Fence
Lot
- Size: 0.3 Acres
- Dimensions: 87 x 150
- Features: Some Trees, Level
Details
- Additional structures: Storage
- Parcel number: G0231H B00019
Construction
Type & style
- Home type: SingleFamily
- Architectural style: Ranch
- Property subtype: Single Family Residence
Materials
- Wood/Composition, Stone
- Foundation: Slab
- Roof: Composition Shingles
Condition
- New construction: No
- Year built: 1980
Utilities & green energy
- Sewer: Public Sewer
- Water: Public
Community & HOA
Community
- Security: Burglar Alarm
- Subdivision: Germantown East 1st Addn
Location
- Region: Germantown
Financial & listing details
- Price per square foot: $150/sqft
- Tax assessed value: $374,700
- Annual tax amount: $3,837
- Price range: $383K - $383K
- Date on market: 3/20/2025
- Cumulative days on market: 15 days
- Listing terms: Conventional,FHA,VA Loan
Price history
| Date | Event | Price |
|---|---|---|
| 4/28/2025 | Sold | $382,951-4.3%$150/sqft |
Source:  MAAR #10192391 Report a problem MAAR #10192391 Report a problem | ||
| 4/4/2025 | Pending sale | $400,000$156/sqft |
Source: MAAR #10192391 Report a problem | ||
| 3/29/2025 | Price change | $400,000-5.9%$156/sqft |
Source: MAAR #10192391 Report a problem | ||
| 3/20/2025 | Listed for sale | $425,000$166/sqft |
Source: MAAR #10192391 Report a problem | ||
Public tax history
| Year | Property taxes | Tax assessment |
|---|---|---|
| 2025 | $4,197 +9.4% | $93,675 +27.6% |
| 2024 | $3,838 | $73,400 |
| 2023 | $3,838 | $73,400 |
| 2022 | -- | $73,400 -5% |
| 2021 | -- | $77,275 +34.4% |
| 2020 | $1,121 | $57,500 |
| 2019 | $1,121 -51.9% | $57,500 |
| 2018 | $2,329 -38.1% | $57,500 -7.1% |
| 2017 | $3,765 +60.1% | $61,925 +15% |
| 2016 | $2,352 +188% | $53,825 |
| 2014 | $817 | $53,825 -2% |
| 2013 | -- | $54,900 -0.2% |
| 2012 | -- | $55,000 |
| 2011 | -- | $55,000 -3.9% |
| 2010 | -- | $57,250 -3.8% |
| 2009 | -- | $59,525 +16.1% |
| 2008 | -- | $51,250 |
| 2007 | -- | $51,250 |
| 2006 | -- | $51,250 |
| 2005 | -- | $51,250 +5.8% |
| 2004 | -- | $48,425 |
| 2003 | -- | $48,425 |
| 2002 | -- | $48,425 -7.2% |
| 2001 | -- | $52,200 +20% |
| 2000 | -- | $43,500 |
Find assessor info on the county website
Neighborhood: 38138
Nearby homes
- $397,5004 bd2 ba2.6k sqft2957 Cane Creek Dr, Germantown, TN 38138Off Market
- $510,0004 bd3 ba3.1k sqft8279 Mossy Creek Dr, Germantown, TN 38138Sold
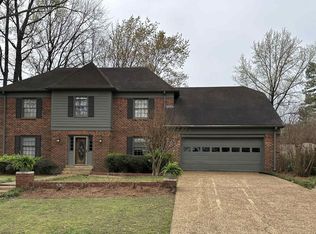
- $466,2004 bd3 ba3.2k sqft8267 Mossy Creek Dr, Germantown, TN 38138Off Market
- $479,0004 bd3 ba2.9k sqft8293 Mossy Creek Dr, Germantown, TN 38138Sold
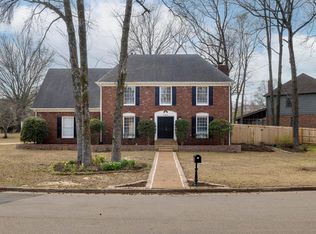
- $397,2004 bd2 ba2.8k sqft2965 Cane Creek Dr, Germantown, TN 38138Off Market
- $471,0004 bd3 ba2.7k sqft2960 Cane Creek Dr, Germantown, TN 38138Sold
- $494,7005 bd3 ba3k sqft2950 Ole Pike Dr, Germantown, TN 38138Off Market
- $453,0004 bd3 ba3.3k sqft2940 Ole Pike Dr, Germantown, TN 38138Off Market
Nearby schools
GreatSchools rating
- 8/10Forest Hill Elementary SchoolGrades: PK-5Distance: 1.8 mi
- 8/10Houston Middle SchoolGrades: 6-8Distance: 3 mi
- 9/10Houston High SchoolGrades: 9-12Distance: 3.3 mi


Get pre-qualified for a loan
At Zillow Home Loans, we can pre-qualify you in as little as 5 minutes with no impact to your credit score.An equal housing lender. NMLS #10287.
Sell for more on Zillow
Get a Zillow Showcase℠ listing at no additional cost and you could sell for .
$374,400
2% more
+$7,488
With Zillow Showcase(estimated)
$381,888
- Tennessee
- Shelby County
- Germantown
- 38138
- 2951 Cane Creek Dr
Nearby cities
Nearby zip codes
Other Germantown Topics
