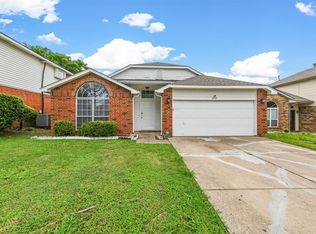
No HOA! This move-in-ready, North-facing 1,766 sq. ft. home is perfectly centered for jet setters and DFW road warriors. This home has 3 bedrooms, 2 and a half baths, 2 living areas and a fireplace. It is loaded with upgrades and ready to be a perfect starter home or desirable investment property. All common areas feature wood or tile flooring. The roof was replaced in September 2025.
The front living room is bright with a soaring ceiling and fans. It blends seamlessly into the dining area. The kitchen has a pantry, an island with two breakfast bars, stainless steel appliances, granite countertops, a designer backsplash installed in 2025, and a decorative chandelier. The kitchen overlooks the den with recessed lights and a gas fireplace that features floor-to-ceiling stonework. A half bath, laundry room and 2-car garage complete the first level.
All three bedrooms and two full baths are upstairs. The secluded primary bedroom features two closets; one is a walk-in. It features an ensuite bath. It has a dual-sink vanity with a granite countertop, cabinets, upgraded brushed nickel hardware and faucets, a garden tub and a separate shower – both with subway tile backsplashes and inlayed glass tiles.
The home is a 19-minute drive from DFW Airport and a 7-minute drive to Arlington Municipal Airport. It is 23 minutes from both downtowns of Dallas and Fort Worth, and only 4 miles from Joe Pool Lake!
Multiple offers received.
Sold
Price Unknown
2951 Chanute Dr, Grand Prairie, TX 75052
3beds
1,766sqft
Single Family Residence
Built in 1990
5,662 Square Feet Lot
$320,600 Zestimate®
$--/sqft
$2,344 Estimated rent
Home value
$320,600
$298,000 - $343,000
$2,344/mo
Zestimate® history
Owner options
List your home for rent
$2,344/mo
Rent Zestimate®
Find your next renter with Zillow Rental Manager. Plus, with online applications, you can quickly screen prospective tenants – for free.
$2,344/mo
Rent Zestimate®
Refinance and save
Refinancing to a lower rate could help reduce your monthly payments and save thousands over the life of the loan.
Explore your selling options
Work with a Zillow partner agent
Leverage their expertise and Zillow's premium Showcase listings to get your home seen by more buyers.
Get startedList with your own agent
Get your home in front of millions of buyers by listing it on Zillow.
Learn how to do itSell it yourself
Take full control of how buyers see your home on Zillow by listing For Sale by Owner (FSBO).
List your homeWhat's special
Stainless steel appliancesGranite countertopsWood or tile flooringEnsuite bathLaundry roomDecorative chandelierHalf bath
Zillow last checked:
Listing updated:
Listed by:
Mark Hancock 0714642 972-382-8882,
Keller Williams Prosper Celina 972-382-8882
Bought with:
Esther Lupian
ANGEL REALTORS
Source: NTREIS,MLS#: 21213930
Facts & features
Interior
Bedrooms & bathrooms
- Bedrooms: 3
- Bathrooms: 3
- Full bathrooms: 2
- 1/2 bathrooms: 1
Primary bedroom
- Features: Ceiling Fan(s), En Suite Bathroom, Walk-In Closet(s)
- Level: Second
- Dimensions: 14 x 13
Bedroom
- Features: Ceiling Fan(s)
- Level: Second
- Dimensions: 10 x 10
Bedroom
- Features: Ceiling Fan(s)
- Level: Second
- Dimensions: 11 x 10
Primary bathroom
- Features: Built-in Features, Dual Sinks, En Suite Bathroom, Granite Counters, Garden Tub/Roman Tub, Separate Shower
- Level: Second
- Dimensions: 10 x 11
Den
- Features: Fireplace
- Level: First
- Dimensions: 14 x 16
Dining room
- Features: Ceiling Fan(s)
- Level: First
- Dimensions: 11 x 7
Other
- Features: Built-in Features
- Level: Second
- Dimensions: 9 x 5
Half bath
- Level: First
- Dimensions: 3 x 6
Kitchen
- Features: Breakfast Bar, Built-in Features, Eat-in Kitchen, Granite Counters, Kitchen Island, Pantry
- Level: First
- Dimensions: 14 x 12
Laundry
- Level: First
- Dimensions: 6 x 5
Living room
- Features: Ceiling Fan(s)
- Level: First
- Dimensions: 17 x 18
Heating
- Central, Fireplace(s), Natural Gas
Cooling
- Central Air, Ceiling Fan(s), Electric
Appliances
- Included: Dishwasher, Electric Range, Disposal
- Laundry: Washer Hookup, Dryer Hookup, ElectricDryer Hookup
Features
- Double Vanity, Eat-in Kitchen, Granite Counters, Kitchen Island, Pantry, Walk-In Closet(s)
- Flooring: Ceramic Tile, Wood
- Windows: Window Coverings
- Has basement: No
- Number of fireplaces: 1
- Fireplace features: Gas, Living Room
Interior area
- Total interior livable area: 1,766 sqft
Property
Parking
- Total spaces: 2
- Parking features: Door-Single, Driveway, Garage Faces Front, Garage, Garage Door Opener, Kitchen Level
- Attached garage spaces: 2
- Has uncovered spaces: Yes
Features
- Levels: Two
- Stories: 2
- Patio & porch: Deck, Patio
- Exterior features: Lighting, Rain Gutters
- Pool features: None
- Fencing: Back Yard,Fenced,High Fence,Masonry,Privacy,Wood
Lot
- Size: 5,662 Square Feet
Details
- Parcel number: 06075398
Construction
Type & style
- Home type: SingleFamily
- Architectural style: Traditional,Detached
- Property subtype: Single Family Residence
Materials
- Brick
- Foundation: Slab
- Roof: Composition
Condition
- Year built: 1990
Utilities & green energy
- Sewer: Public Sewer
- Water: Public
- Utilities for property: Cable Available, Natural Gas Available, Sewer Available, Water Available
Community & HOA
Community
- Features: Fenced Yard, Curbs, Sidewalks
- Security: Smoke Detector(s)
- Subdivision: Sheffield Village Ph 45&6 Adn
HOA
- Has HOA: No
Location
- Region: Grand Prairie
Financial & listing details
- Tax assessed value: $315,000
- Annual tax amount: $7,074
- Date on market: 3/20/2026
- Cumulative days on market: 21 days
- Listing terms: Cash,Conventional,FHA,VA Loan
- Exclusions: Refrigerator
Price history
| Date | Event | Price |
|---|---|---|
| 5/7/2026 | Sold | -- |
Source: NTREIS #21213930 Report a problem | ||
| 4/29/2026 | Pending sale | $320,000$181/sqft |
Source: NTREIS #21213930 Report a problem | ||
| 4/29/2026 | Listing removed | $320,000$181/sqft |
Source: NTREIS #21213930 Report a problem | ||
| 4/23/2026 | Contingent | $320,000$181/sqft |
Source: NTREIS #21213930 Report a problem | ||
| 4/16/2026 | Listed for sale | $320,000$181/sqft |
Source: NTREIS #21213930 Report a problem | ||
| 4/10/2026 | Pending sale | $320,000$181/sqft |
Source: NTREIS #21213930 Report a problem | ||
| 4/4/2026 | Contingent | $320,000$181/sqft |
Source: NTREIS #21213930 Report a problem | ||
| 3/31/2026 | Listed for sale | $320,000$181/sqft |
Source: NTREIS #21213930 Report a problem | ||
| 3/25/2026 | Contingent | $320,000$181/sqft |
Source: NTREIS #21213930 Report a problem | ||
| 3/20/2026 | Listed for sale | $320,000-5.9%$181/sqft |
Source: NTREIS #21213930 Report a problem | ||
| 10/31/2022 | Sold | -- |
Source: NTREIS #20159127 Report a problem | ||
| 10/18/2022 | Pending sale | $340,000$193/sqft |
Source: NTREIS #20159127 Report a problem | ||
| 10/11/2022 | Contingent | $340,000$193/sqft |
Source: NTREIS #20159127 Report a problem | ||
| 9/28/2022 | Price change | $340,000-2.9%$193/sqft |
Source: NTREIS #20159127 Report a problem | ||
| 9/16/2022 | Listed for sale | $350,000+159.5%$198/sqft |
Source: NTREIS #20159127 Report a problem | ||
| 12/5/2014 | Sold | -- |
Source: Agent Provided Report a problem | ||
| 11/14/2014 | Listed for sale | $134,900$76/sqft |
Source: RE/MAX DFW Associates III #13052751 Report a problem | ||
| 4/10/2007 | Sold | -- |
Source: Public Record Report a problem | ||
Public tax history
| Year | Property taxes | Tax assessment |
|---|---|---|
| 2025 | $4,903 -1.9% | $315,000 |
| 2024 | $4,995 -2.2% | $315,000 -0.3% |
| 2023 | $5,109 -3.9% | $316,014 +12.2% |
| 2022 | $5,315 +13.7% | $281,611 +17.1% |
| 2021 | $4,675 +5.3% | $240,429 +7% |
| 2020 | $4,438 +11.8% | $224,616 +6.8% |
| 2019 | $3,969 +11% | $210,288 +15.5% |
| 2018 | $3,574 -27.7% | $182,051 +0.6% |
| 2017 | $4,945 +22% | $180,982 +23.7% |
| 2016 | $4,054 +33.9% | $146,255 +23% |
| 2015 | $3,028 | $118,900 |
| 2014 | $3,028 | $118,900 +7.5% |
| 2013 | -- | $110,600 -1.7% |
| 2012 | -- | $112,500 |
| 2011 | -- | $112,500 -0.3% |
| 2010 | -- | $112,800 -5.3% |
| 2009 | -- | $119,100 |
| 2008 | -- | $119,100 |
| 2007 | -- | $119,100 |
| 2006 | -- | $119,100 +8.9% |
| 2005 | -- | $109,400 |
| 2004 | -- | $109,400 -0.3% |
| 2003 | -- | $109,700 |
| 2002 | -- | $109,700 +11.4% |
| 2001 | -- | $98,500 +10.8% |
| 2000 | -- | $88,900 |
Find assessor info on the county website
Neighborhood: Oak Hollow-Sheffield Village
Nearby homes
- $--3 bd2 ba1.7k sqft2947 Chanute Dr, Grand Prairie, TX 75052Sold
- $290,5003 bd3 ba1.6k sqft2955 Chanute Dr, Grand Prairie, TX 75052Off Market
- $319,8003 bd2 ba1.7k sqft2943 Chanute Dr, Grand Prairie, TX 75052Off Market

- $306,2003 bd2 ba1.7k sqft2959 Chanute Dr, Grand Prairie, TX 75052Off Market
- $--3 bd3 ba1.7k sqft2939 Chanute Dr, Grand Prairie, TX 75052Sold
- $297,7003 bd3 ba1.7k sqft4165 Stinwick Ln, Grand Prairie, TX 75052Off Market
- $268,5003 bd2 ba1.2k sqft2944 Chanute Dr, Grand Prairie, TX 75052Off Market
- $299,6003 bd2 ba1.7k sqft4311 Metronome Dr, Grand Prairie, TX 75052Off Market
Nearby schools
GreatSchools rating
- 3/10Starrett Elementary SchoolGrades: PK-6Distance: 0.9 mi
- 4/10Barnett Junior High SchoolGrades: 7-8Distance: 4.8 mi
- 3/10Bowie High SchoolGrades: 9-12Distance: 0.9 mi
Schools provided by the listing agent
- Elementary: Starrett
- High: Bowie
- District: Arlington ISD
Source: NTREIS. This data may not be complete. We recommend contacting the local school district to confirm school assignments for this home.
Get a cash offer in 3 minutes
Find out how much your home could sell for in as little as 3 minutes with a no-obligation cash offer.
Estimated market value
$320,600
Get a cash offer in 3 minutes
Find out how much your home could sell for in as little as 3 minutes with a no-obligation cash offer.
Estimated market value
$320,600
Nearby cities
Nearby neighborhoods
Nearby zip codes
Other Grand Prairie Topics
