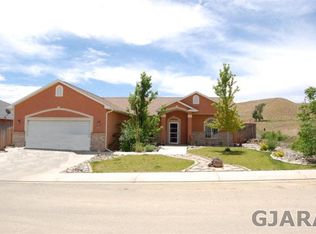
Welcome to your dream home in the Orchard Mesa area of Grand Junction, Colorado! This stunning 3-bedroom, 2-bathroom abode is a testament to the perfect blend of elegance and comfort. With meticulously landscaped yards, mature trees, and lush lawns, this residence offers a truly captivating curb appeal. Step inside, and you'll be greeted by a spacious, open living area with vaulted ceilings, bamboo flooring, and a cozy gas fireplace. Natural light pours in, creating a warm and inviting atmosphere that you'll love coming home to. Just off the entryway, you'll find a generously sized office, perfect for those who work from home or desire a dedicated space for creativity. The kitchen and dining area are designed with both style and functionality in mind. They offer ample space for meal preparation and entertaining, all while overlooking the lovely yard. Stainless steel appliances and a sizable pantry make this kitchen a chef's delight. The split bedroom floor plan ensures privacy for all. The primary suite is a tranquil retreat, bathed in natural light and boasting dual walk-in closets and a luxurious 5-piece bath. This is your sanctuary, a place to unwind and rejuvenate. On the opposite side of the home, you'll discover two generously sized guest rooms and a full bath in the hall, providing comfort and convenience. For those with a penchant for organization and storage, the attached 2-car garage features built-in shelving and plenty of room for your vehicles and belongings. Now, step outside to experience the backyard oasis. You'll find covered and uncovered patios, an additional small deck with a charming pergola, an area for a future fire pit, and a lush lawn. Shady trees and mature landscaping create an idyllic setting, and a handy shed offers extra storage space for your outdoor equipment. Nestled in a peaceful neighborhood, this home is conveniently located close to hiking and biking trails, with ATV trails just a short drive away. You'll also be near the fairgrounds and all the amenities Grand Junction has to offer, ensuring you have access to both tranquility and entertainment. Don't miss your chance to make this remarkable property your own. Schedule a viewing today and experience the essence of comfortable, luxurious living in Western Colorado.
Sold for $425,000
$425,000
2951 Circling Hawk St, Grand Junction, CO 81503
3beds
2baths
1,601sqft
Single Family Residence
Built in 2005
7,840 Square Feet Lot
$448,200 Zestimate®
$265/sqft
$2,244 Estimated rent
Home value
$448,200
$426,000 - $471,000
$2,244/mo
Zestimate® history
Owner options
List your home for rent
$2,244/mo
Rent Zestimate®
Find your next renter with Zillow Rental Manager. Plus, with online applications, you can quickly screen prospective tenants – for free.
$2,244/mo
Rent Zestimate®
Refinance and save
$2,639/mo
Est. payment
Refinancing to a lower rate could help reduce your monthly payments and save thousands over the life of the loan.
$2,639/mo
Est. payment
Explore your selling options
Work with a Zillow partner agent
Leverage their expertise and Zillow's premium Showcase listings to get your home seen by more buyers.
Get startedList with your own agent
Get your home in front of millions of buyers by listing it on Zillow.
Learn how to do itSell it yourself
Take full control of how buyers see your home on Zillow by listing For Sale by Owner (FSBO).
List your homeWhat's special
Shady treesMature treesLush lawnsSizable pantrySplit bedroom floor planDual walk-in closetsPlenty of room
Zillow last checked:
Listing updated:
Listed by:
KAREN SADLER 970-210-7888,
THE CHRISTI REECE GROUP
Bought with:
AMY ASHCRAFT
COLDWELL BANKER DISTINCTIVE PROPERTIES
Source: GJARA,MLS#: 20235183
Facts & features
Interior
Bedrooms & bathrooms
- Bedrooms: 3
- Bathrooms: 2
Primary bedroom
- Level: Main
- Dimensions: 11x13
Bedroom 2
- Level: Main
- Dimensions: 11x11
Bedroom 3
- Level: Main
- Dimensions: 11x11
Dining room
- Level: Main
- Dimensions: 10x11.5
Family room
- Dimensions: n/a
Kitchen
- Level: Main
- Dimensions: 9.5x11
Laundry
- Level: Main
- Dimensions: 5.6x8
Living room
- Level: Main
- Dimensions: 15.5x15.5
Other
- Level: Main
- Dimensions: 9x13.5
Heating
- Forced Air, Natural Gas
Cooling
- Central Air
Appliances
- Included: Dryer, Dishwasher, Freezer, Disposal, Gas Oven, Gas Range, Microwave, Other, Refrigerator, See Remarks, Washer
- Laundry: In Mud Room
Features
- Ceiling Fan(s), Garden Tub/Roman Tub, Jetted Tub, Kitchen/Dining Combo, Main Level Primary, Pantry, Vaulted Ceiling(s), Walk-In Closet(s), Walk-In Shower, Window Treatments
- Flooring: Tile, Wood
- Windows: Window Coverings
- Has fireplace: Yes
- Fireplace features: Gas Log, Living Room
Interior area
- Total structure area: 1,601
- Total interior livable area: 1,601 sqft
Property
Parking
- Total spaces: 2
- Parking features: Attached, Garage, Garage Door Opener
- Attached garage spaces: 2
Accessibility
- Accessibility features: None, Low Threshold Shower
Features
- Levels: One
- Stories: 1
- Patio & porch: Covered, Deck, Open, Patio
- Exterior features: Shed, Sprinkler/Irrigation
- Has spa: Yes
- Fencing: Full,Picket,Privacy
Lot
- Size: 7,840 Square Feet
- Dimensions: 76 x 105
- Features: Landscaped, Sprinkler System
Details
- Additional structures: Shed(s)
- Parcel number: 294332415001
- Zoning description: R-4
Construction
Type & style
- Home type: SingleFamily
- Architectural style: Ranch
- Property subtype: Single Family Residence
Materials
- Brick, Stucco, Wood Frame
- Foundation: Slab
- Roof: Asphalt,Composition
Condition
- Year built: 2005
Utilities & green energy
- Sewer: Connected
- Water: Public
Community & HOA
Community
- Subdivision: Red Tail Ridge Sub
HOA
- Has HOA: Yes
- Services included: Common Area Maintenance, Sprinkler
- HOA fee: $55 monthly
Location
- Region: Grand Junction
- Elevation: 4583
Financial & listing details
- Price per square foot: $265/sqft
- Tax assessed value: $399,090
- Annual tax amount: $1,961
- Date on market: 12/11/2023
- Road surface type: Paved
Price history
| Date | Event | Price |
|---|---|---|
| 1/24/2024 | Sold | $425,000$265/sqft |
Source: GJARA #20235183 Report a problem | ||
| 12/13/2023 | Pending sale | $425,000$265/sqft |
Source: GJARA #20235183 Report a problem | ||
| 12/11/2023 | Listed for sale | $425,000+110.4%$265/sqft |
Source: GJARA #20235183 Report a problem | ||
| 8/18/2014 | Sold | $202,000-3.8%$126/sqft |
Source: Public Record Report a problem | ||
| 3/27/2014 | Listing removed | $210,000$131/sqft |
Source: Keller Williams Colorado West Realty, LLC #668303 Report a problem | ||
| 1/25/2014 | Listed for sale | $210,000+17.3%$131/sqft |
Source: Keller Williams Colorado West Realty #668303 Report a problem | ||
| 9/27/2012 | Sold | $179,000-29.2%$112/sqft |
Source: GJARA #659872 Report a problem | ||
| 3/6/2008 | Sold | $252,900+28.7%$158/sqft |
Source: Public Record Report a problem | ||
| 8/17/2005 | Sold | $196,500$123/sqft |
Source: Public Record Report a problem | ||
Public tax history
| Year | Property taxes | Tax assessment |
|---|---|---|
| 2026 | $1,961 +4.1% | $27,140 -3.5% |
| 2025 | $1,885 +0.5% | $28,130 -0.4% |
| 2024 | $1,875 +12% | $28,240 -3.6% |
| 2023 | $1,674 +0.7% | $29,300 +37.2% |
| 2022 | $1,662 +19.7% | $21,350 -2.8% |
| 2021 | $1,389 | $21,960 +17.9% |
| 2020 | $1,389 +8.8% | $18,620 -0.7% |
| 2019 | $1,277 | $18,760 +13.8% |
| 2018 | $1,277 +29.3% | $16,480 |
| 2017 | $987 | $16,480 +17.5% |
| 2016 | $987 -2.1% | $14,020 |
| 2015 | $1,008 +76% | $14,020 -2.7% |
| 2014 | $573 | $14,410 |
| 2013 | -- | $14,410 -10.2% |
| 2012 | $1,095 | $16,050 |
| 2011 | -- | $16,050 -22.3% |
| 2010 | -- | $20,660 |
| 2009 | -- | $20,660 +18.9% |
| 2008 | $1,257 -8.1% | $17,370 |
| 2007 | $1,367 +105.6% | $17,370 +130.4% |
| 2006 | $665 -7.8% | $7,540 |
| 2005 | $721 | $7,540 |
Find assessor info on the county website
Neighborhood: 81503
Nearby homes
- $427,3003 bd2 ba1.6k sqft2951 Circling Hawk Ct, Grand Junction, CO 81503Off Market
- $467,5004 bd2 ba1.7k sqft2953 Circling Hawk St, Grand Junction, CO 81503Off Market
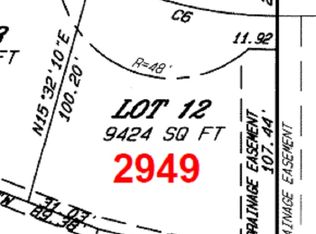
- $71,9009,583 sqft2949 Circling Hawk St, Grand Junction, CO 81503Lot/Land
- $612,3005 bd4 ba3.3k sqft2950 Great Plains Dr, Grand Junction, CO 81503Off Market

- $393,6003 bd2 ba1.3k sqft2952 Great Plains Dr, Grand Junction, CO 81503Off Market
- $476,0009,583 sqft2948 Great Plains Dr, Grand Junction, CO 81503Sold
- $424,1003 bd2 ba1.4k sqft2955 Circling Hawk St, Grand Junction, CO 81503Off Market
- $445,0003 bd2 ba1.6k sqft2952 Circling Hawk St, Grand Junction, CO 81503Off Market
Nearby schools
GreatSchools rating
- 8/10Mesa View Elementary SchoolGrades: PK-5Distance: 0.6 mi
- 6/10Orchard Mesa Middle SchoolGrades: 6-8Distance: 2.9 mi
- 3/10Central High SchoolGrades: 9-12Distance: 4.7 mi
Schools provided by the listing agent
- Elementary: Mesa View
- Middle: Orchard Mesa
- High: Central
Source: GJARA. This data may not be complete. We recommend contacting the local school district to confirm school assignments for this home.
Sell for more on Zillow
Get a Zillow Showcase℠ listing at no additional cost and you could sell for .
$448,200
2% more
+$8,964
With Zillow Showcase(estimated)
$457,164
Sell for more on Zillow
Get a Zillow Showcase℠ listing at no additional cost and you could sell for .
$448,200
2% more
+$8,964
With Zillow Showcase(estimated)
$457,164
- Colorado
- Mesa County
- Grand Junction
- 81503
- 2951 Circling Hawk St
