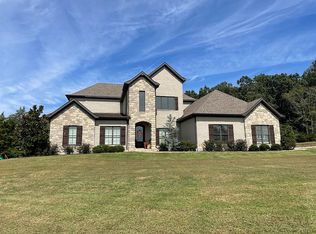
Commanding the summit of 30 private mountaintop acres, this extraordinary 6300 square foot estate delivers a rare blend of architectural presence, refined comfort, and uncompromising privacy. The two story residence offers five expansive bedrooms, four full bath rooms and 3 half baths, thoughtfully curated for elevated living and sophisticated entertaining. At the heart of the home is a commercial grade kitchen. Professional stainless steel KitchenAid appliances, 2 walk in pantry's, formal dining space and complemented by a stately library adorned with floor to ceiling built in bookshelves while the vaulted den showcases a dramatic native stone gas log fireplace that sets the tone for timeless mountain elegance. The primary suite is a true sanctuary, featuring private living area with matching gas log fire place, spa inspired walk in shower and indulgent jacuzzi tub. Outdoor, resort style amenities with an in ground swimming pool, hot tub and screened in cooking area designed for seamless indoor-outdoor entertaining. Multiple outbuildings enhance the estates versatility offering space for storage, hobbies or future expansion. An exceptional offering where luxury meets nature.
Active
Price cut: $800K (7/7)
$1,700,000
2951 E State Highway 58, Sidney, AR 72577
5beds
6,300sqft
Single Family Residence
Built in 2005
30 Acres Lot
$-- Zestimate®
$270/sqft
$-- HOA
What's special
Hot tubFive expansive bedroomsIndulgent jacuzzi tubFormal dining spaceCommercial grade kitchenTwo story residence
- 183 days |
- 129 |
- 1 |
Zillow last checked:
Listing updated:
Listed by:
Chrissy M Counce 870-291-7281,
Cooper Realty 870-368-4429
Source: CARMLS,MLS#: 26002979
Facts & features
Interior
Bedrooms & bathrooms
- Bedrooms: 5
- Bathrooms: 7
- Full bathrooms: 4
- 1/2 bathrooms: 3
Rooms
- Room types: Den/Family Room, Office/Study, Game Room, Workshop/Craft
Dining room
- Features: Separate Dining Room, Living/Dining Combo
Heating
- Electric
Cooling
- Electric
Appliances
- Included: Free-Standing Range, Double Oven, Microwave, Gas Range, Dishwasher, Refrigerator
- Laundry: Washer Hookup, Electric Dryer Hookup
Features
- Wet Bar, Walk-In Closet(s), Built-in Features, Ceiling Fan(s), Walk-in Shower, Primary Bedroom/Main Lv, Primary Bedroom Apart, 3 Bedrooms Upper Level
- Flooring: Wood, Tile
- Number of fireplaces: 2
- Fireplace features: Gas Logs Present, Two
Interior area
- Total structure area: 6,300
- Total interior livable area: 6,300 sqft
Property
Parking
- Parking features: None
Features
- Levels: Two
- Stories: 2
- Patio & porch: Patio, Deck
- Exterior features: Storage
- Has private pool: Yes
- Pool features: In Ground
- Has spa: Yes
- Spa features: Hot Tub/Spa, Whirlpool/Hot Tub/Spa
- Has view: Yes
- View description: Mountain(s)
Lot
- Size: 30 Acres
- Features: Sloped, Rural Property
Details
- Additional structures: Greenhouse
- Parcel number: 00100659000
Construction
Type & style
- Home type: SingleFamily
- Architectural style: Traditional
- Property subtype: Single Family Residence
Materials
- Frame
- Foundation: Crawl Space
- Roof: Shingle
Condition
- New construction: No
- Year built: 2005
Utilities & green energy
- Electric: Elec-Municipal (+Entergy)
- Sewer: Septic Tank
Community & HOA
Community
- Features: Pool, Hot Tub
- Security: Smoke Detector(s)
- Subdivision: Metes & Bounds
HOA
- Has HOA: No
Location
- Region: Sidney
Financial & listing details
- Price per square foot: $270/sqft
- Tax assessed value: $557,600
- Annual tax amount: $4,521
- Date on market: 1/20/2026
- Listing terms: VA Loan,Conventional,Cash
- Road surface type: Paved
Estimated market value
Not available
Estimated sales range
Not available
$1,677/mo
Price history
| Date | Event | Price |
|---|---|---|
| 7/7/2026 | Price change | $1,700,000-32%$270/sqft |
Source:  CARMLS #26002979 Report a problem CARMLS #26002979 Report a problem | ||
| 1/20/2026 | Listed for sale | $2,500,000$397/sqft |
Source: CARMLS #26002979 Report a problem | ||
Public tax history
| Year | Property taxes | Tax assessment |
|---|---|---|
| 2025 | $4,521 -2.2% | $111,520 |
| 2024 | $4,621 -1.6% | $111,520 |
| 2023 | $4,696 -1.1% | $111,520 +12.7% |
| 2022 | $4,746 +13.9% | $98,940 |
| 2021 | $4,168 +0.6% | $98,940 +0.5% |
| 2020 | $4,144 -8.3% | $98,400 |
| 2019 | $4,519 | $98,400 |
| 2018 | $4,519 | $98,400 |
| 2017 | $4,519 | $98,400 |
| 2016 | -- | $98,400 |
| 2015 | -- | -- |
| 2014 | -- | -- |
| 2013 | -- | $97,360 |
| 2012 | -- | $97,360 |
| 2011 | -- | $97,360 +1.5% |
| 2010 | -- | $95,880 |
Find assessor info on the county website
Monthly payment
Est. payment
Payment breakdown
Explore the cost of this home by adjusting the details. Changes won't be saved.Climate risks
Neighborhood: 72577
Getting around
0 / 100
Car-DependentNearby schools
GreatSchools rating
- 7/10Melbourne Elementary SchoolGrades: PK-6Distance: 5.2 mi
- 8/10Melbourne High SchoolGrades: 7-12Distance: 5.2 mi
- $2,70020.85 Acres3024 E State Highway 58, Sidney, AR 72577Off Market
- $169,600-- bd-- ba720 sqft2611 E State Highway 58, Sidney, AR 72577Off Market
- $50,000-- bd-- ba1 sqft962 Womack Rd, Sidney, AR 72577Off Market
- $272,4004 bd3 ba2.8k sqft425 Preacher Ln, Sidney, AR 72577Off Market
- $102,500-- bd1 ba768 sqft80 Bailey Sawmill Rd, Sidney, AR 72577Off Market
- $31,250-- bd1 ba1k sqft913 Highway 58, Melbourne, AR 72561Off Market
- $3002 Acres145 Bailey Sawmill Rd, Mount Pleasant, AR 72577Off Market
- $159,600-- bd-- ba1.3k sqft145 Bailey Sawmill Rd, Mount Pleasant, AR 72577Off Market
A local agent can set up tours, give advice and negotiate with sellers.