3D Matterport tour available... click virtual tour link! Tucked at the quiet end of Edgewood Lane in Hyde Park Terrace, this solid concrete-block home has been thoughtfully updated and is genuinely turnkey. A long private driveway leads past a wide open front lawn to a covered entry with a decorative oval glass door. Inside, luxury vinyl plank flooring runs throughout an open living–dining–kitchen layout that lives much larger than the square footage suggests. The kitchen features crisp white shaker cabinetry, granite counters, a subway-tile backsplash, stainless appliances including a side-by-side refrigerator and over-range microwave, plus a rolling granite-topped island and a window over the sink. Both bedrooms are finished with modern low-profile ceiling fans, LVP flooring and generous closets — the second bedroom showcases a custom navy trimwork accent wall. The bath is fully renovated with floor-to-ceiling marble-look tile, a tub/shower combination, a wide contemporary vanity and matte black fixtures. The attached garage is the sleeper feature: a true workshop with built-in lumber shelving, workbench, pegboard wall, laundry hookups and its own ductless mini-split for year-round comfort. Out back, a fully fenced yard offers mature shade trees, tropical plantings and a large metal storage shed on a treated base. All of this sits minutes from Siesta Key's white quartz sand, Bee Ridge Park, Red Bug Slough Preserve, downtown Sarasota, dining and shopping — with quick access to I-75. Schedule your showing today.
For sale
$294,900
2951 EDGEWOOD LANE, SARASOTA, FL 34231
2beds
808sqft
Single Family Residence
Built in 1981
5,400 Square Feet Lot
$279,400 Zestimate®
$365/sqft
$-- HOA
What's special
Fully fenced yardMature shade treesGranite countersRolling granite-topped islandWide contemporary vanityTropical plantingsModern low-profile ceiling fans
- 17 days
- 1,330
- 125
Likely to sell faster than
Zillow last checked:
Listing updated:
Listed by:
Maciek Zaremba 941-400-7084,
FATHOM REALTY FL LLC 888-455-6040
Source: Stellar MLS,MLS#: A4703691 Originating MLS: Suncoast Tampa
Originating MLS: Suncoast Tampa
Facts & features
Interior
Bedrooms & bathrooms
- Bedrooms: 2
- Bathrooms: 1
- Full bathrooms: 1
Primary bedroom
- Features: Built-in Closet
- Level: First
- Area: 143 Square Feet
- Dimensions: 13x11
Primary bathroom
- Features: No Closet
- Level: First
- Area: 35 Square Feet
- Dimensions: 5x7
Kitchen
- Features: No Closet
- Level: First
- Area: 42 Square Feet
- Dimensions: 6x7
Living room
- Features: No Closet
- Level: First
- Area: 195 Square Feet
- Dimensions: 15x13
Heating
- Central
Cooling
- Central Air
Appliances
- Included: Electric Water Heater, Microwave, Range, Refrigerator
- Laundry: In Garage
Features
- Ceiling Fan(s)
- Flooring: Ceramic Tile, Luxury Vinyl
- Has fireplace: No
Interior area
- Total structure area: 1,087
- Total interior livable area: 808 sqft
Property
Parking
- Total spaces: 1
- Parking features: Garage - Attached
- Attached garage spaces: 1
- Details: Garage Dimensions: 12x20
Features
- Levels: One
- Stories: 1
- Exterior features: Private Mailbox, Private Yard, Storage
Lot
- Size: 5,400 Square Feet
- Dimensions: 50 x 108
Details
- Additional structures: Shed(s)
- Parcel number: 0072050043
- Zoning: RSF3
- Special conditions: None
Construction
Type & style
- Home type: SingleFamily
- Property subtype: Single Family Residence
Materials
- Block, Stucco
- Foundation: Slab
- Roof: Shingle
Condition
- New construction: No
- Year built: 1981
Utilities & green energy
- Sewer: Public Sewer
- Water: Public
- Utilities for property: Electricity Connected
Community & HOA
Community
- Pet fee: $0 monthly
- Subdivision: HYDE PARK TERRACE
HOA
- Has HOA: No
Location
- Region: Sarasota
Financial & listing details
- Price per square foot: $365/sqft
- Tax assessed value: $241,200
- Annual tax amount: $2,013
- Date on market: 8/21/2026
- Cumulative days on market: 17 days
- Listing terms: Cash,Conventional,FHA,VA Loan
- Ownership: Fee Simple
- Total actual rent: 0
- Electric utility on property: Yes
- Road surface type: Asphalt
Estimated market value
$279,400
$265,000 - $293,000
$2,044/mo
Price history
| Date | Event | Price |
|---|---|---|
| 8/21/2026 | Listed for sale | $294,900+63.8%$365/sqft |
Source:  Stellar MLS #A4703691 Report a problem Stellar MLS #A4703691 Report a problem | ||
| 4/1/2019 | Sold | $180,000+0.1%$223/sqft |
Source: Public Record Report a problem | ||
| 2/26/2019 | Listed for sale | $179,777+56.3%$222/sqft |
Source: RELAX REALTY GROUP INC #A4428629 Report a problem | ||
| 2/5/2019 | Sold | $115,000$142/sqft |
Source: Public Record Report a problem | ||
Public tax history
| Year | Property taxes | Tax assessment |
|---|---|---|
| 2025 | $2,014 +3.3% | $156,431 +2.9% |
| 2024 | $1,949 +4.9% | $152,022 +3% |
| 2023 | $1,858 +3.9% | $147,594 +3% |
| 2022 | $1,787 -1.3% | $143,295 +3% |
| 2021 | $1,811 +0.5% | $139,121 +1.4% |
| 2020 | $1,802 -7.6% | $137,200 +18.1% |
| 2019 | $1,950 | $116,200 +146.8% |
| 2018 | $1,950 +158% | $47,076 +2.1% |
| 2017 | $756 +2.6% | $46,108 -49.4% |
| 2016 | $737 | $91,200 +18.9% |
| 2015 | $737 +0.5% | $76,700 +75% |
| 2014 | $733 +30.1% | $43,833 |
| 2013 | $563 +2.3% | $43,833 +1.7% |
| 2012 | $551 -23.8% | $43,100 -29.5% |
| 2011 | $723 -3.1% | $61,158 +1.5% |
| 2010 | $746 +1.6% | $60,254 +2.7% |
| 2009 | $734 | $58,670 +0.1% |
| 2008 | $734 -3.8% | $58,611 +3% |
| 2007 | $763 | $56,904 +2.5% |
| 2006 | -- | $55,516 +3% |
| 2005 | -- | $53,899 +3% |
| 2004 | $743 +0.1% | $52,329 +1.9% |
| 2003 | $742 -0.7% | $51,353 +2.4% |
| 2002 | $747 +5.2% | $50,149 +1.6% |
| 2001 | $710 +0.4% | $49,359 +3% |
| 2000 | $707 | $47,921 |
Find assessor info on the county website
Monthly payment
Est. payment
Payment breakdown
Explore the cost of this home by adjusting the details. Changes won't be saved.Climate risks
Neighborhood: Ridge Wood Heights
Nearby schools
Schools provided by the listing agent
- Elementary: Wilkinson Elementary
- High: Riverview High
Source: Stellar MLS. This data may not be complete. We recommend contacting the local school district to confirm school assignments for this home.

Similar homes
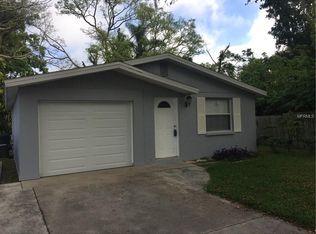
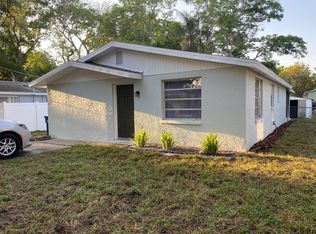
- $289,0002 bd1 ba904 sqft4050 ROCKEFELLER AVENUE, SARASOTA, FL 34231For Sale

 MLS ID #A4699108, Chip Stoltzfus, EXIT KING REALTY. Stellar MLS
 - $260,0002 bd2 ba1.1k sqft2721 RIVERBLUFF PLACE #V-50, SARASOTA, FL 34231For Sale
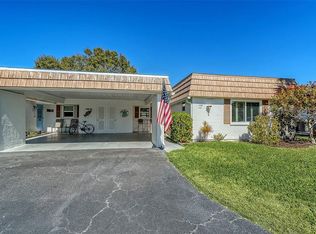 MLS ID #A4683022, SandraVoss LaFlamme, EXP REALTY LLC. Stellar MLS
 - $374,5003 bd1 ba1k sqft4210 OLIVE AVENUE, SARASOTA, FL 34231For Sale
 MLS ID #O6435176, Steven Koleno, BEYCOME OF FLORIDA LLC. Stellar MLS
 - $244,9002 bd2 ba934 sqft2809 SWIFTON DRIVE #4, SARASOTA, FL 34231For Sale
 MLS ID #A4695978, Susan Honsberger, RE/MAX ALLIANCE GROUP. Stellar MLS
 - $250,0002 bd1 ba965 sqft2126 OLENTARY STREET, SARASOTA, FL 34231For SaleMLS ID #A4701651, Brandy Loebker, KELLER WILLIAMS ISLAND LIFE REAL ESTATE. Stellar MLS
- $275,0002 bd2 ba1.1k sqft2407 RIVERBLUFF PARKWAY #V-226, SARASOTA, FL 34231For SaleMLS ID #A4702996, Paige Kolb, EXP REALTY LLC. Stellar MLS
- $269,0002 bd2 ba1k sqft3361 CROSS CREEK DRIVE #3361, SARASOTA, FL 34231For SaleMLS ID #A4685552, Phyllis Coviello, COLDWELL BANKER SARASOTA CENT.. Stellar MLS
- $275,0002 bd1 ba900 sqft4923 BROOKMEADE DRIVE, SARASOTA, FL 34232For SaleMLS ID #A4702860, Melissa Killion, KW COASTAL LIVING III. Stellar MLS
- $289,0002 bd2 ba1.1k sqft2531 RIVERBLUFF PARKWAY #V181, SARASOTA, FL 34231For SaleMLS ID #A4673298, Jo James, LLC, COLDWELL BANKER REALTY. Stellar MLS
- $299,9992 bd2 ba1k sqft2912 HAWTHORNE STREET, SARASOTA, FL 34239For SaleMLS ID #R4911184, Dawn Cohen, PREMIER PLUS REALTY. Stellar MLS
- $339,0002 bd2 ba1k sqft3977 LEMONWOOD DRIVE, SARASOTA, FL 34232For SaleMLS ID #A4704367, Keith Curcio, COLDWELL BANKER REALTY. Stellar MLS
- $249,0002 bd2 ba1.1k sqft5797 SUMMER SIDE LANE #7A, SARASOTA, FL 34231For SaleMLS ID #A4701861, Larisa Trexler, RE/MAX ALLIANCE GROUP. Stellar MLS
- $249,9002 bd2 ba1.1k sqft5677 SUMMER SIDE LANE #31B, SARASOTA, FL 34231For SaleMLS ID #A4700613, Alex Morel PA, MEDWAY REALTY. Stellar MLS
- $369,0002 bd2 ba1k sqft2520 HUNTINGTON AVENUE, SARASOTA, FL 34232For SaleMLS ID #A4704959, Ilona Davidovich, CHIC PROPERTIES II LLC. Stellar MLS
- $245,0002 bd2 ba874 sqft2763 WOODGATE LANE #208, SARASOTA, FL 34231For SaleMLS ID #A4641855, Harvey Wasserman, EVERBEST REAL ESTATE. Stellar MLS
- $240,0002 bd2 ba1k sqft3365 CROSS CREEK DR #3365, SARASOTA, FL 34231For SaleMLS ID #A4704481, Jeaneen Wiegand, WIEGAND REALTY. Stellar MLS
- $279,0002 bd1 ba1k sqft1125 PATTISON AVENUE, SARASOTA, FL 34237For SaleMLS ID #A4700688, Lee Brewer, RE/MAX ALLIANCE GROUP. Stellar MLS
- $248,0002 bd2 ba1.1k sqft2320 AQUABLUFF PLACE #V274, SARASOTA, FL 34231For SaleMLS ID #TB8482598, Tony Baroni, KELLER WILLIAMS SUBURBAN TAMPA. Stellar MLS
- $359,9002 bd1 ba985 sqft2924 HILLVIEW STREET, SARASOTA, FL 34239For SaleMLS ID #A4704237, Mitchell Helmuth, HARRY ROBBINS ASSOC INC. Stellar MLS
