Welcome to 2951 Eminent Drive in the desirable Masterson Station neighborhood! This spacious home offers 4 bedrooms plus a versatile bonus room, providing flexible space for a home office, playroom, media room, or guest area. The functional floor plan features generous living spaces designed for both everyday living and entertaining. Conveniently located within walking distance of Sandersville Elementary School and just minutes from parks, shopping, dining, and major commuter routes, this home offers the perfect combination of space, convenience, and location.
Contingent
$434,900
2951 Eminent Dr, Lexington, KY 40511
4beds
2,736sqft
Single Family Residence
Built in 2012
7,492 Square Feet Lot
$424,300 Zestimate®
$159/sqft
$10/mo HOA
What's special
Spacious homeFunctional floor planVersatile bonus room
- 25 days |
- 841 |
- 59 |
Likely to sell faster than
Zillow last checked:
Listing updated:
Listed by:
Caitlin Whisman 859-533-9889,
National Real Estate
Source: Imagine MLS,MLS#: 26015079
Facts & features
Interior
Bedrooms & bathrooms
- Bedrooms: 4
- Bathrooms: 3
- Full bathrooms: 2
- 1/2 bathrooms: 1
Primary bedroom
- Level: Second
Bedroom 1
- Level: Second
Bedroom 2
- Level: Second
Bathroom 1
- Level: First
Bathroom 2
- Level: Second
Bathroom 3
- Level: Second
Bathroom 3
- Level: Second
Bonus room
- Level: First
Dining room
- Level: First
Family room
- Level: First
Kitchen
- Level: First
Utility room
- Level: First
Heating
- Electric, Heat Pump, Zoned
Cooling
- Electric, Heat Pump, Zoned
Appliances
- Included: Disposal, Dishwasher, Microwave, Refrigerator, Oven, Range
- Laundry: Electric Dryer Hookup, Gas Dryer Hookup, Washer Hookup
Features
- Breakfast Bar, Entrance Foyer, Eat-in Kitchen, Walk-In Closet(s), Ceiling Fan(s)
- Flooring: Carpet, Laminate, Tile
- Windows: Blinds
- Has basement: No
- Number of fireplaces: 1
- Fireplace features: Family Room, Wood Burning
Interior area
- Total structure area: 2,736
- Total interior livable area: 2,736 sqft
- Finished area above ground: 2,736
- Finished area below ground: 0
Video & virtual tour
Property
Parking
- Total spaces: 2
- Parking features: Attached Garage, Garage Door Opener
- Garage spaces: 2
- Has uncovered spaces: Yes
Features
- Levels: Two
- Fencing: Privacy,Wood
Lot
- Size: 7,492 Square Feet
Details
- Additional structures: Shed(s)
- Parcel number: 38247780
Construction
Type & style
- Home type: SingleFamily
- Property subtype: Single Family Residence
Materials
- Brick Veneer, Vinyl Siding
- Foundation: Slab
- Roof: Dimensional Style,Shingle
Condition
- Year built: 2012
Utilities & green energy
- Sewer: Public Sewer
- Water: Public
- Utilities for property: Cable Available, Electricity Connected, Sewer Connected, Water Connected
Community & HOA
Community
- Features: Park
- Subdivision: Masterson Station
HOA
- Has HOA: Yes
- Amenities included: None
- Services included: Maintenance Grounds
- HOA fee: $120 annually
Location
- Region: Lexington
Financial & listing details
- Price per square foot: $159/sqft
- Tax assessed value: $270,800
- Annual tax amount: $3,349
- Date on market: 6/26/2026
Estimated market value
$424,300
$403,000 - $446,000
$2,606/mo
Price history
| Date | Event | Price |
|---|---|---|
| 7/2/2026 | Contingent | $434,900$159/sqft |
Source:  Imagine MLS #26015079 Report a problem Imagine MLS #26015079 Report a problem | ||
| 6/26/2026 | Listed for sale | $434,900+66%$159/sqft |
Source: Imagine MLS #26015079 Report a problem | ||
| 10/22/2018 | Sold | $262,000$96/sqft |
Source: Imagine MLS #1822519 Report a problem | ||
| 10/10/2018 | Pending sale | $262,000-0.8%$96/sqft |
Source: Milestone Realty Consultants #1822519 Report a problem | ||
| 9/10/2018 | Price change | $264,000+1.9%$96/sqft |
Source: Milestone Realty Consultants #1803042 Report a problem | ||
| 6/21/2018 | Price change | $259,000-1.9%$95/sqft |
Source: Milestone Realty Consultants #1803042 Report a problem | ||
| 6/16/2018 | Pending sale | $264,000$96/sqft |
Source: Milestone Realty Consultants #1803042 Report a problem | ||
| 5/14/2018 | Price change | $264,000-2.2%$96/sqft |
Source: Milestone Realty Consultants #1803042 Report a problem | ||
| 2/15/2018 | Listed for sale | $270,000+35%$99/sqft |
Source: Milestone Realty Consultants #1803042 Report a problem | ||
| 11/7/2012 | Sold | $200,000$73/sqft |
Source: Agent Provided Report a problem | ||
Public tax history
| Year | Property taxes | Tax assessment |
|---|---|---|
| 2024 | $3,349 | $270,800 |
| 2023 | $3,349 -3.2% | $270,800 |
| 2022 | $3,459 | $270,800 |
| 2021 | $3,459 +3.4% | $270,800 +3.4% |
| 2020 | $3,347 | $262,000 |
| 2019 | $3,347 +15.2% | $262,000 +15.2% |
| 2018 | $2,906 +4.9% | $227,500 |
| 2017 | $2,770 | $227,500 |
| 2015 | -- | $227,500 |
| 2014 | -- | $227,500 |
Find assessor info on the county website
Monthly payment
Est. payment
Payment breakdown
Explore the cost of this home by adjusting the details. Changes won't be saved.Climate risks
Neighborhood: Masterson
Nearby schools
GreatSchools rating
- 8/10Sandersville Elementary SchoolGrades: PK-5Distance: 0.1 mi
- 6/10Leestown Middle SchoolGrades: 6-8Distance: 2.3 mi
- 3/10Bryan Station High SchoolGrades: 9-12Distance: 5.1 mi
Schools provided by the listing agent
- Elementary: Sandersville
- Middle: Leestown
- High: Bryan Station
Source: Imagine MLS. This data may not be complete. We recommend contacting the local school district to confirm school assignments for this home.
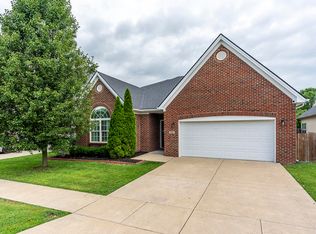
- $425,0004 bd3 ba2.7k sqft2947 Eminent Dr, Lexington, KY 40511Sold
- $362,7003 bd2 ba1.9k sqft3069 Sandersville Rd, Lexington, KY 40511Off Market
- $339,7003 bd3 ba-- sqft2952 Eminent Dr, Lexington, KY 40511Off Market
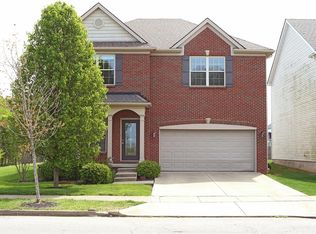
- $428,9004 bd3 ba2.8k sqft3073 Sandersville Rd, Lexington, KY 40511Off Market
- $429,3003 bd2 ba2k sqft2943 Eminent Dr, Lexington, KY 40511Off Market
- $320,0003 bd2 ba1.5k sqft3068 Sandersville Rd, Lexington, KY 40511Sold
- $358,0004 bd3 ba1.9k sqft3057 Sandersville Rd, Lexington, KY 40511Sold
- $519,1005 bd4 ba3.8k sqft3064 Sandersville Rd, Lexington, KY 40511Off Market
A local agent can set up tours, give advice and negotiate with sellers.
Similar homes
- $414,5004 bd3 ba2.4k sqft3084 Majestic View Walk, Lexington, KY 40511For Sale

 MLS ID #26016111, Diana C Brooker, Lifstyl Real Estate. Imagine MLS
 - $456,0004 bd3 ba2.6k sqft2829 Kearney Creek Ln, Lexington, KY 40511For Sale
 MLS ID #26015381, Crystal Gail Smith, In House Real Estate. Imagine MLS
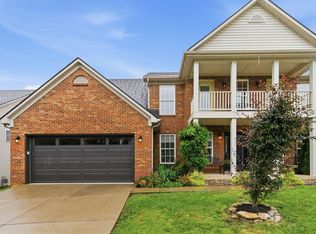
 - $469,9005 bd3 ba3k sqft2845 Majestic View Walk, Lexington, KY 40511For Sale
 MLS ID #26013985, The Prather Team - Michael Prather, Keller Williams Bluegrass Realty. Imagine MLS
 - $379,9004 bd3 ba2k sqft2316 Walcot Way, Lexington, KY 40511For Sale
 MLS ID #26017423, Timothy Maxberry, The Brokerage. Imagine MLS
 - $389,9003 bd3 ba2.2k sqft2380 Merluna Dr, Lexington, KY 40511For SaleMLS ID #26010511, Carla Treadway, Keller Williams Legacy Group. Imagine MLS
- $374,9003 bd2 ba2k sqft2957 Sandersville Rd, Lexington, KY 40511For SaleMLS ID #26010980, Sandy E Allnutt, The Agency. Imagine MLS
- $359,9003 bd2 ba1.7k sqft2700 Green Valley Ct, Lexington, KY 40511For SaleMLS ID #26010664, Towanda Lahor, Lifstyl Real Estate. Imagine MLS
- $375,0003 bd3 ba1.9k sqft2013 Drummond Dr, Lexington, KY 40511For SaleMLS ID #26016249, Michelle Gunter, Bluegrass Home Group. Imagine MLS
- $309,9003 bd3 ba1.5k sqft3056 Maddie Ln, Lexington, KY 40511For SaleMLS ID #26013082, Jaime Iniguez, SimpliHOM. Imagine MLS
- $345,0004 bd2 ba1.5k sqft141 White Oak Trce, Lexington, KY 40511For SaleMLS ID #26013876, Caleb Speck, Bluegrass Home Group. Imagine MLS
- $374,9003 bd3 ba1.7k sqft261 Black Water Ln, Lexington, KY 40511For SaleMLS ID #26014884, Christy M Pellegrino, The Brokerage. Imagine MLS
- $345,5003 bd3 ba2.1k sqft257 Long Branch Ln, Lexington, KY 40511For SaleMLS ID #26014430, Jennifer Hickman, Keller Williams Commonwealth. Imagine MLS
- $440,0004 bd3 ba2.5k sqft3012 Neal Dr, Lexington, KY 40503For SaleMLS ID #26014869, Vicky L Roark, Roark Realty. Imagine MLS
- $424,5004 bd3 ba2.5k sqft473 Amberley Dr, Lexington, KY 40515For SaleMLS ID #26016152, Kristen Jones, The Brokerage. Imagine MLS
- $475,0004 bd3 ba2.8k sqft4016 Sweetspire Dr, Lexington, KY 40514For SaleMLS ID #26016966, Heather Kuykendoll, Bluegrass Properties Group. Imagine MLS
- $429,9004 bd3 ba2.1k sqft929 Seneca Park, Lexington, KY 40515For SaleMLS ID #26012766, Brenda Ayotte, The LEXpert. Imagine MLS
- $405,0004 bd3 ba2k sqft141 Hemingway Pl, Georgetown, KY 40324For SaleMLS ID #26014819, Tina Witt, Keller Williams Legacy Group. Imagine MLS
- $469,5004 bd3 ba2.5k sqft520 Ridgewater Ct, Lexington, KY 40515For SaleMLS ID #26013102, Markus Cross, McCallie Real Estate. Imagine MLS
- $517,0004 bd3 ba2.8k sqft1445 Corona Dr, Lexington, KY 40514For SaleMLS ID #26018559, Kristol W Yeager, Bluegrass Sotheby's International Realty. Imagine MLS
- $399,9004 bd4 ba3.1k sqft163 Santa Barbara Blvd, Georgetown, KY 40324For SaleMLS ID #26014476, Rusty Underwood, Christies International Real Estate Bluegrass. Imagine MLS
