Welcome to this spacious single-story gem nestled on a tree-lined street in the heart of Carrollton! Classic light brick exterior, mature magnolia trees, arched windows with shutters, and a welcoming tiled foyer with arched transom entry create a wonderful first impression.
Inside, two distinct living areas offer incredible flexibility. The formal living and dining features soaring vaulted ceilings, oversized arched windows flooding the space with natural light, and an oversized wet bar — perfect for entertaining. The family room showcases beautiful dark hardwood floors, a white-painted brick fireplace with built-in shelving, crown molding, and French doors opening to the backyard. A bright bonus sunroom with skylights and additional French doors makes a perfect home office, craft room, or cozy flex space.
The galley kitchen offers abundant white raised-panel cabinetry, stainless gas range, microwave, dishwasher, recessed lighting, breakfast bar peninsula, and a charming built-in banquette nook with skylight overhead. The oversized primary suite features luxury vinyl plank floors, dual ceiling fans, mirrored closet doors, and a stunning spa-like en suite with an oversized garden tub fully wrapped in white tile with decorative diamond accent border. Spacious indoor laundry room with upper cabinets and extra storage included.
Entertain year-round under the covered back patio strung with Edison lights beneath a solid metal roof, all within a fully privacy-fenced yard. And the parking? A 2-car garage PLUS a 2-car carport gives you four covered spaces — a rare find in this area!
Conveniently located with easy access to I-35, George Bush Turnpike, top-rated schools, shopping, and dining. Come see it today!
Sold
Price Unknown
2951 Furneaux Ln, Carrollton, TX 75007
3beds
2,429sqft
Single Family Residence
Built in 1977
6,621 Square Feet Lot
$373,400 Zestimate®
$--/sqft
$2,703 Estimated rent
Home value
$373,400
$355,000 - $392,000
$2,703/mo
Zestimate® history
Owner options
List your home for rent
$2,703/mo
Rent Zestimate®
Find your next renter with Zillow Rental Manager. Plus, with online applications, you can quickly screen prospective tenants – for free.
$2,703/mo
Rent Zestimate®
Refinance and save
Refinancing to a lower rate could help reduce your monthly payments and save thousands over the life of the loan.
Explore your selling options
Work with a Zillow partner agent
Leverage their expertise and Zillow's premium Showcase listings to get your home seen by more buyers.
Get startedList with your own agent
Get your home in front of millions of buyers by listing it on Zillow.
Learn how to do itSell it yourself
Take full control of how buyers see your home on Zillow by listing For Sale by Owner (FSBO).
List your homeWhat's special
Mature magnolia treesSpacious single-story gemRecessed lightingDual ceiling fansFully privacy-fenced yardArched windows with shuttersClassic light brick exterior
Zillow last checked:
Listing updated:
Listed by:
Kristi Sheffy 0527063 877-366-2213,
LPT Realty, LLC 877-366-2213
Bought with:
Meagan Faulkner, 0786193
Compass RE Texas, LLC.
Source: NTREIS,MLS#: 21223699
Facts & features
Interior
Bedrooms & bathrooms
- Bedrooms: 3
- Bathrooms: 2
- Full bathrooms: 2
Primary bedroom
- Features: Ceiling Fan(s), En Suite Bathroom
- Level: First
- Dimensions: 19 x 11
Bedroom
- Features: Ceiling Fan(s)
- Level: First
- Dimensions: 11 x 11
Bedroom
- Features: Ceiling Fan(s)
- Level: First
- Dimensions: 11 x 11
Primary bathroom
- Features: Built-in Features, Dual Sinks, Jetted Tub, Linen Closet, Separate Shower
- Level: First
- Dimensions: 14 x 8
Bonus room
- Features: Ceiling Fan(s)
- Level: First
- Dimensions: 18 x 12
Bonus room
- Features: Breakfast Bar, Built-in Features
- Level: First
- Dimensions: 9 x 9
Dining room
- Features: Ceiling Fan(s)
- Level: First
- Dimensions: 14 x 10
Family room
- Features: Ceiling Fan(s), Fireplace
- Level: First
- Dimensions: 18 x 15
Other
- Features: Built-in Features
- Level: First
- Dimensions: 8 x 5
Kitchen
- Features: Built-in Features, Eat-in Kitchen, Galley Kitchen
- Level: First
- Dimensions: 26 x 8
Laundry
- Features: Built-in Features, Linen Closet, Utility Room
- Level: First
- Dimensions: 8 x 7
Living room
- Level: First
- Dimensions: 18 x 13
Office
- Features: Built-in Features
- Level: First
- Dimensions: 9 x 4
Heating
- Central, Fireplace(s), Natural Gas
Cooling
- Central Air, Ceiling Fan(s), Electric
Appliances
- Included: Double Oven, Dryer, Dishwasher, Disposal, Gas Oven, Gas Range, Microwave
- Laundry: Gas Dryer Hookup, Laundry in Utility Room
Features
- Wet Bar, Built-in Features, Eat-in Kitchen, Pantry
- Flooring: Carpet, Ceramic Tile, Laminate, Wood
- Windows: Window Coverings
- Has basement: No
- Number of fireplaces: 1
- Fireplace features: Family Room, Glass Doors, Gas Log, Gas Starter, Masonry, Insert
Interior area
- Total interior livable area: 2,429 sqft
Property
Parking
- Total spaces: 4
- Parking features: Attached Carport, Alley Access, Concrete, Carport, Door-Single, Driveway, Garage, Garage Door Opener, Inside Entrance, Kitchen Level, Lighted, Garage Faces Rear
- Attached garage spaces: 2
- Carport spaces: 2
- Covered spaces: 4
Features
- Levels: One
- Stories: 1
- Patio & porch: Covered, Patio
- Pool features: None
- Fencing: Back Yard,Fenced,Wood
Lot
- Size: 6,621 Square Feet
- Features: Interior Lot
Details
- Parcel number: R54738
Construction
Type & style
- Home type: SingleFamily
- Architectural style: Ranch,Traditional,Detached
- Property subtype: Single Family Residence
- Attached to another structure: Yes
Materials
- Brick
- Foundation: Slab
- Roof: Composition,Shingle
Condition
- Year built: 1977
Utilities & green energy
- Sewer: Public Sewer
- Water: Public
- Utilities for property: Natural Gas Available, Sewer Available, Separate Meters, Water Available
Community & HOA
Community
- Features: Curbs, Sidewalks
- Subdivision: Woodlake 7
HOA
- Has HOA: No
Location
- Region: Carrollton
Financial & listing details
- Tax assessed value: $423,773
- Annual tax amount: $7,084
- Date on market: 4/9/2026
- Cumulative days on market: 18 days
- Listing terms: Cash,Conventional,FHA,VA Loan
Price history
| Date | Event | Price |
|---|---|---|
| 6/4/2026 | Sold | -- |
Source: NTREIS #21223699 Report a problem | ||
| 5/4/2026 | Pending sale | $398,000$164/sqft |
Source: NTREIS #21223699 Report a problem | ||
| 4/27/2026 | Contingent | $398,000$164/sqft |
Source: NTREIS #21223699 Report a problem | ||
| 4/9/2026 | Listed for sale | $398,000+10.6%$164/sqft |
Source: NTREIS #21223699 Report a problem | ||
| 10/14/2024 | Listing removed | $2,500$1/sqft |
Source: Zillow Rentals Report a problem | ||
| 12/29/2023 | Listing removed | -- |
Source: Zillow Rentals Report a problem | ||
| 12/8/2023 | Listed for rent | $2,500$1/sqft |
Source: Zillow Rentals Report a problem | ||
| 6/26/2023 | Listing removed | -- |
Source: NTREIS #20333645 Report a problem | ||
| 6/15/2023 | Listed for sale | $359,900$148/sqft |
Source: NTREIS #20333645 Report a problem | ||
| 6/9/2023 | Contingent | $359,900$148/sqft |
Source: NTREIS #20333645 Report a problem | ||
| 6/7/2023 | Price change | $359,900-4%$148/sqft |
Source: NTREIS #20333645 Report a problem | ||
| 6/1/2023 | Price change | $375,000-3.8%$154/sqft |
Source: NTREIS #20333645 Report a problem | ||
| 5/19/2023 | Listed for sale | $389,900$161/sqft |
Source: NTREIS #20333645 Report a problem | ||
Public tax history
| Year | Property taxes | Tax assessment |
|---|---|---|
| 2025 | $1,669 -46.6% | $423,773 -1.5% |
| 2024 | $3,125 +112.7% | $430,111 +19.8% |
| 2023 | $1,469 +1.5% | $359,091 +10% |
| 2022 | $1,448 -1.4% | $326,446 +10% |
| 2021 | $1,468 +8.5% | $296,769 +10% |
| 2020 | $1,353 +8.8% | $269,790 +2.4% |
| 2019 | $1,244 +14.5% | $263,381 +16.2% |
| 2018 | $1,087 -56.5% | $226,683 +10% |
| 2017 | $2,498 | $206,075 +10% |
| 2016 | $2,498 +1.2% | $187,341 +10% |
| 2015 | $2,469 | $170,310 +6.3% |
| 2014 | $2,469 | $160,262 +0.4% |
| 2013 | $2,469 | $159,577 +0.4% |
| 2012 | -- | $158,964 +21.8% |
| 2011 | -- | $130,495 +10% |
| 2010 | -- | $118,632 -8.2% |
| 2009 | -- | $129,278 -16.4% |
| 2007 | -- | $154,560 |
| 2006 | $381 -0.9% | $154,560 +2.4% |
| 2005 | $384 | $150,890 |
| 2004 | -- | $150,890 +12.7% |
| 2003 | -- | $133,860 +5.2% |
| 2002 | -- | $127,221 +1.7% |
| 2001 | -- | $125,075 |
Find assessor info on the county website
Neighborhood: 75007
Nearby homes
- $340,0003 bd2 ba1.9k sqft2953 Furneaux Ln, Carrollton, TX 75007Off Market
- $323,1003 bd1 ba1.8k sqft2949 Furneaux Ln, Carrollton, TX 75007Off Market
- $391,8003 bd2 ba1.9k sqft2008 Stefani Pl, Carrollton, TX 75007Off Market
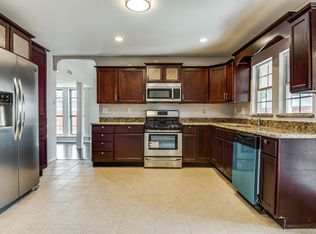
- $341,6003 bd1 ba2.1k sqft2955 Furneaux Ln, Carrollton, TX 75007Off Market
- $306,8003 bd1 ba1.9k sqft2947 Furneaux Ln, Carrollton, TX 75007Off Market
- $338,0003 bd2 ba1.8k sqft2010 Stefani Pl, Carrollton, TX 75007Off Market
- $--4 bd2 ba2.1k sqft2950 Furneaux Ln, Carrollton, TX 75007Sold
- $401,2003 bd1 ba2.1k sqft2006 Stefani Pl, Carrollton, TX 75007Off Market
Nearby schools
GreatSchools rating
- 5/10Thompson Elementary SchoolGrades: PK-5Distance: 0.3 mi
- 3/10Long Middle SchoolGrades: 6-8Distance: 0.6 mi
- 5/10Creekview High SchoolGrades: 9-12Distance: 2 mi
Schools provided by the listing agent
- Elementary: Thompson
- Middle: Long
- High: Creekview
- District: Carrollton-Farmers Branch ISD
Source: NTREIS. This data may not be complete. We recommend contacting the local school district to confirm school assignments for this home.
Get a cash offer in 3 minutes
Find out how much your home could sell for in as little as 3 minutes with a no-obligation cash offer.
Estimated market value
$373,400
Get a cash offer in 3 minutes
Find out how much your home could sell for in as little as 3 minutes with a no-obligation cash offer.
Estimated market value
$373,400
- Texas
- Denton County
- Carrollton
- 75007
- 2951 Furneaux Ln
Nearby cities
Nearby neighborhoods
Nearby zip codes
Other Carrollton Topics
