Welcome to luxury living in this meticulously crafted home on an oversized 74' lot nestled in a peaceful cul-de-sac. Adorned with Romabio Italian Masonry Exterior Paint, this residence exudes elegance from the moment you arrive. Inside, marble flooring graces the guest bathroom and accents the fireplace, complemented by brushed brass hardware in the kitchen and upstairs bathroom. The primary bathroom boasts polished nickel hardware and features an oversized double showerhead, perfect for relaxation.
Studio McGee light fixtures throughout the home enhance the contemporary ambiance. Enjoy privacy with room darkening roller-shades in the bedrooms and light filtering shades in the living areas, while scratch-proof and waterproof Revwood flooring in living spaces ensures durability and style. Additional highlights include an enclosed playroom upstairs, offering a versatile space for leisure or creativity.
Don't miss the opportunity to make this exceptional property your new home!
Sold
Price Unknown
2951 Gaulding Dr, Prosper, TX 75078
5beds
4,043sqft
Single Family Residence
Built in 2021
10,715 Square Feet Lot
$880,900 Zestimate®
$--/sqft
$4,199 Estimated rent
Home value
$880,900
$837,000 - $925,000
$4,199/mo
Zestimate® history
Owner options
List your home for rent
$4,199/mo
Rent Zestimate®
Find your next renter with Zillow Rental Manager. Plus, with online applications, you can quickly screen prospective tenants – for free.
$4,199/mo
Rent Zestimate®
Refinance and save
$696/mo
Est. payment
Refinancing to a lower rate could help reduce your monthly payments and save thousands over the life of the loan.
$696/mo
Est. payment
Explore your selling options
Work with a Zillow partner agent
Leverage their expertise and Zillow's premium Showcase listings to get your home seen by more buyers.
Get startedList with your own agent
Get your home in front of millions of buyers by listing it on Zillow.
Learn how to do itSell it yourself
Take full control of how buyers see your home on Zillow by listing For Sale by Owner (FSBO).
List your homeWhat's special
Zillow last checked:
Listing updated:
Listed by:
Lyndon Bartlett 0611705 469-733-8227,
KS Bartlett Real Estate 469-733-8227
Bought with:
Parisa Bahmani
WILLIAM DAVIS REALTY
Source: NTREIS,MLS#: 20681369
Facts & features
Interior
Bedrooms & bathrooms
- Bedrooms: 5
- Bathrooms: 4
- Full bathrooms: 4
Primary bedroom
- Features: Dual Sinks, Double Vanity, Linen Closet, Walk-In Closet(s)
- Level: First
- Dimensions: 16 x 16
Bedroom
- Features: Ceiling Fan(s)
- Level: First
- Dimensions: 12 x 11
Bedroom
- Features: Ceiling Fan(s), Walk-In Closet(s)
- Level: Second
- Dimensions: 12 x 12
Bedroom
- Features: Ceiling Fan(s), Walk-In Closet(s)
- Level: Second
- Dimensions: 12 x 12
Bedroom
- Features: Ceiling Fan(s), Walk-In Closet(s)
- Level: Second
- Dimensions: 12 x 11
Breakfast room nook
- Level: First
- Dimensions: 12 x 10
Dining room
- Level: First
- Dimensions: 12 x 11
Game room
- Level: Second
- Dimensions: 17 x 14
Kitchen
- Features: Breakfast Bar, Built-in Features, Butler's Pantry, Eat-in Kitchen, Kitchen Island, Pantry, Stone Counters, Walk-In Pantry
- Level: First
- Dimensions: 12 x 19
Living room
- Features: Built-in Features, Fireplace
- Level: First
- Dimensions: 18 x 16
Media room
- Level: Second
- Dimensions: 13 x 20
Office
- Features: Ceiling Fan(s)
- Level: First
- Dimensions: 11 x 12
Heating
- Central
Cooling
- Central Air
Appliances
- Included: Some Gas Appliances, Dishwasher, Electric Oven, Gas Cooktop, Disposal, Microwave, Plumbed For Gas, Tankless Water Heater, Vented Exhaust Fan
- Laundry: Washer Hookup, Electric Dryer Hookup, Laundry in Utility Room
Features
- Built-in Features, Decorative/Designer Lighting Fixtures, Double Vanity, Eat-in Kitchen, High Speed Internet, Kitchen Island, Open Floorplan, Vaulted Ceiling(s), Walk-In Closet(s)
- Flooring: Carpet, Ceramic Tile, Luxury Vinyl Plank, Marble
- Windows: Window Coverings
- Has basement: No
- Number of fireplaces: 1
- Fireplace features: Family Room, Gas Log, Gas Starter
Interior area
- Total interior livable area: 4,043 sqft
Property
Parking
- Total spaces: 3
- Parking features: Driveway, Garage Faces Front, Garage, Garage Door Opener
- Attached garage spaces: 3
- Has uncovered spaces: Yes
Features
- Levels: Two
- Stories: 2
- Patio & porch: Covered
- Exterior features: Rain Gutters
- Pool features: None, Community
- Fencing: Wood,Wrought Iron
Lot
- Size: 10,715 Square Feet
- Features: Back Yard, Cul-De-Sac, Interior Lot, Lawn, Landscaped, Few Trees
- Residential vegetation: Grassed
Details
- Parcel number: R1220000B01401
Construction
Type & style
- Home type: SingleFamily
- Architectural style: Traditional,Detached
- Property subtype: Single Family Residence
Materials
- Brick
- Foundation: Slab
- Roof: Composition
Condition
- Year built: 2021
Utilities & green energy
- Sewer: Public Sewer
- Water: Public
- Utilities for property: Sewer Available, Water Available
Community & HOA
Community
- Features: Clubhouse, Fishing, Pool, Trails/Paths, Curbs, Sidewalks
- Security: Smoke Detector(s)
- Subdivision: Lakewood Ph 3
HOA
- Has HOA: Yes
- Services included: Association Management
- HOA fee: $696 semi-annually
- HOA name: Vision Community Management
- HOA phone: 972-612-2303
Location
- Region: Prosper
Financial & listing details
- Tax assessed value: $956,701
- Annual tax amount: $14,904
- Date on market: 7/22/2024
- Cumulative days on market: 91 days
- Listing terms: Cash,Conventional,FHA,VA Loan
Price history
| Date | Event | Price |
|---|---|---|
| 11/14/2024 | Sold | -- |
Source: NTREIS #20681369 Report a problem | ||
| 10/30/2024 | Pending sale | $999,999$247/sqft |
Source: NTREIS #20681369 Report a problem | ||
| 10/24/2024 | Contingent | $999,999$247/sqft |
Source: NTREIS #20681369 Report a problem | ||
| 9/30/2024 | Price change | $999,999-3.8%$247/sqft |
Source: NTREIS #20681369 Report a problem | ||
| 9/20/2024 | Price change | $1,040,000-1.9%$257/sqft |
Source: NTREIS #20681369 Report a problem | ||
| 9/6/2024 | Price change | $1,060,000-1.9%$262/sqft |
Source: NTREIS #20681369 Report a problem | ||
| 8/21/2024 | Price change | $1,080,000-1.8%$267/sqft |
Source: NTREIS #20681369 Report a problem | ||
| 8/9/2024 | Price change | $1,100,000-1.7%$272/sqft |
Source: NTREIS #20681369 Report a problem | ||
| 8/1/2024 | Price change | $1,119,000-0.5%$277/sqft |
Source: NTREIS #20681369 Report a problem | ||
| 7/22/2024 | Listed for sale | $1,125,000$278/sqft |
Source: NTREIS #20681369 Report a problem | ||
Public tax history
| Year | Property taxes | Tax assessment |
|---|---|---|
| 2025 | $18,653 +31.7% | $956,701 +16.6% |
| 2024 | $14,159 +9.8% | $820,534 +10% |
| 2023 | $12,899 +67.3% | $745,940 +97.7% |
| 2022 | $7,708 +377.2% | $377,348 +418.6% |
| 2021 | $1,615 | $72,765 |
Find assessor info on the county website
Neighborhood: 75078
Nearby homes
- $880,0004 bd4 ba3k sqft2971 Gaulding Dr, Prosper, TX 75078For Sale
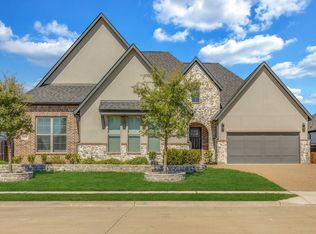
- $--4 bd3 ba3.6k sqft2811 Rotherham St, Prosper, TX 75078Sold
- $941,5004 bd-- ba4.1k sqft2931 Gaulding Dr, Prosper, TX 75078Off Market
- $773,8004 bd4 ba3.4k sqft2981 Gaulding Dr, Prosper, TX 75078Off Market
- $884,4002 bd2 ba4.7k sqft2970 Bates Dr, Prosper, TX 75078Off Market
- $--4 bd3 ba3.1k sqft2940 Bates Dr, Prosper, TX 75078Sold
- $874,5004 bd4 ba3.9k sqft2950 Gaulding Dr, Prosper, TX 75078Off Market
- $1,097,8004 bd3 ba4.7k sqft2990 Bates Dr, Prosper, TX 75078Off Market
Nearby schools
GreatSchools rating
- 9/10Cynthia A Cockrell Elementary SchoolGrades: PK-5Distance: 1.8 mi
- 10/10Lorene Rogers Middle SchoolGrades: 6-8Distance: 0.6 mi
- 7/10Walnut Grove High SchoolGrades: 9-12Distance: 0.6 mi
Schools provided by the listing agent
- Elementary: Cynthia A Cockrell
- Middle: Lorene Rogers
- High: Walnut Grove
- District: Prosper ISD
Source: NTREIS. This data may not be complete. We recommend contacting the local school district to confirm school assignments for this home.
Get a cash offer in 3 minutes
Find out how much your home could sell for in as little as 3 minutes with a no-obligation cash offer.
Estimated market value
$880,900
Get a cash offer in 3 minutes
Find out how much your home could sell for in as little as 3 minutes with a no-obligation cash offer.
Estimated market value
$880,900
- Texas
- Collin County
- Prosper
- 75078
- 2951 Gaulding Dr
