Skip main navigation
Active
  • $437,000

    2951 Henley Ln, Naperville, IL 60540

    3beds
    1,910sqft
    : 
    Loading
    Get pre-qualified
    Townhouse, Single Family Residence
    Built in 2016
    1,846 Square Feet Lot
    $-- Zestimate®
    $229/sqft
    $298/mo HOA

    What's special

    Private balconyFinished english basementTwo additional bright bedroomsCenter islandGleaming natural hardwood floorsPremium stainless steel appliancesElegant open-concept floor plan
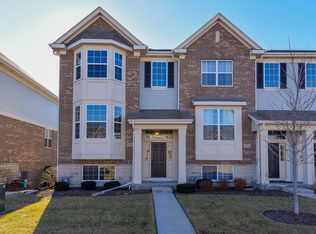
    Welcome home to this beautifully maintained "Clark" model in the highly sought-after Mayfair subdivision! Boasting 3 bedrooms, 2.5 bathrooms, and a finished English basement, this sun-drenched townhouse perfectly blends style, space, and a premier location within the award-winning School District 204. From the moment you step through the front door, you are greeted by an elegant, open-concept floor plan featuring gleaming natural hardwood floors that flow seamlessly throughout the main level. The heart of the home is a spacious great room that opens directly to a stylish gourmet kitchen. Perfect for entertaining, the kitchen is equipped with a center island, upgraded 42-inch cabinetry, granite countertops, and premium stainless steel appliances. Just off the kitchen, step out onto your private balcony-the perfect spot for your morning coffee or evening relaxation. Upstairs, convenience meets luxury with a dedicated second-floor laundry room and lush carpeting throughout. The massive primary suite serves as a private retreat, complete with a spa-like ensuite bath and a generously sized walk-in closet. Organization is effortless here, as every closet throughout the home has been professionally custom-designed. Two additional bright bedrooms share a well-appointed full bath. The finished lower-level English basement provides incredible flexibility-ideal for a media room, home office, or a future fourth bedroom. Additional highlights include a pristine, professionally maintained HVAC system and a 2-car garage! Situated in an unbeatable location, you are just minutes away from top-tier shopping, dining, entertainment, vibrant downtown areas, and easy expressway access. This one truly checks every box! Investor friendly with no cap!
    --
    on Zillow
    |
    978
    views
    |
    44
    saves
    |

    Likely to sell faster than

    Zillow last checked:

    Listed by:

    Naveena Ganesan 314-280-7352,

    john greene, Realtor

    Source: MRED as distributed by MLS GRID,MLS#: 12670593MLS Logo

    Loading...

      Facts & features

      Interior

      Bedrooms & bathrooms
      • Bedrooms: 3
      • Bathrooms: 3
      • Full bathrooms: 2
      • 1/2 bathrooms: 1
      Rooms
      • Room types: Eating Area, Great Room, Utility Room-2nd Floor, Bonus Room
      Primary bedroom
      • Features: Flooring (Carpet), Bathroom (Full)
      • Level: Second
      • Area: 234 Square Feet
      • Dimensions: 18X13
      Bedroom 2
      • Features: Flooring (Carpet)
      • Level: Second
      • Area: 100 Square Feet
      • Dimensions: 10X10
      Bedroom 3
      • Features: Flooring (Carpet)
      • Level: Second
      • Area: 110 Square Feet
      • Dimensions: 11X10
      Bonus room
      • Level: Lower
      • Area: 156 Square Feet
      • Dimensions: 12X13
      Eating area
      • Features: Flooring (Hardwood)
      • Level: Main
      • Area: 130 Square Feet
      • Dimensions: 13X10
      Great room
      • Features: Flooring (Hardwood)
      • Level: Main
      • Area: 273 Square Feet
      • Dimensions: 21X13
      Kitchen
      • Features: Kitchen (Eating Area-Table Space, Island), Flooring (Hardwood)
      • Level: Main
      • Area: 150 Square Feet
      • Dimensions: 15X10
      Other
      • Features: Flooring (Vinyl)
      • Level: Second
      • Area: 42 Square Feet
      • Dimensions: 07X06
      Heating
      • Natural Gas, Forced Air
      Cooling
      • Central Air
      Appliances
      • Included: Range, Microwave, Dishwasher, Refrigerator, Washer, Dryer, Disposal, Stainless Steel Appliance(s)
      • Laundry: Upper Level, Washer Hookup, In Unit
      Features
      • Flooring: Hardwood
      • Basement: Finished,Daylight
      Interior area
      • Total structure area: 0
      • Total interior livable area: 1,910 sqft

      Property

      Parking
      • Total spaces: 2
      • Parking features: Asphalt, Yes, Garage Owned, Attached, Garage
      • Attached garage spaces: 2
      Accessibility
      • Accessibility features: No Disability Access
      Features
      • Patio & porch: Deck
      Lot
      • Size: 1,846 Square Feet
      • Dimensions: 26X71X26X71
      Details
      • Parcel number: 0727101178
      • Special conditions: None

      Construction

      Type & style
      • Home type: Townhouse
      • Property subtype: Townhouse, Single Family Residence
      Materials
      • Vinyl Siding, Brick
      • Foundation: Concrete Perimeter
      • Roof: Asphalt
      Condition
      • New construction: No
      • Year built: 2016
      Details
      • Builder model: CLARK-A

      Utilities & green energy

      • Electric: Circuit Breakers, 100 Amp Service
      • Sewer: Public Sewer
      • Water: Lake Michigan, Public
      Green energy
      • Green verification: Other

      Community & HOA

      Community
      • Security: Carbon Monoxide Detector(s)
      • Subdivision: Mayfair
      HOA
      • Has HOA: Yes
      • Services included: Water, Exterior Maintenance, Lawn Care, Snow Removal
      • HOA fee: $298 monthly
      Location
      • Region: Naperville

      Financial & listing details

      • Price per square foot: $229/sqft
      • Tax assessed value: $127,638
      • Annual tax amount: $7,781
      • Ownership: Fee Simple w/ HO Assn.

        Estimated market value

        Not available

        Estimated sales range

        Not available

        Not available

        Price history

        DateEventPrice
        6/6/2026Listing removed$437,000$229/sqft
        Source: MRED as distributed by MLS GRID #12665340 Report a problem
        6/2/2026Listed for sale$437,000-1.6%$229/sqft
        Source: MRED as distributed by MLS GRID #12665340 Report a problem
        6/2/2026Listing removed$444,000$232/sqft
        Source: MRED as distributed by MLS GRID #12653027 Report a problem
        5/19/2026Listed for sale$444,000+2.1%$232/sqft
        Source: MRED as distributed by MLS GRID #12653027 Report a problem
        5/15/2023Listing removed--
        Source: Zillow Rentals Report a problem
        5/10/2023Listing removed--
        Source: MRED as distributed by MLS GRID #11775164 Report a problem
        5/4/2023Listed for sale$435,000-3.3%$228/sqft
        Source: MRED as distributed by MLS GRID #11775164 Report a problem
        5/3/2023Listed for rent$2,800$1/sqft
        Source: Zillow Rentals Report a problem
        5/3/2023Listing removed--
        Source: MRED as distributed by MLS GRID #11752864 Report a problem
        4/6/2023Listed for sale$450,000$236/sqft
        Source: MRED as distributed by MLS GRID #11752864 Report a problem

        Public tax history

        YearProperty taxesTax assessment
        2024$7,468 +4.7%$127,638 +11.3%
        2023$7,134 -1.6%$114,690 +2.3%
        2022$7,252 +3.3%$112,120 +3.7%
        2021$7,020 +0.1%$108,120
        2020$7,010 +4.2%$108,120 +5.1%
        2019$6,728 +3.6%$102,830 +5.2%
        2018$6,495 +2.9%$97,760 +3.5%
        2017$6,312 +2111.2%$94,440
        2016$285 --
        Find assessor info on the county website

        Monthly payment

        Est. payment

        Payment breakdown

        Explore the cost of this home by adjusting the details. Changes won't be saved.
        All calculations are estimates and provided by Zillow, Inc. for informational purposes only. Actual amounts may vary.
        HOA fees may include property taxes on listings classified as Co-Ops. Contact the listing agent and/or owner for fee details.
        Mortgage interest rates are dependent on a number of factors, including credit score, down payment, and repayment length. Interest rate data provided by Zillow Group Marketplace, Inc. as of 1/1/1970 from various mortgage lenders with which we have lead or other similar arrangements; the Estimated Payment is an average of those rates.
        See how much you could borrow to make a competitive offer.

        Climate risks

        Neighborhood: 60540

        Getting around

        66 / 100
        Somewhat Walkable
        27 / 100
        Some Transit
        56 / 100
        Bikeable

        Nearby schools

        GreatSchools rating
        Schools provided by the listing agent
        • Elementary: Cowlishaw Elementary School
        • Middle: Hill Middle School
        • High: Metea Valley High School
        • District: 204

        Source: MRED as distributed by MLS GRID. This data may not be complete. We recommend contacting the local school district to confirm school assignments for this home.

        A local agent can set up tours, give advice and negotiate with sellers.

        Browse local experts

        Similar homes