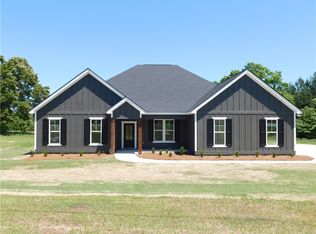
Very private lot with pond view situated on 5.6 acres in Daniel Lakes! Gorgeous and spacious home with mostly main floor living - only the bonus room is on the second level. Wood beam ceilings and a stone surround fireplace offer a bit of a rustic feel, but the modern kitchen with quartz countertops, custom cabinets and a bright and sunny breakfast room keep it modern and fresh! There's also a butler's pantry and formal dining room with custom wainscoting and coffered ceilings to complete the living space. One of the additional 3 bedrooms on the main level has a private bathroom. Covered back porch with a private wooded view is a great place to observe nature with your morning coffee. Bonus room and full bathroom on the second level could serve as a fifth bedroom, if needed. Luxury vinyl plank flooring and quartz countertops throughout the home. Plans & specs subject to change at builder's discretion without notice.
Sold for $599,900
$599,900
2951 Lee Road 401, Opelika, AL 36804
4beds
3,175sqft
Single Family Residence
Built in 2024
5.6 Acres Lot
$648,300 Zestimate®
$189/sqft
$3,202 Estimated rent
Home value
$648,300
$609,000 - $687,000
$3,202/mo
Zestimate® history
Owner options
List your home for rent
$3,202/mo
Rent Zestimate®
Find your next renter with Zillow Rental Manager. Plus, with online applications, you can quickly screen prospective tenants – for free.
$3,202/mo
Rent Zestimate®
Refinance and save
$2,766/mo
Est. payment
Refinancing to a lower rate could help reduce your monthly payments and save thousands over the life of the loan.
$2,766/mo
Est. payment
Explore your selling options
Work with a Zillow partner agent
Leverage their expertise and Zillow's premium Showcase listings to get your home seen by more buyers.
Get startedList with your own agent
Get your home in front of millions of buyers by listing it on Zillow.
Learn how to do itSell it yourself
Take full control of how buyers see your home on Zillow by listing For Sale by Owner (FSBO).
List your homeWhat's special
Zillow last checked:
Listing updated:
Listed by:
CARRIE KING,
HOMELINK REALTY 334-329-5055
Bought with:
KELLY WOODS, 112548
COLDWELL BANKER KENNON AND PARKER ALLIANCE
Source: LCMLS,MLS#: 170013Originating MLS: Lee County Association of REALTORS
Facts & features
Interior
Bedrooms & bathrooms
- Bedrooms: 4
- Bathrooms: 5
- Full bathrooms: 4
- 1/2 bathrooms: 1
- Main level bathrooms: 3
Primary bedroom
- Description: Suite,Flooring: Plank,Simulated Wood
- Level: First
Bedroom 2
- Description: Private Bathroom,Flooring: Plank,Simulated Wood
- Level: First
Bedroom 3
- Description: Flooring: Plank,Simulated Wood
- Level: First
Bedroom 4
- Description: Flooring: Plank,Simulated Wood
- Level: First
Primary bathroom
- Description: Double Vanity, Garden Tub,Flooring: Plank,Simulated Wood
- Level: First
Bonus room
- Description: Or 5th Bedroom/Private Bathroom
- Level: Second
Breakfast room nook
- Description: Lots of Light!,Flooring: Plank,Simulated Wood
- Level: First
Dining room
- Description: Coffered Ceilings,Flooring: Plank,Simulated Wood
- Level: First
Kitchen
- Description: Island, Quartz Countertops,Flooring: Plank,Simulated Wood
- Level: First
Laundry
- Description: Adjacent to Primary Bedroom,Flooring: Plank,Simulated Wood
- Level: First
Living room
- Description: Fireplace, Beamed Ceilings,Flooring: Plank,Simulated Wood
- Features: Fireplace
- Level: First
Heating
- Electric
Cooling
- Central Air, Electric
Appliances
- Included: Dishwasher, Electric Cooktop, Microwave, Oven
- Laundry: Washer Hookup, Dryer Hookup
Features
- Breakfast Area, Ceiling Fan(s), Separate/Formal Dining Room, Garden Tub/Roman Tub, Kitchen Island, Primary Downstairs, Other, See Remarks, Walk-In Pantry, Attic
- Flooring: Plank, Simulated Wood
- Number of fireplaces: 1
- Fireplace features: One, Wood Burning
Interior area
- Total interior livable area: 3,175 sqft
- Finished area above ground: 3,175
- Finished area below ground: 0
Property
Parking
- Total spaces: 2
- Parking features: Attached, Garage, Two Car Garage
- Attached garage spaces: 2
Features
- Levels: One and One Half
- Stories: 1.5
- Patio & porch: Rear Porch, Covered, Front Porch
- Exterior features: Storage
- Pool features: None
- Fencing: None
- Has view: Yes
- View description: Other
Lot
- Size: 5.6 Acres
- Dimensions: 303 x 146 x 133 x 535 x 202
- Features: Other, See Remarks
Details
- Parcel number: 431707250000010.011
Construction
Type & style
- Home type: SingleFamily
- Property subtype: Single Family Residence
Materials
- Cement Siding
- Foundation: Slab
Condition
- New Construction
- New construction: Yes
- Year built: 2024
Details
- Builder name: Riverchase Homes, LLC
- Warranty included: Yes
Utilities & green energy
- Utilities for property: Electricity Available, Septic Available, Water Available
Community & HOA
Community
- Subdivision: DANIEL LAKES
HOA
- Has HOA: No
- Amenities included: None
Location
- Region: Opelika
Financial & listing details
- Price per square foot: $189/sqft
- Date on market: 5/8/2024
- Cumulative days on market: 68 days
- Electric utility on property: Yes
Price history
| Date | Event | Price |
|---|---|---|
| 8/22/2024 | Sold | $599,900$189/sqft |
Source: LCMLS #170013 Report a problem | ||
| 7/15/2024 | Pending sale | $599,900$189/sqft |
Source: LCMLS #170013 Report a problem | ||
| 5/9/2024 | Listed for sale | $599,900$189/sqft |
Source: LCMLS #170013 Report a problem | ||
Public tax history
Tax history is unavailable.
Neighborhood: 36804
Nearby homes
- $599,900-- bd2 ba3k sqft2951 Lee Road 401, Opelika, AL 36804Sold
- $459,900-- bd2 ba2.4k sqft2993 Lee Road 401, Salem, AL 36874Sold
- $454,900-- bd2 ba2.5k sqft3035 Lee Road 401, Salem, AL 36874Sold
- $454,9004 bd3 ba2.6k sqft3035 Lee Road 401, Opelika, AL 36804Sold
- $--75 acres2815 Lee Road 401, Opelika, AL 36801Off Market
- $454,9004 bd3 ba2.6k sqft3035 Lee Road 401, Opelika, AL 36804Sold
- $459,9004 bd3 ba2.6k sqft2993 Lee Road 401, Opelika, AL 36804Sold
- $459,9004 bd3 ba2.6k sqft2993 Lee Road 401, Opelika, AL 36804Sold
Nearby schools
GreatSchools rating
- 5/10Sanford Middle SchoolGrades: 5-8Distance: 6.2 mi
- 5/10Beauregard High SchoolGrades: 9-12Distance: 5.1 mi
- 9/10Beauregard Elementary SchoolGrades: PK-4Distance: 8.5 mi
Schools provided by the listing agent
- Elementary: BEAUREGARD ELEMENTARY
- Middle: BEAUREGARD ELEMENTARY
Source: LCMLS. This data may not be complete. We recommend contacting the local school district to confirm school assignments for this home.


Get pre-qualified for a loan
At Zillow Home Loans, we can pre-qualify you in as little as 5 minutes with no impact to your credit score.An equal housing lender. NMLS #10287.
- Alabama
- Lee County
- Opelika
- 36804
- 2951 Lee Road 401
