You’ll be smitten with this adorable 1½ story located in a high demand NE Minneapolis neighborhood. Super cute street and conveniently located in close proximity to everything you need to live your best life. This home is filled with unique architectural details and modern conveniences. Harwood floors, natural woodwork, and a stunning “barrel” ceiling in the living room supplement an updated kitchen with painted cabinets, stone countertops, newer stainless appliances (with a dishwasher!), and a delightful little breakfast bar. Fresh paint all over (including the exterior). Updated lighting throughout completes the chill vibe. Brand new furnace has been installed and the home also has central air. Clean and dry unfinished basement is ready for your ideas, but provides extra space for storage, TV room, or exercise area. The backyard is good sized with a great deck and a two-car detached garage. Walk to parks, restaurants, grocery, and breweries. Don't miss this one. Welcome Home!
Closed
$330,000
2951 Lincoln St NE, Minneapolis, MN 55418
3beds
1,186sqft
Single Family Residence
Built in 1936
5,227 Square Feet Lot
$365,500 Zestimate®
$278/sqft
$2,484 Estimated rent
Home value
$365,500
$347,000 - $384,000
$2,484/mo
Zestimate® history
Owner options
List your home for rent
$2,484/mo
Rent Zestimate®
Find your next renter with Zillow Rental Manager. Plus, with online applications, you can quickly screen prospective tenants – for free.
$2,484/mo
Rent Zestimate®
Refinance and save
$2,111/mo
Est. payment
Refinancing to a lower rate could help reduce your monthly payments and save thousands over the life of the loan.
$2,111/mo
Est. payment
Explore your selling options
Work with a Zillow partner agent
Leverage their expertise and Zillow's premium Showcase listings to get your home seen by more buyers.
Get startedList with your own agent
Get your home in front of millions of buyers by listing it on Zillow.
Learn how to do itSell it yourself
Take full control of how buyers see your home on Zillow by listing For Sale by Owner (FSBO).
List your homeWhat's special
Two-car detached garageClose proximity to everythingUnique architectural detailsExtra spaceNewer stainless appliancesTv roomGreat deck
Zillow last checked:
Listing updated:
Listed by:
Charles R Aul 612-812-7737,
Lakes Sotheby's International Realty
Bought with:
Mackenzie Owens
Lakes Area Realty
Source: NorthstarMLS as distributed by MLS GRID,MLS#: 6436388
Facts & features
Interior
Bedrooms & bathrooms
- Bedrooms: 3
- Bathrooms: 2
- Full bathrooms: 1
- 1/2 bathrooms: 1
Bedroom
- Level: Main
- Area: 99 Square Feet
- Dimensions: 11x09
Bedroom 2
- Level: Main
- Area: 90 Square Feet
- Dimensions: 10x09
Bedroom 3
- Level: Upper
- Area: 221 Square Feet
- Dimensions: 17x13
Deck
- Level: Main
- Area: 140 Square Feet
- Dimensions: 14x10
Exercise room
- Level: Basement
- Area: 143 Square Feet
- Dimensions: 13x11
Kitchen
- Level: Main
- Area: 132 Square Feet
- Dimensions: 12x11
Laundry
- Level: Basement
- Area: 169 Square Feet
- Dimensions: 13x13
Living room
- Level: Main
- Area: 204 Square Feet
- Dimensions: 17x12
Mud room
- Level: Main
- Area: 54 Square Feet
- Dimensions: 09x06
Heating
- Forced Air
Cooling
- Central Air
Appliances
- Included: Dishwasher, Dryer, Exhaust Fan, Gas Water Heater, Microwave, Range, Refrigerator, Stainless Steel Appliance(s), Washer
- Laundry: In Basement, Gas Dryer Hookup
Features
- Basement: Block,Daylight,Full,Unfinished
- Number of fireplaces: 1
- Fireplace features: Living Room, Stone, Wood Burning
Interior area
- Total structure area: 1,186
- Total interior livable area: 1,186 sqft
- Finished area above ground: 1,186
- Finished area below ground: 0
Property
Parking
- Total spaces: 2
- Parking features: Detached Garage, Garage Door Opener
- Garage spaces: 2
- Has uncovered spaces: Yes
- Details: Garage Dimensions (20x20)
Accessibility
- Accessibility features: None
Features
- Levels: One and One Half
- Stories: 1.5
- Patio & porch: Deck
- Pool features: None
- Fencing: Full,Privacy,Wood
Lot
- Size: 5,227 Square Feet
- Dimensions: 40 x 125
Details
- Foundation area: 874
- Parcel number: 0102924340156
- Zoning description: Residential-Single Family
Construction
Type & style
- Home type: SingleFamily
- Property subtype: Single Family Residence
Materials
- Roof: Age Over 8 Years,Asphalt,Pitched
Condition
- New construction: No
- Year built: 1936
Utilities & green energy
- Electric: Circuit Breakers, Power Company: Xcel Energy
- Gas: Natural Gas
- Sewer: City Sewer/Connected
- Water: City Water/Connected
Community & HOA
Community
- Subdivision: Pocahontas Heights
HOA
- Has HOA: No
Location
- Region: Minneapolis
Financial & listing details
- Price per square foot: $278/sqft
- Tax assessed value: $313,800
- Annual tax amount: $3,599
- Date on market: 9/30/2023
- Cumulative days on market: 2 days
Price history
| Date | Event | Price |
|---|---|---|
| 11/2/2023 | Sold | $330,000+1.5%$278/sqft |
Source:  NorthstarMLS as distributed by MLS GRID #6436388 Report a problem NorthstarMLS as distributed by MLS GRID #6436388 Report a problem | ||
| 9/30/2023 | Pending sale | $325,000$274/sqft |
Source: NorthstarMLS as distributed by MLS GRID #6436388 Report a problem | ||
| 9/25/2023 | Listing removed | -- |
Source: NorthstarMLS as distributed by MLS GRID #6436388 Report a problem | ||
| 9/23/2023 | Listed for sale | $325,000+22.7%$274/sqft |
Source: NorthstarMLS as distributed by MLS GRID #6436388 Report a problem | ||
| 8/2/2019 | Sold | $264,900$223/sqft |
Source: NorthstarMLS as distributed by MLS GRID #5245441 Report a problem | ||
| 7/15/2019 | Pending sale | $264,900$223/sqft |
Source: Bridge Realty, LLC #5245441 Report a problem | ||
| 6/26/2019 | Listed for sale | $264,900+12.8%$223/sqft |
Source: Bridge Realty, LLC #5245441 Report a problem | ||
| 11/15/2016 | Listing removed | $234,900$198/sqft |
Source: Bridge Realty, LLC #4773788 Report a problem | ||
| 10/27/2016 | Listed for sale | $234,900+49.9%$198/sqft |
Source: Bridge Realty, LLC #4773788 Report a problem | ||
| 12/16/2008 | Sold | $156,700$132/sqft |
Source:  Lake Superior Area Realtors as distributed by MLS GRID #1254641 Report a problem Lake Superior Area Realtors as distributed by MLS GRID #1254641 Report a problem | ||
Public tax history
| Year | Property taxes | Tax assessment |
|---|---|---|
| 2025 | $4,247 +6.7% | $313,800 +3.6% |
| 2024 | $3,978 +10.5% | $303,000 -3.2% |
| 2023 | $3,599 +1.4% | $313,000 +10.2% |
| 2022 | $3,550 +3.5% | $284,000 +6% |
| 2021 | $3,430 -7.8% | $268,000 |
| 2020 | $3,718 +8.4% | $268,000 |
| 2019 | $3,430 -7.8% | $268,000 +10.1% |
| 2018 | $3,718 +23.9% | $243,500 +19.4% |
| 2017 | $3,002 +3.9% | $204,000 +6.5% |
| 2016 | $2,888 +4.2% | $191,500 +6.4% |
| 2015 | $2,771 +2.5% | $180,000 +11.8% |
| 2014 | $2,704 +1.1% | $161,000 -4.2% |
| 2013 | $2,675 -4.1% | $168,000 -5.4% |
| 2012 | $2,789 -5% | $177,500 -5.3% |
| 2011 | $2,935 +10% | $187,500 -4.3% |
| 2010 | $2,667 -8% | $196,000 |
| 2009 | $2,899 +28.6% | $196,000 +13% |
| 2006 | $2,254 +11.4% | $173,400 +15% |
| 2005 | $2,023 +9% | $150,800 +14.9% |
| 2004 | $1,856 +13.1% | $131,200 +11.9% |
| 2002 | $1,641 -52.5% | $117,200 |
| 2001 | $3,457 | -- |
Find assessor info on the county website
Neighborhood: Audubon Park
Nearby homes
- $231,8002 bd1 ba801 sqft2947 Lincoln St NE, Minneapolis, MN 55418Off Market
- $284,2002 bd1 ba946 sqft2955 Lincoln St NE, Minneapolis, MN 55418Off Market
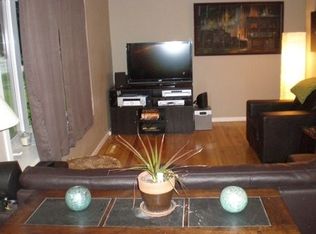
- $331,5002 bd1 ba1.4k sqft2959 Lincoln St NE, Minneapolis, MN 55418Off Market
- $454,5003 bd2 ba2.1k sqft2943 Lincoln St NE, Minneapolis, MN 55418Off Market
- $284,7003 bd1 ba1.5k sqft2939 Lincoln St NE, Minneapolis, MN 55418Off Market
- $325,0003 bd1 ba1.1k sqft2950 Johnson St NE, Minneapolis, MN 55418Off Market
- $219,3002 bd2 ba1.1k sqft2946 Johnson St NE, Minneapolis, MN 55418Off Market
- $240,9002 bd2 ba1.7k sqft2944 Johnson St NE, Minneapolis, MN 55418Off Market
Nearby schools
GreatSchools rating
- 9/10Waite Park Elementary SchoolGrades: PK-5Distance: 0.6 mi
- 2/10Northeast Middle SchoolGrades: 6-8Distance: 0.2 mi
- 4/10Edison Senior High SchoolGrades: 9-12Distance: 1.1 mi
Get a cash offer in 3 minutes
Find out how much your home could sell for in as little as 3 minutes with a no-obligation cash offer.
Estimated market value
$365,500
Get a cash offer in 3 minutes
Find out how much your home could sell for in as little as 3 minutes with a no-obligation cash offer.
Estimated market value
$365,500
- Minnesota
- Hennepin County
- Minneapolis
- 55418
- Audubon Park
- 2951 Lincoln St NE
Nearby cities
Nearby neighborhoods
Nearby zip codes
Other Minneapolis Topics
