Skip main navigation
Sold for $1,150,000
  • Listing Provided by: Pabalyn Properties
    Bought with: eXp Realty of California, Inc.
    $1,150,000

    2951 Los Alisos Dr, Fallbrook, CA 92028

    3beds
    2,018sqft
    Single Family Residence
    Built in 1983
    5.06 Acres Lot
    $1,213,100 Zestimate®
    $570/sqft
    $4,852 Estimated rent

    Home value

    $1,213,100

    $1.13M - $1.31M

    $4,852/mo

    Zestimate® history
    Loading
    Loading...

    Owner options

    List your home for rent

    $4,852/mo

    Rent Zestimate®

    Find your next renter with Zillow Rental Manager. Plus, with online applications, you can quickly screen prospective tenants – for free.

    Learn more

    $4,852/mo

    Rent Zestimate®

    Refinance and save

    $7,206/mo

    Est. payment

    Refinancing to a lower rate could help reduce your monthly payments and save thousands over the life of the loan.

    See today's rates

    $7,206/mo

    Est. payment

    Explore your selling options

    Work with a Zillow partner agent

    Leverage their expertise and Zillow's premium Showcase listings to get your home seen by more buyers.

    Get started

    List with your own agent

    Get your home in front of millions of buyers by listing it on Zillow.

    Learn how to do it

    Sell it yourself

    Take full control of how buyers see your home on Zillow by listing For Sale by Owner (FSBO).

    List your home

    What's special

    Ranch homeReal wood fireplaceSophisticated livingSolar - heated poolUpscale amenitiesExpansive viewsOpen kitchen
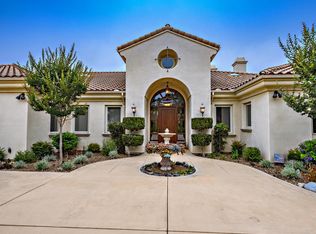
    Nestled in the serene landscapes of Fallbrook, this exceptional ranch home offers breathtaking mountain views and refreshing ocean breezes on a private 5-acre estate. With its history as a lush orchard, this property is a blend of natural beauty and sophisticated living. The main house is a spacious 2-bedroom, 2-bath home featuring vaulted ceilings, an open kitchen with stainless steel appliances, wood-beamed ceilings, and expansive views from the family room with a real wood fireplace and French doors. The home is further enhanced by automatic window awnings, adding to its luxurious ambiance. Adjacent to the main residence, a large one-bedroom, one-bath guest house with amazing views ensures privacy and comfort for guests. Central to this estate's allure is the crystal-clear, solar-heated pool with tile patio floors, creating an idyllic outdoor oasis for relaxation and entertainment. The usable 5 acres of land are equipped with water irrigation, perfect for planting and cultivating your dream garden or orchard, seamlessly blending luxury with sustainability. This ranch is more than just a home; it's a retreat for those who value privacy, beauty, and a connection with nature. With its vast open spaces, eco-friendly features, and upscale amenities, including the solar-heated pool, it promises a lifestyle of unparalleled tranquility and elegance. Don't miss the opportunity to own this slice of paradise and experience the enchantment of sophisticated country living.

    Zillow last checked:

    Listing updated:

    Listing Provided by:

    Corey Murphy DRE #01925947 corey@murphyhousing.com,

    Pabalyn Properties

    Bought with:

    Eric Tackett, DRE #02164458

    eXp Realty of California, Inc.

    Source: CRMLS,MLS#: NDP2402129MLS LogoOriginating MLS: California Regional MLS (North San Diego County & Pacific Southwest AORs)

    Facts & features

    Interior

    Bedrooms & bathrooms
    • Bedrooms: 3
    • Bathrooms: 3
    • Full bathrooms: 3
    • Main level bathrooms: 1
    • Main level bedrooms: 1
    Bedroom
    • Features: All Bedrooms Down
    Bedroom
    • Features: Bedroom on Main Level
    Bathroom
    • Features: Bathroom Exhaust Fan, Bathtub, Quartz Counters, Soaking Tub, Separate Shower, Walk-In Shower
    Kitchen
    • Features: Kitchen Island, Solid Surface Counters, Updated Kitchen
    Heating
    • Fireplace(s), Wall Furnace
    Cooling
    • None
    Appliances
    • Included: Dishwasher, Electric Cooktop, Electric Oven, Electric Water Heater, Disposal
    • Laundry: Inside, Laundry Closet
    Features
    • Beamed Ceilings, Built-in Features, Ceiling Fan(s), Separate/Formal Dining Room, Eat-in Kitchen, High Ceilings, Recessed Lighting, Solid Surface Counters, All Bedrooms Down, Bedroom on Main Level, Jack and Jill Bath, Workshop
    • Flooring: Tile
    • Doors: French Doors
    • Windows: Blinds, Drapes, Skylight(s)
    • Has fireplace: Yes
    • Fireplace features: Family Room, Wood Burning
    • Common walls with other units/homes: No Common Walls
    Interior area
    • Total interior livable area: 2,018 sqft

    Property

    Parking
    • Total spaces: 3
    • Parking features: Detached Carport, Driveway, On Site, Oversized, Paved, Private, RV Hook-Ups, RV Potential, RV Access/Parking, One Space, Workshop in Garage
    • Garage spaces: 1
    • Carport spaces: 1
    • Covered spaces: 2
    • Uncovered spaces: 1
    Accessibility
    • Accessibility features: Parking
    Features
    • Levels: One
    • Stories: 1
    • Entry location: First floor
    • Patio & porch: Rear Porch, Patio, Porch, Tile
    • Exterior features: Awning(s), Lighting
    • Has private pool: Yes
    • Pool features: Heated, In Ground, Private, Solar Heat
    • Spa features: None
    • Fencing: Chain Link,Vinyl
    • Has view: Yes
    • View description: Meadow, Mountain(s), Neighborhood, Panoramic, Trees/Woods
    Lot
    • Size: 5.06 Acres
    • Features: Front Yard, Garden, Horse Property, Sprinklers In Rear, Sprinklers In Front, Lawn, Lot Over 40000 Sqft, Landscaped, Level, Near Park, Ranch, Sprinkler System, Yard
    Details
    • Additional structures: Guest House, Shed(s), Storage
    • Parcel number: 1073008500
    • Zoning: R-1
    • Special conditions: Standard
    • Horses can be raised: Yes

    Construction

    Type & style
    • Home type: SingleFamily
    • Architectural style: Bungalow,Cottage,Craftsman,Ranch,Traditional
    • Property subtype: Single Family Residence
    Materials
    • Stucco
    • Foundation: Concrete Perimeter
    • Roof: Concrete,Flat Tile
    Condition
    • Turnkey
    • Year built: 1983

    Utilities & green energy

    • Electric: Electricity - On Property
    • Utilities for property: Propane
    Green energy
    • Energy efficient items: Lighting

    Community & neighborhood

    Security
    • Security features: Carbon Monoxide Detector(s), Smoke Detector(s)
    Community
    • Community features: Hiking, Mountainous, Rural, Park
    Location
    • Region: Fallbrook

    HOA & financial

    HOA
    • Association name: Via Vista Road Maintenance
    • Association phone: 562-972-2406

    Other

    Other facts
    • Listing terms: Cash,Conventional,FHA,VA Loan
    • Road surface type: Paved

    Price history

    DateEventPrice
    5/7/2024Sold$1,150,000+4.5%$570/sqft
    Source: CRMLS #NDP2402129 Report a problem
    4/24/2024Pending sale$1,100,000$545/sqft
    Source: CRMLS #NDP2402129 Report a problem
    4/4/2024Listed for sale$1,100,000$545/sqft
    Source: CRMLS #NDP2402129 Report a problem
    7/9/2022Listing removed--
    Source: Zillow Rental Network Premium Report a problem
    6/29/2022Listed for rent$3,800+31.3%$2/sqft
    Source: Zillow Rental Network Premium Report a problem
    6/15/2017Listing removed$2,895$1/sqft
    Source: Grey Falcon Properties Report a problem
    6/8/2017Listed for rent$2,895$1/sqft
    Source: Grey Falcon Properties Report a problem

    Public tax history

    YearProperty taxesTax assessment
    2025$12,700 +322.7%$1,173,000 +343.2%
    2024$3,004 +3.1%$264,650 +2%
    2023$2,914 0%$259,462 +2%
    2022$2,915 +6.1%$254,375 +2%
    2021$2,747 -0.7%$249,388 +1%
    2020$2,767 +8.9%$246,832 +2%
    2019$2,540 -5%$241,993 +2%
    2018$2,673 +2%$237,249 +2%
    2017$2,621 +2.5%$232,598 +2%
    2016$2,557 +1.6%$228,038 +1.5%
    2015$2,518 +1.9%$224,614 +2%
    2014$2,472 $220,215 +0.5%
    2013-- $219,220 +2%
    2012-- $214,922 +2%
    2011-- $210,709 +28.4%
    2010-- $164,097 -0.2%
    2009-- $164,488 +2%
    2008-- $161,264 +2%
    2007-- $158,103 +2%
    2006-- $155,004 +2%
    2005-- $151,966 +2%
    2004-- $148,987 +1.9%
    2003-- $146,258 +2.2%
    2002-- $143,097 +2%
    2001-- $140,292

    Find assessor info on the county website

    Neighborhood: 92028

    Nearby schools

    GreatSchools rating
    Get a cash offer in 3 minutes
    Find out how much your home could sell for in as little as 3 minutes with a no-obligation cash offer.
    Estimated market value
    $1,213,100
    Get a cash offer in 3 minutes
    Find out how much your home could sell for in as little as 3 minutes with a no-obligation cash offer.
    Estimated market value
    $1,213,100