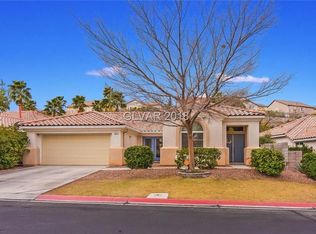
Experience one of the finest 1-story homes in all of Seven Hills. Completely reimagined from top to bottom with no expense spared, this exceptional residence offers the perfect blend of luxury, sophistication, & modern comfort. Every detail has been thoughtfully curated with designer-selected finishes, elevated materials, & premium craftsmanship throughout. The exceptional white oak cabinetry, Taj Mahal quartz countertops, luxurious vinyl plank flooring, designer two-tone paint, & meticulous designer lighting, plumbing fixtures, & hardware that elevate this luxury home. The chef’s kitchen serves as the centerpiece, showcasing a 48-inch JennAir refrigerator, top-of-the-line appliances, an abundance of soft-closing cabinetry, lighted floating shelves, & an artisanal custom tile backsplash. The primary suite offers an elevated, luxurious retreat, featuring a spa-inspired bathroom with a massive custom tiled shower & luxurious finishes. The living room has a custom tile feature wall surrounding the included 75-inch TV, a modern fireplace, & generous natural light that creates an open, airy, & inviting atmosphere. The formal dining room, complete with a custom bar & wine fridge, creating the perfect space for elegant entertaining. Step outside to the private backyard retreat featuring a resort-inspired pool, with brand new pool pump, a covered patio with a BBQ gas stub, & spectacular mountain views. The oversized garage offers exceptional functionality with built-in cabinetry & brand-new epoxy flooring. Rare single-story residence offering 4 oversized bedrooms in a prestigious gated community. Located within the desirable Seven Hills area, it is near top-rated schools & an abundance of parks, pickleball courts, tennis courts, playgrounds, basketball courts, & scenic walking paths. Enjoy unparalleled convenience just minutes from premier shopping, dining, Costco, Trader Joe’s, Sprouts, & Whole Foods. Just 15 min from the World Famous Strip & Airport.
Pending
Price increase: $11K (7/1)
$899,000
2951 Matese Dr, Henderson, NV 89052
4beds
2,395sqft
Single Family Residence
Built in 2000
6,534 Square Feet Lot
$-- Zestimate®
$375/sqft
$133/mo HOA
What's special
- 14 days |
- 797 |
- 47 |
Likely to sell faster than
Zillow last checked:
Listing updated:
Listed by:
Stuart Sheinfeld S.0070222 REALESTATEINVEGAS@GMAIL.COM,
Simply Vegas
Source: LVR,MLS#: 2793744
Originating MLS: Greater Las Vegas Association of Realtors Inc
Facts & features
Interior
Bedrooms & bathrooms
- Bedrooms: 4
- Bathrooms: 2
- Full bathrooms: 2
Primary bedroom
- Description: Built-In Entertainment Center,Ceiling Light,Downstairs,Walk-In Closet(s)
- Dimensions: 18x16
Bedroom 2
- Description: Ceiling Light,Closet,Downstairs
- Dimensions: 15x10
Bedroom 3
- Description: Ceiling Light,Closet,Downstairs
- Dimensions: 16x15
Bedroom 4
- Description: Ceiling Light,Closet,Downstairs
- Dimensions: 11x10
Primary bathroom
- Description: Double Sink,Shower Only
Dining room
- Description: Formal Dining Room
- Dimensions: 15x13
Kitchen
- Description: Breakfast Bar/Counter,Breakfast Nook/Eating Area,Custom Cabinets,Island,Lighting Recessed,Luxury Vinyl Plank,Pantry,Quartz Countertops,Stainless Steel Appliances
Living room
- Description: Built-In Entertainment Center,Rear
- Dimensions: 18x17
Heating
- Central, Gas
Cooling
- Central Air, Electric
Appliances
- Included: Built-In Electric Oven, Convection Oven, Dishwasher, Gas Cooktop, Disposal, Microwave, Refrigerator, Wine Refrigerator
- Laundry: Electric Dryer Hookup, Gas Dryer Hookup, Laundry Room
Features
- Bedroom on Main Level, Primary Downstairs, None
- Flooring: Luxury Vinyl Plank
- Windows: Double Pane Windows
- Number of fireplaces: 1
- Fireplace features: Electric, Living Room
Interior area
- Total structure area: 2,395
- Total interior livable area: 2,395 sqft
Video & virtual tour
Property
Parking
- Total spaces: 2
- Parking features: Attached, Exterior Access Door, Epoxy Flooring, Finished Garage, Garage, Garage Door Opener, Inside Entrance, Open, Shelves
- Attached garage spaces: 2
- Has uncovered spaces: Yes
Features
- Stories: 1
- Patio & porch: Covered, Patio, Porch
- Exterior features: Barbecue, Porch, Patio, Private Yard, Sprinkler/Irrigation
- Has private pool: Yes
- Pool features: In Ground, Private, Waterfall
- Fencing: Block,Back Yard
- Has view: Yes
- View description: Mountain(s)
Lot
- Size: 6,534 Square Feet
- Features: Drip Irrigation/Bubblers, Desert Landscaping, Landscaped, No Rear Neighbors, Synthetic Grass, Trees, < 1/4 Acre
Details
- Parcel number: 19101416008
- Zoning description: Single Family
- Horse amenities: None
Construction
Type & style
- Home type: SingleFamily
- Architectural style: One Story
- Property subtype: Single Family Residence
Materials
- Roof: Tile
Condition
- Year built: 2000
Utilities & green energy
- Electric: Photovoltaics None
- Sewer: Public Sewer
- Water: Public
- Utilities for property: Underground Utilities
Green energy
- Energy efficient items: Windows
Community & HOA
Community
- Security: Gated Community
- Subdivision: Seven Hills Parcel P3
HOA
- Has HOA: Yes
- Amenities included: Basketball Court, Dog Park, Gated, Playground, Pickleball, Park, Tennis Court(s)
- Services included: Association Management
- HOA fee: $73 monthly
- HOA name: Seven Hills
- HOA phone: 702-933-7764
- Second HOA fee: $60 monthly
Location
- Region: Henderson
Financial & listing details
- Price per square foot: $375/sqft
- Tax assessed value: $448,097
- Annual tax amount: $3,310
- Date on market: 6/27/2026
- Listing agreement: Exclusive Right To Sell
- Listing terms: Cash,Conventional
Estimated market value
Not available
Estimated sales range
Not available
Not available
Price history
| Date | Event | Price |
|---|---|---|
| 7/2/2026 | Pending sale | $899,000$375/sqft |
Source: BHHS broker feed #2793744 Report a problem | ||
| 7/1/2026 | Listed for sale | $899,000$375/sqft |
Source: BHHS broker feed #2793744 Report a problem | ||
| 7/1/2026 | Pending sale | $899,000$375/sqft |
Source: | ||
| 7/1/2026 | Price change | $899,000+1.2%$375/sqft |
Source: | ||
| 6/26/2026 | Listed for sale | $888,000+45.6%$371/sqft |
Source: | ||
| 3/25/2026 | Sold | $610,000-1.6%$255/sqft |
Source: | ||
| 3/10/2026 | Contingent | $620,000$259/sqft |
Source: | ||
| 2/11/2026 | Price change | $620,000-2.4%$259/sqft |
Source: | ||
| 1/20/2026 | Listed for sale | $635,000+267.1%$265/sqft |
Source: | ||
| 11/5/1999 | Sold | $173,000$72/sqft |
Source: Public Record Report a problem | ||
Public tax history
| Year | Property taxes | Tax assessment |
|---|---|---|
| 2026 | $3,313 -0.2% | $156,834 -1.5% |
| 2025 | $3,318 +3% | $159,220 +5.1% |
| 2024 | $3,222 +3% | $151,473 +13.4% |
| 2023 | $3,128 +3% | $133,615 +8.3% |
| 2022 | $3,037 +3% | $123,426 +0.9% |
| 2021 | $2,948 +1.3% | $122,308 +5.1% |
| 2020 | $2,912 +4.8% | $116,408 +6.3% |
| 2019 | $2,779 +6.9% | $109,466 |
| 2018 | $2,599 | $109,466 +0.3% |
| 2017 | $2,599 | $109,141 +5.6% |
| 2016 | $2,599 +0.2% | $103,356 +2.6% |
| 2015 | $2,594 +3% | $100,701 +18.3% |
| 2014 | $2,518 | $85,149 |
| 2013 | -- | $85,149 +4% |
| 2012 | -- | $81,881 -9.5% |
| 2011 | -- | $90,490 +3.4% |
| 2010 | -- | $87,531 -28.2% |
| 2009 | -- | $121,850 |
| 2008 | -- | $121,850 -23.2% |
| 2007 | -- | $158,606 -2.4% |
| 2006 | -- | $162,583 +36.8% |
| 2005 | -- | $118,829 +32.4% |
| 2004 | -- | $89,758 +20.3% |
| 2003 | -- | $74,617 +2.6% |
| 2002 | -- | $72,740 +4.3% |
| 2001 | -- | $69,730 |
Find assessor info on the county website
Monthly payment
Est. payment$--/mo
Payment breakdown
Explore the cost of this home by adjusting the details. Changes won't be saved.All calculations are estimates and provided by Zillow, Inc. for informational purposes only. Actual amounts may vary.
HOA fees may include property taxes on listings classified as Co-Ops. Contact the listing agent and/or owner for fee details.
Mortgage interest rates are dependent on a number of factors, including credit score, down payment, and repayment length. Interest rate data provided by Zillow Group Marketplace, Inc. as of 1/1/1970 from various mortgage lenders with which we have lead or other similar arrangements; the Estimated Payment is an average of those rates.
See how much you could borrow to make a competitive offer.
Climate risks
Neighborhood: Westgate
Nearby schools
GreatSchools rating
- 8/10Elise L. Wolff Elementary SchoolGrades: PK-5Distance: 1.3 mi
- 6/10Del E Webb Middle SchoolGrades: 6-8Distance: 1.8 mi
- 7/10Coronado High SchoolGrades: 9-12Distance: 1.5 mi
Schools provided by the listing agent
- Elementary: Wolff, Elise L.,Wolff, Elise L.
- Middle: Webb, Del E.
- High: Coronado High
Source: LVR. This data may not be complete. We recommend contacting the local school district to confirm school assignments for this home.
A local agent can set up tours, give advice and negotiate with sellers.
- Nevada
- Clark County
- Henderson
- 89052
- Westgate
- 2951 Matese Dr


