Welcome to your beautifully updated home in the heart of Minneapolis! Step inside to discover gleaming hardwood and tile flooring that flows throughout the main living spaces. The open-concept living and dining rooms offer a seamless layout—perfect for entertaining or everyday living. Just off the kitchen and dining area, the spacious back deck provides an ideal spot for grilling and enjoying Minnesota’s vibrant spring, summer, and fall seasons. The kitchen is both stylish and functional, featuring generous cabinet and counter space along with brand-new stainless steel appliances, including a refrigerator, stove, microwave, and dishwasher. Upstairs, you’ll find three well-appointed bedrooms, including a primary suite with a private full bath and expanded counter space to make mornings more efficient. The lower level offers a large family room, two additional bedrooms, and another full bathroom. The finished basement is designed for entertainment, complete with a custom bar area—ideal for watching the big game, hosting friends, or relaxing with family. This home has seen extensive updates throughout, including a new furnace, new hot water system with double connector offering 100 gallons of hot water, new washer and dryer, new basement shower, Bode toilet, water softener system, updated plumbing, basement flooring, ceilings, new roof, and a fully fenced yard. The attic has also been upgraded with a unique helicopter-style detachable roof. A surveillance system has been installed for added peace of mind, and furniture along with select TVs can be included with your purchase. Filled with natural light and thoughtfully updated throughout, this home offers the perfect blend of comfort and modern convenience. Conveniently located near Lowry and Penn Avenues, with quick access to I-94 and the North Loop, this is a move-in-ready gem you won’t want to miss.
Closed
$285,000
2951 Newton Ave N, Minneapolis, MN 55411
5beds
2,205sqft
Single Family
Built in 1991
5,227 Square Feet Lot
$291,700 Zestimate®
$129/sqft
$2,645 Estimated rent
Home value
$291,700
$268,000 - $318,000
$2,645/mo
Zestimate® history
Owner options
List your home for rent
$2,645/mo
Rent Zestimate®
Find your next renter with Zillow Rental Manager. Plus, with online applications, you can quickly screen prospective tenants – for free.
$2,645/mo
Rent Zestimate®
Refinance and save
$1,827/mo
Est. payment
Refinancing to a lower rate could help reduce your monthly payments and save thousands over the life of the loan.
$1,827/mo
Est. payment
Explore your selling options
Work with a Zillow partner agent
Leverage their expertise and Zillow's premium Showcase listings to get your home seen by more buyers.
Get startedList with your own agent
Get your home in front of millions of buyers by listing it on Zillow.
Learn how to do itSell it yourself
Take full control of how buyers see your home on Zillow by listing For Sale by Owner (FSBO).
List your homeWhat's special
Fully fenced yardSpacious back deckCustom bar areaFilled with natural lightBrand-new stainless steel appliancesExpanded counter spaceLarge family room
Zillow last checked:
Listing updated:
Listed by:
Michael Floyd 612-709-5767,
eXp Realty
Bought with:
Ivan Farrera
eXp Realty
Source: NorthstarMLS as distributed by MLS GRID,MLS#: 6657289
Facts & features
Interior
Bedrooms & bathrooms
- Bedrooms: 5
- Bathrooms: 2
- Full bathrooms: 2
Bedroom
- Level: Upper
- Area: 143 Square Feet
- Dimensions: 11 x 13
Bedroom 2
- Level: Upper
- Area: 100 Square Feet
- Dimensions: 10 x 10
Bedroom 3
- Level: Upper
- Area: 100 Square Feet
- Dimensions: 10 x 10
Bedroom 4
- Level: Lower
- Area: 110 Square Feet
- Dimensions: 11 x 10
Bedroom 5
- Level: Lower
Bathroom
- Level: Upper
- Area: 63 Square Feet
- Dimensions: 7 x 9
Dining room
- Level: Main
- Area: 130 Square Feet
- Dimensions: 10 x 13
Family room
- Level: Basement
- Area: 345 Square Feet
- Dimensions: 23 x 15
Kitchen
- Level: Main
- Area: 88 Square Feet
- Dimensions: 8 x 11
Office
- Level: Lower
- Area: 253 Square Feet
- Dimensions: 23 x 11
Utility room
- Level: Basement
- Area: 161 Square Feet
- Dimensions: 7 x 23
Heating
- Forced Air
Cooling
- Central Air
Appliances
- Included: Dishwasher, Dryer, Range, Refrigerator, Washer
Features
- Basement: Finished
- Has fireplace: No
Interior area
- Total structure area: 2,252
- Total interior livable area: 2,205 sqft
- Finished area above ground: 1,352
- Finished area below ground: 853
Property
Parking
- Total spaces: 2
- Parking features: Detached Garage
- Garage spaces: 2
- Details: Garage Dimensions (20 x 20)
Accessibility
- Accessibility features: None
Features
- Levels: Four or More Level Split
- Patio & porch: Deck
- Fencing: Chain Link
Lot
- Size: 5,227 Square Feet
- Dimensions: 42 x 127
Details
- Foundation area: 1200
- Parcel number: 0902924320181
- Zoning description: Residential-Single Family
Construction
Type & style
- Home type: SingleFamily
- Property subtype: Single Family
Materials
- Roof: Asphalt
Condition
- New construction: No
- Year built: 1991
Utilities & green energy
- Gas: Natural Gas
- Sewer: City Sewer/Connected
- Water: City Water/Connected
Community & HOA
Community
- Subdivision: Supplement To Forest Park Add
HOA
- Has HOA: No
Location
- Region: Minneapolis
Financial & listing details
- Price per square foot: $129/sqft
- Tax assessed value: $272,600
- Annual tax amount: $3,541
- Date on market: 3/13/2025
- Cumulative days on market: 104 days
Price history
| Date | Event | Price |
|---|---|---|
| 7/14/2025 | Sold | $285,000-5%$129/sqft |
Source:  NorthstarMLS as distributed by MLS GRID #6657289 Report a problem NorthstarMLS as distributed by MLS GRID #6657289 Report a problem | ||
| 6/25/2025 | Pending sale | $299,900$136/sqft |
Source: NorthstarMLS as distributed by MLS GRID #6657289 Report a problem | ||
| 6/17/2025 | Price change | $299,900+5.3%$136/sqft |
Source: NorthstarMLS as distributed by MLS GRID #6657289 Report a problem | ||
| 5/23/2025 | Price change | $284,900-3.4%$129/sqft |
Source: NorthstarMLS as distributed by MLS GRID #6657289 Report a problem | ||
| 4/14/2025 | Price change | $294,900-7.8%$134/sqft |
Source: NorthstarMLS as distributed by MLS GRID #6657289 Report a problem | ||
| 3/13/2025 | Listed for sale | $320,000+27.5%$145/sqft |
Source: NorthstarMLS as distributed by MLS GRID #6657289 Report a problem | ||
| 8/10/2023 | Sold | $251,000-3.5%$114/sqft |
Source: NorthstarMLS as distributed by MLS GRID #6397761 Report a problem | ||
| 7/14/2023 | Pending sale | $259,999$118/sqft |
Source: NorthstarMLS as distributed by MLS GRID #6397761 Report a problem | ||
| 7/6/2023 | Listed for sale | $259,999-1.9%$118/sqft |
Source: NorthstarMLS as distributed by MLS GRID #6397761 Report a problem | ||
| 7/6/2023 | Listing removed | -- |
Source: NorthstarMLS as distributed by MLS GRID #6373411 Report a problem | ||
| 6/27/2023 | Price change | $264,900-5.1%$120/sqft |
Source: NorthstarMLS as distributed by MLS GRID #6373411 Report a problem | ||
| 6/20/2023 | Price change | $279,000-3.8%$127/sqft |
Source: NorthstarMLS as distributed by MLS GRID #6373411 Report a problem | ||
| 6/12/2023 | Listed for sale | $289,900$131/sqft |
Source: NorthstarMLS as distributed by MLS GRID #6373411 Report a problem | ||
Public tax history
| Year | Property taxes | Tax assessment |
|---|---|---|
| 2025 | $3,982 +12.5% | $272,600 +1.3% |
| 2024 | $3,541 +10.5% | $269,000 -4.9% |
| 2023 | $3,205 +13.7% | $283,000 +10.1% |
| 2022 | $2,820 +16.4% | $257,000 +16.8% |
| 2021 | $2,423 +3.2% | $220,000 +10.6% |
| 2020 | $2,347 -3.1% | $199,000 +9.9% |
| 2019 | $2,423 +3.2% | $181,000 +14.9% |
| 2018 | $2,347 +36.6% | $157,500 +32.4% |
| 2017 | $1,718 +17% | $119,000 +12.3% |
| 2016 | $1,468 +13.3% | $106,000 +9.8% |
| 2015 | $1,296 +8.9% | $96,500 |
| 2014 | $1,190 -13.2% | $96,500 -4.9% |
| 2013 | $1,371 -18.1% | $101,500 -15.1% |
| 2012 | $1,674 -6.2% | $119,500 -3.2% |
| 2011 | $1,785 -5.1% | $123,500 -15.7% |
| 2010 | $1,880 -12.6% | $146,500 -9.8% |
| 2009 | $2,151 +11.9% | $162,500 +5.9% |
| 2006 | $1,923 +11.9% | $153,500 +15% |
| 2005 | $1,718 +8.8% | $133,500 +15% |
| 2004 | $1,579 +14.4% | $116,100 +12% |
| 2002 | $1,380 -52.3% | $103,700 |
| 2001 | $2,893 | -- |
Find assessor info on the county website
Neighborhood: Jordan
Nearby homes
- $285,0003 bd1 ba1.6k sqft2955 Newton Ave N, Minneapolis, MN 55411Sold
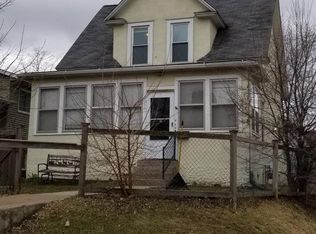
- $212,1004 bd1 ba1.2k sqft2947 Newton Ave N, Minneapolis, MN 55411Off Market
- $185,0002 bd1 ba1.5k sqft2943 Newton Ave N, Minneapolis, MN 55411Sold

- $280,7002 bd1 ba840 sqft2939 Newton Ave N, Minneapolis, MN 55411Off Market
- $309,1003 bd2 ba1.7k sqft2950 Oliver Ave N, Minneapolis, MN 55411Off Market
- $198,5003 bd2 ba1.2k sqft3001 Newton Ave N, Minneapolis, MN 55411Off Market
- $305,0003 bd3 ba1.5k sqft2946 Oliver Ave N, Minneapolis, MN 55411Sold
- $312,4005 bd3 ba3.5k sqft2954 Oliver Ave N, Minneapolis, MN 55411Off Market
Nearby schools
GreatSchools rating
- NAHmong International AcademyGrades: PK-8Distance: 0.4 mi
- 3/10Henry Senior High SchoolGrades: 9-12Distance: 1.6 mi
- 1/10Olson Middle SchoolGrades: 6-8Distance: 2.5 mi
Get a cash offer in 3 minutes
Find out how much your home could sell for in as little as 3 minutes with a no-obligation cash offer.
Estimated market value
$291,700
Get a cash offer in 3 minutes
Find out how much your home could sell for in as little as 3 minutes with a no-obligation cash offer.
Estimated market value
$291,700
- Minnesota
- Hennepin County
- Minneapolis
- 55411
- Jordan
- 2951 Newton Ave N
Nearby cities
Nearby neighborhoods
Nearby zip codes
Other Minneapolis Topics
