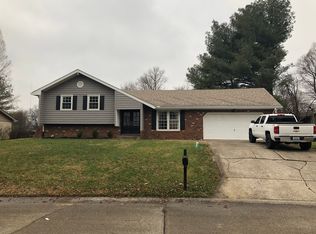
Some homes simply tell a story, and this Frontier Subdivision property is one of them. Lovingly maintained by only its third owner, this home has been the backdrop for years of family gatherings, celebrations, and watching children grow up. Now it's ready for its next chapter. Offering 2,876 square feet of finished living space (1,438 on the main level and 1,438 in the finished walkout basement), this brick ranch features 4 bedrooms and 4 full bathrooms on a beautifully landscaped 20,351-square-foot lot. The main level showcases a beautifully remodeled living room completed in 2021 featuring engineered hickory hardwood flooring, a stunning stone fireplace, and custom live-edge wood shelving. The spacious kitchen offers abundant cabinetry, generous workspace, and a breakfast area overlooking the backyard. The finished walkout basement provides exceptional flexibility with a large family room featuring a fireplace, wet bar, full bathroom, laundry room, ample storage, and two finished rooms currently used by the sellers' children as bedrooms. (These rooms do not meet egress requirements and are not included in the bedroom count.) Recent updates include a new roof on the home in 2025, a remodeled primary bathroom completed in October 2024, and a remodeled basement bathroom completed in May 2017. Outdoor living is where this property truly shines. A 17.9' x 10' greenhouse/sunroom is attached to the walkout basement, creating a unique space to garden, relax, or enjoy the beauty of every season. The backyard features an classic plaster in-ground pool, expansive patio and entertaining areas, mature landscaping, and plenty of room to enjoy the outdoors. Car enthusiasts, hobbyists, and those needing extra storage will appreciate both the attached two-car garage and the impressive 20' x 40' detached garage/workshop. A fourth full bathroom located in the detached garage provides convenient access for pool guests and outdoor entertaining. This is the kind of home where memories are made, traditions are passed down, and every season brings something new to enjoy. If you've been searching for space, character, and a property that truly feels like home, this one deserves a closer look.
Under contract
$369,900
2951 Northridge Path, Henderson, KY 42420
4beds
2,876sqft
Single Family Residence
Built in 1975
0.47 Acres Lot
$369,900 Zestimate®
$129/sqft
$-- HOA
What's special
Stunning stone fireplaceClassic plaster in-ground poolBrick ranchMature landscapingSpacious kitchenFinished walkout basementAbundant cabinetry
- 38 days |
- 193 |
- 3 |
Likely to sell faster than
Zillow last checked:
Listing updated:
Listed by:
Amber Wood,
F.C. TUCKER/COLLIER
Source: HAMLS,MLS#: 260302
Facts & features
Interior
Bedrooms & bathrooms
- Bedrooms: 4
- Bathrooms: 4
- Full bathrooms: 4
- Main level bathrooms: 2
- Main level bedrooms: 3
Bedroom 1
- Level: M
- Area: 171.45
- Dimensions: 13.5 x 12.7
Bedroom 2
- Level: Main
- Area: 99.99
- Dimensions: 9.9 x 10.1
Bedroom 3
- Level: Main
- Area: 99
- Dimensions: 9.9 x 10
Bedroom 4
- Level: Lower
- Length: 8.9
Family room
- Level: Lower
- Area: 488.4
- Dimensions: 13.2 x 37
Kitchen
- Level: Main
- Area: 208.89
- Dimensions: 21.1 x 9.9
Living room
- Level: Main
- Length: 13.5
Heating
- Gas Forced Air, Fireplace(s)
Cooling
- Central Air
Appliances
- Included: Dishwasher, Refrigerator, Range/Oven, Electric Water Heater, Gas Water Heater
Features
- Flooring: Carpet, Vinyl, Concrete, Tile
- Windows: Blinds
- Basement: Full,Walk-Out Access,Full Finished Basement
- Has fireplace: Yes
- Fireplace features: Gas
Interior area
- Total interior livable area: 2,876 sqft
- Finished area above ground: 1,438
Video & virtual tour
Property
Parking
- Total spaces: 2
- Parking features: Garage Attached, Yes, Concrete
- Attached garage spaces: 2
- Has uncovered spaces: Yes
Features
- Levels: One
- Stories: 1
- Patio & porch: Porch, Front Porch, Back, Patio
- Pool features: Private, In Ground
- Fencing: Chain Link,Wood
Lot
- Size: 0.47 Acres
Details
- Parcel number: 65J66
- Zoning description: City
Construction
Type & style
- Home type: SingleFamily
- Architectural style: Ranch
- Property subtype: Single Family Residence
Materials
- Dry Wall, Panel, Brick
- Foundation: Concrete Block
- Roof: Shingle
Condition
- Year built: 1975
Utilities & green energy
- Electric: City
- Gas: City
- Sewer: Public Sewer
- Water: City
- Utilities for property: Internet Available
Community & HOA
Location
- Region: Henderson
Financial & listing details
- Price per square foot: $129/sqft
- Tax assessed value: $208,500
- Annual tax amount: $2,306
- Price range: $369.9K - $369.9K
- Date on market: 5/30/2026
Estimated market value
$369,900
$351,000 - $388,000
$3,068/mo
Price history
| Date | Event | Price |
|---|---|---|
| 6/4/2026 | Pending sale | $369,900$129/sqft |
Source: | ||
| 5/30/2026 | Listed for sale | $369,900+89.7%$129/sqft |
Source: | ||
| 12/6/2011 | Sold | $195,000-1.5%$68/sqft |
Source: Public Record Report a problem | ||
| 10/21/2011 | Pending sale | $198,000$69/sqft |
Source: Keller Williams Realty #185605 Report a problem | ||
| 10/21/2011 | Listed for sale | $198,000$69/sqft |
Source: Keller Williams Realty #185605 Report a problem | ||
Public tax history
| Year | Property taxes | Tax assessment |
|---|---|---|
| 2024 | $2,306 -1.1% | $208,500 |
| 2023 | $2,331 +7.9% | $208,500 +6.9% |
| 2022 | $2,161 -0.1% | $195,000 |
| 2021 | $2,163 +126.3% | $195,000 |
| 2020 | $956 | $195,000 |
| 2019 | $956 | $195,000 |
| 2018 | $956 | $195,000 |
| 2017 | $956 | $195,000 |
| 2016 | $956 | $195,000 |
| 2014 | $956 -45.6% | $195,000 |
| 2013 | $1,755 -0.1% | $195,000 |
| 2012 | $1,757 +168.9% | $195,000 +80.7% |
| 2011 | $653 +2.4% | $107,900 +45.4% |
| 2010 | $638 | $74,200 |
Find assessor info on the county website
Monthly payment
Est. payment$--/mo
Payment breakdown
Explore the cost of this home by adjusting the details. Changes won't be saved.All calculations are estimates and provided by Zillow, Inc. for informational purposes only. Actual amounts may vary.
HOA fees may include property taxes on listings classified as Co-Ops. Contact the listing agent and/or owner for fee details.
Mortgage interest rates are dependent on a number of factors, including credit score, down payment, and repayment length. Interest rate data provided by Zillow Group Marketplace, Inc. as of 1/1/1970 from various mortgage lenders with which we have lead or other similar arrangements; the Estimated Payment is an average of those rates.
See how much you could borrow to make a competitive offer.
Climate risks
Neighborhood: 42420
Nearby schools
GreatSchools rating
- 7/10Bend Gate Elementary SchoolGrades: K-5Distance: 0.5 mi
- 6/10Henderson County South Middle SchoolGrades: 6-8Distance: 3.9 mi
- 9/10Henderson County High SchoolGrades: 9-12Distance: 3 mi
Schools provided by the listing agent
- Elementary: Bend Gate
- Middle: South Jr High
Source: HAMLS. This data may not be complete. We recommend contacting the local school district to confirm school assignments for this home.
A local agent can set up tours, give advice and negotiate with sellers.
A local lender can help you make sure your offer is ready when you are.
- Kentucky
- Henderson County
- Henderson
- 42420
- 2951 Northridge Path


