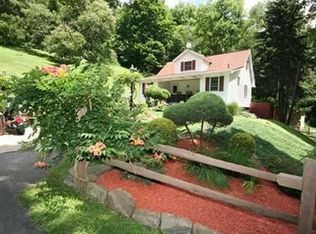
Near the end of the lane, this magnificent property, situated on 1.67 acres, offers privacy, a peaceful country setting and low taxes.. Enjoy the natural beauty of the meandering creek and the native terrain accented by the attractive varied landscape. Rest easy on the comfortable covered front porch or take a dip in the 6 person Sundance hot tub on the side deck. Walk into a spacious dine-in kitchen from the covered porch. This kitchen has an abundance of wood cabinetry (including a food pantry), granite counters, ceramic tile flooring and all kitchen appliances. Either dine in the kitchen area or enjoy the nicely sized formal dining room. Pretty wood look flooring and crown molding accent this room. The dining room leads to a SUPER sized living room that can accommodate lots of furniture!
You'll love the ambiance of the two upstairs bedrooms with their ceilings and wood trims. A half bath services these bedrooms. The walk-out lower level has been transformed from a game room into an owners primary master bedroom with a full bath. This 22 x 15 room boasts a brick wood burning fireplace and comfortable wall to wall carpeting. Lots of storage and ample closet space on this level. Use as 2/possible three bedroom home.
The exterior/grounds of this property include a two car detached garage with loft and newer roof, 220 outlet and auto door opener, darling "she shed", and a fenced section of the rear yard (great for pets!)
Pretty natural light throughout this lovely home. Nice updates to this property include: Roof - approximately 10 years old, boiler approximately 3-5 years, new 150 amp electric panel box, brand new water heater, Anderson wood windows - 2010 and glass block windows. This home is in absolute move-in condition.
Minutes to shopping, personal services, and dining! Truly a lovely location and fine property.
Sold for $235,000
$235,000
2951 Phillips Dr, New Kensington, PA 15068
3beds
--sqft
Single Family Residence
Built in ----
1.67 Acres Lot
$235,100 Zestimate®
$--/sqft
$1,573 Estimated rent
Home value
$235,100
$223,000 - $247,000
$1,573/mo
Zestimate® history
Owner options
List your home for rent
$1,573/mo
Rent Zestimate®
Find your next renter with Zillow Rental Manager. Plus, with online applications, you can quickly screen prospective tenants – for free.
$1,573/mo
Rent Zestimate®
Refinance and save
$1,577/mo
Est. payment
Refinancing to a lower rate could help reduce your monthly payments and save thousands over the life of the loan.
$1,577/mo
Est. payment
Explore your selling options
Work with a Zillow partner agent
Leverage their expertise and Zillow's premium Showcase listings to get your home seen by more buyers.
Get startedList with your own agent
Get your home in front of millions of buyers by listing it on Zillow.
Learn how to do itSell it yourself
Take full control of how buyers see your home on Zillow by listing For Sale by Owner (FSBO).
List your homeWhat's special
Brick wood burning fireplaceNewer roofAnderson wood windowsComfortable covered front porchAttractive varied landscapeCeramic tile flooringPretty wood look flooring
Zillow last checked:
Listing updated:
Listed by:
Karen Resetar Mandak 724-339-4000,
HOWARD HANNA REAL ESTATE SERVICES
Bought with:
Naomi Andrzejczuk, RS364954
REALTY ONE GROUP LANDMARK
Source: WPMLS,MLS#: 1759162 Originating MLS: West Penn Multi-List
Originating MLS: West Penn Multi-ListFacts & features
Interior
Bedrooms & bathrooms
- Bedrooms: 3
- Bathrooms: 3
- Full bathrooms: 2
- 1/2 bathrooms: 1
Primary bedroom
- Level: Upper
- Dimensions: 15x14
Bedroom 2
- Level: Upper
- Dimensions: 15x9
Bonus room
- Level: Lower
- Dimensions: 22x15
Dining room
- Level: Main
- Dimensions: 12x11
Kitchen
- Level: Main
- Dimensions: 18x12
Living room
- Level: Main
- Dimensions: 19x18
Heating
- Gas, Hot Water
Cooling
- Wall/Window Unit(s)
Appliances
- Included: Some Gas Appliances, Dryer, Dishwasher, Refrigerator, Stove, Washer
Features
- Hot Tub/Spa, Pantry
- Flooring: Ceramic Tile, Laminate, Vinyl, Carpet
- Basement: Finished,Walk-Out Access
- Number of fireplaces: 1
- Fireplace features: Gas
Property
Parking
- Total spaces: 2
- Parking features: Detached, Garage, Garage Door Opener
- Has garage: Yes
Features
- Levels: One and One Half
- Stories: 1.5
- Pool features: None
- Has spa: Yes
- Spa features: Hot Tub
Lot
- Size: 1.67 Acres
- Dimensions: 50 x 125
Details
- Parcel number: 1703070007
Construction
Type & style
- Home type: SingleFamily
- Property subtype: Single Family Residence
Materials
- Roof: Asphalt
Condition
- Resale
Utilities & green energy
- Sewer: Public Sewer
- Water: Public
Community & HOA
Community
- Features: Public Transportation
Location
- Region: New Kensington
Financial & listing details
- Tax assessed value: $9,340
- Annual tax amount: $1,496
- Date on market: 6/10/2026
Price history
| Date | Event | Price |
|---|---|---|
| 7/24/2026 | Sold | $235,000-7.8% |
Source:  WPMLS #1759162 Report a problem WPMLS #1759162 Report a problem | ||
| 7/24/2026 | Pending sale | $254,900 |
Source: WPMLS #1759162 Report a problem | ||
| 6/23/2026 | Contingent | $254,900 |
Source: WPMLS #1759162 Report a problem | ||
| 6/10/2026 | Listed for sale | $254,900+133.9% |
Source: WPMLS #1759162 Report a problem | ||
| 9/16/2010 | Sold | $109,000 |
Source: Public Record Report a problem | ||
Public tax history
| Year | Property taxes | Tax assessment |
|---|---|---|
| 2024 | $1,472 +8.6% | $8,620 |
| 2023 | $1,355 +2.6% | $8,620 |
| 2022 | $1,321 +4.4% | $8,620 |
| 2021 | $1,265 +3.9% | $8,620 |
| 2020 | $1,217 | $8,620 |
| 2019 | $1,217 +3.9% | $8,620 |
| 2018 | $1,172 +3% | $8,620 |
| 2017 | $1,137 +1.9% | $8,620 |
| 2016 | $1,116 | $8,620 |
| 2015 | $1,116 | $8,620 |
| 2014 | $1,116 +1.4% | $8,620 |
| 2013 | $1,100 +1.9% | $8,620 |
| 2012 | $1,080 +0.4% | $8,620 |
| 2011 | $1,075 | $8,620 |
| 2010 | $1,075 +2.5% | $8,620 |
| 2009 | $1,049 +1.2% | $8,620 |
| 2008 | $1,036 +4.2% | $8,620 |
| 2007 | $995 +4.3% | $8,620 |
| 2006 | $954 +3.8% | $8,620 |
| 2005 | $919 +7.5% | $8,620 |
| 2004 | $855 +3% | $8,620 |
| 2003 | $830 | $8,620 |
| 2002 | $830 +5.4% | $8,620 |
| 2000 | $788 | $8,620 |
Find assessor info on the county website
Neighborhood: 15068
Nearby homes
- $157,6003 bd3 ba-- sqft2951 Phillips Dr, Lower Burrell, PA 15068Off Market
- $860-- bd-- ba672 sqft2967 Phillips Dr, New Kensington, PA 15068Off Market
- $7,750-- bd-- ba-- sqft2975 Phillips Dr, New Kensington, PA 15068Off Market
- $8,0004 bd1 ba1.9k sqft2979 Phillips Dr, New Kensington, PA 15068Off Market
- $7,830-- bd-- ba-- sqft2983 Phillips Dr, New Kensington, PA 15068Off Market
- $6,390-- bd-- ba-- sqft2960 Edgecliff Rd, Lower Burrell, PA 15068Off Market
- $8,000-- bd-- ba2.6k sqft2920 Edgecliff Rd, Lower burrell, PA 15068Sold
- $7,380-- bd-- ba-- sqft2995 Phillips Dr, New Kensington, PA 15068Off Market
Nearby schools
GreatSchools rating
- 7/10Bon Air Elementary SchoolGrades: K-3Distance: 1.5 mi
- 5/10Charles A Huston Middle SchoolGrades: 6-8Distance: 1.9 mi
- 5/10Burrell High SchoolGrades: 9-12Distance: 1.8 mi
Schools provided by the listing agent
- District: Burrell
Source: WPMLS. This data may not be complete. We recommend contacting the local school district to confirm school assignments for this home.


Get pre-qualified for a loan
At Zillow Home Loans, we can pre-qualify you in as little as 5 minutes with no impact to your credit score.An equal housing lender. NMLS #10287.
- Pennsylvania
- Westmoreland County
- Lower Burrell
- 15068
- 2951 Phillips Dr
Nearby cities
Nearby zip codes
Other Lower Burrell Topics
