Skip main navigation
Off market
  • $640,000

    2951 Pinewood Run, Palm Harbor, FL 34684

    4beds
    2,261sqft
    SingleFamily
    Built in 1985
    8,712 Square Feet Lot
    $640,000 Zestimate®
    $283/sqft
    $3,878 Estimated rent

    Home value

    $640,000

    $602,000 - $678,000

    $3,878/mo

    Zestimate® history
    Loading
    Loading...

    Owner options

    List your home for rent

    $3,878/mo

    Rent Zestimate®

    Find your next renter with Zillow Rental Manager. Plus, with online applications, you can quickly screen prospective tenants – for free.

    Learn more

    $3,878/mo

    Rent Zestimate®

    Refinance and save

    $4,445/mo

    Est. payment

    Refinancing to a lower rate could help reduce your monthly payments and save thousands over the life of the loan.

    See today's rates

    $4,445/mo

    Est. payment

    Explore your selling options

    Work with a Zillow partner agent

    Leverage their expertise and Zillow's premium Showcase listings to get your home seen by more buyers.

    Get started

    List with your own agent

    Get your home in front of millions of buyers by listing it on Zillow.

    Learn how to do it

    Sell it yourself

    Take full control of how buyers see your home on Zillow by listing For Sale by Owner (FSBO).

    List your home

    What's special

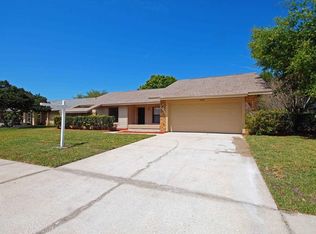
    Newly updated and it's gorgeous! This 4 BR, 2.5 BA, pool home has a fantastic layout with a split floor plan and a bright and open feel coming from the vaulted ceilings and sliders out to pool area from four different rooms. The updated kitchen is centrally located in the home and offers ample counter space and plenty of solid wood cabinets with pull out shelves. Enjoy your morning coffee in the kitchen's eating area overlooking the pool and backyard. The kitchen also opens to the family room which features a beautiful brick fireplace that will be appreciated during Florida's upcoming cooler evenings. Past the family room is the hallway to the 2nd and 3rd bedrooms, the 2nd bathroom, and the laundry room. The formal dining room, the spacious living room, and the half bath are on the other side of the kitchen on the way to the master bedroom retreat. The master bedroom boasts vaulted ceilings, a walk-in closet, and a newly remodeled spa-like en-suite bathroom featuring dual sinks, an extra vanity, a large glass shower, and a water closet. The 4th bedroom is just off the master bedroom making it an ideal nursery or office. Stepping outside any of the four slider doors, you will fall in love with the pool's sitting area which offers the perfect place to unwind or entertain guests. Beyond the enclosed pool and patio is plenty of grass area. Updates include kitchen, baths, new hot water heater, paint, carpet, closet doors and pool resurfacing. Complete with a delightful curb appeal this home is a must see!

    This property is off market, which means it's not currently listed for sale or rent on Zillow. This may be different from what's available on other websites or public sources.

    Facts & features

    Interior

    Bedrooms & bathrooms
    • Bedrooms: 4
    • Bathrooms: 3
    • Full bathrooms: 2
    • 1/2 bathrooms: 1
    Heating
    • Other, Electric
    Cooling
    • Central
    Appliances
    • Included: Dryer, Refrigerator, Washer
    Features
    • Inside Utility, Solid Surface Counters, Solid Wood Cabinets, Blinds/Shades
    • Flooring: Carpet
    • Has fireplace: Yes
    Interior area
    • Total interior livable area: 2,261 sqft

    Property

    Parking
    • Parking features: Garage - Attached
    Features
    • Exterior features: Stucco
    • Pool features: Gunite/Concrete
    • Has view: Yes
    • View description: None
    Lot
    • Size: 8,712 sqft
    Details
    • Parcel number: 172816186570020110

    Construction

    Type & style
    • Home type: SingleFamily
    Materials
    • masonry
    • Foundation: Footing
    • Roof: Composition
    Condition
    • Year built: 1985

    Utilities & green energy

    • Utilities for property: Public Utilities, Public Sewer

    Community & neighborhood

    Location
    • Region: Palm Harbor

    HOA & financial

    HOA
    • Has HOA: Yes
    • HOA fee: $80 monthly

    Other

    Other facts
    • Additional Rooms: Inside Utility, Family Room
    • Appliances Included: Disposal, Hot Water Electric
    • Exterior Construction: Block
    • Exterior Features: Irrigation System, Sliding Doors, Mature Landscaping, Fenced, Gutters / Downspouts, Screen/Covered Enclosure
    • Financing Available: Cash, Conventional, FHA, VA
    • Foundation: Slab
    • Garage Carport: 2 Car Garage
    • Garage Features: Door Opener
    • Heatingand Fuel: Central
    • Interior Features: Inside Utility, Solid Surface Counters, Solid Wood Cabinets, Blinds/Shades
    • Interior Layout: Breakfast Room Separate, Eating Space In Kitchen, Kitchen/Family Room Combo, Split Bedroom
    • Listing Type: Exclusive Right to Sell
    • Master Bath Features: Dual Sinks, Tub with Separate Shower Stall
    • Ownership: Fee Simple
    • Property Type: Residential
    • Roof: Shingle
    • Status: Active
    • Utilities: Public Utilities, Public Sewer
    • Special Listing Type: Not Applicable
    • Square Foot Source: Public Records
    • Property Style: Single Family Home
    • Property Description: One Story
    • Kitchen Features: Pantry, Breakfast Bar
    • Last Change Type: Price Decrease
    • Showing Time: Set Appointment
    • Last Status: Incomplete
    • HOA Common Assn: Optional
    • Office Primary Board ID: Pinellas Suncoast
    • Minimum Lease: No Minimum
    • Pool Features: Gunite/Concrete
    • Ownership: Fee Simple

    Price history

    DateEventPrice
    4/10/2018Sold$385,000-1.3%$170/sqft
    Source: Public Record Report a problem
    2/23/2018Pending sale$389,900$172/sqft
    Source: RE/MAX ELITE REALTY #U7838049 Report a problem
    1/4/2018Price change$389,900-2.5%$172/sqft
    Source: RE/MAX ELITE REALTY #U7838049 Report a problem
    11/18/2017Price change$399,900-3.6%$177/sqft
    Source: RE/MAX ELITE REALTY #U7838049 Report a problem
    11/8/2017Listed for sale$414,900+108.5%$184/sqft
    Source: RE/MAX ELITE REALTY #U7838049 Report a problem
    8/16/2004Sold$199,000$88/sqft
    Source: Public Record Report a problem

    Public tax history

    YearProperty taxesTax assessment
    2024$5,668 +1.5%$357,921 +3%
    2023$5,582 +2.9%$347,496 +3%
    2022$5,426 -1%$337,375 +3%
    2021$5,480 +0.2%$327,549 +1.4%
    2020$5,469 +0.2%$323,027 +1%
    2019$5,460 $319,894 +58.2%
    2018$5,460 +68.4%$202,234 +2.1%
    2017$3,241 +1.9%$198,074 +2.1%
    2016$3,180 -3.1%$194,000 +0.7%
    2015$3,282 +0.1%$192,651 +0.8%
    2014$3,280 +0.9%$191,122 +1.5%
    2013$3,251 +3.7%$188,298 +0.2%
    2012$3,136 $187,929 +3%
    2011-- $182,455 +1.5%
    2010-- $179,759 +2.7%
    2009-- $175,033 +0.1%
    2008$2,738 $174,858 +3%
    2007-- $169,765 -32.1%
    2005-- $250,000 +20.4%
    2004$2,894 +1.7%$207,600 +12.5%
    2003$2,845 +6.2%$184,500 +7.4%
    2002$2,678 $171,800 +9.1%
    2001$2,678 +5.5%$157,500 +7.1%
    2000$2,539 $147,000

    Find assessor info on the county website

    Neighborhood: 34684

    Nearby schools

    GreatSchools rating
    Schools provided by the listing agent
    • Elementary: Curlew Creek Elementary-PN
    • Middle: Palm Harbor Middle-PN
    • High: Countryside High-PN

    Source: The MLS. This data may not be complete. We recommend contacting the local school district to confirm school assignments for this home.

    Get a cash offer in 3 minutes
    Find out how much your home could sell for in as little as 3 minutes with a no-obligation cash offer.
    Estimated market value
    $640,000
    Get a cash offer in 3 minutes
    Find out how much your home could sell for in as little as 3 minutes with a no-obligation cash offer.
    Estimated market value
    $640,000