Investor Special in highly sought-after Santa Rita Ranch! This 2 story 1491 Sq. Ft., 3 bedroom 2.5 bath footprint features an expansive deep lot, a highly functional floor plan, and recent partial interior paint and full exterior paint. There are newer toilets upstairs. There is also newer tile in upstairs master, hall and 2 bathrooms and family room. Property requires cosmetic updates and cleaning. It needs minor plumbing work, and a kitchen island top. Sold completely as-is. Incredible flip margin or equity build up opportunity in a prime Loop 202 corridor pocket!
For sale
Price cut: $10K (10/31)
$360,000
2951 S Del Rancho Circle, Mesa, AZ 85212
3beds
1,491sqft
Single Family Residence
Built in 1999
6,000 Square Feet Lot
$-- Zestimate®
$241/sqft
$80/mo HOA
What's special
Highly functional floor planRecent partial interior paintNewer toilets upstairsExpansive deep lotFull exterior paint
- 32 days
- 631
- 53
Zillow last checked:
Listing updated:
Listed by:
Rebecca Garcia 480-229-5713,
American Associates
Source: ARMLS,MLS#: 7092624
Facts & features
Interior
Bedrooms & bathrooms
- Bedrooms: 3
- Bathrooms: 3
- Full bathrooms: 2
- 1/2 bathrooms: 1
Heating
- Electric
Cooling
- Central Air, Ceiling Fan(s)
Appliances
- Included: Built-in Microwave, Dishwasher, Disposal, Electric Oven
- Laundry: Upper Level, Inside
Features
- High Speed Internet, Upstairs, Eat-in Kitchen, Kitchen Island, Pantry, Full Bth Master Bdrm, Laminate Counters
- Flooring: Linoleum, Tile
- Windows: Screens, Double Pane Windows
- Has basement: No
- Has fireplace: No
Interior area
- Total structure area: 1,491
- Total interior livable area: 1,491 sqft
Property
Parking
- Total spaces: 4
- Parking features: Attached, Garage Door Opener
- Attached garage spaces: 2
- Uncovered spaces: 2
Features
- Stories: 2
- Patio & porch: Patio
- Spa features: None
- Fencing: Back Yard,Block
- Has view: Yes
- View description: City
Lot
- Size: 6,000 Square Feet
- Features: East/West Exposure, Desert Front, Cul-De-Sac, Gravel/Stone Front, Gravel/Stone Back
Details
- Parcel number: 30919691
Construction
Type & style
- Home type: SingleFamily
- Architectural style: Ranch
- Property subtype: Single Family Residence
Materials
- Stucco, Wood Frame, Painted
- Foundation: Slab
- Roof: Tile
Condition
- Fixer
- New construction: No
- Year built: 1999
Details
- Builder name: Trend
Utilities & green energy
- Sewer: Public Sewer
- Utilities for property: Phone Available
Community & HOA
Community
- Features: Playground, Biking/Walking Path
- Subdivision: Santa Rita Ranch
HOA
- Has HOA: Yes
- Services included: Maintenance Grounds
- HOA fee: $80 monthly
- HOA name: Santa Rita Ranch
- HOA phone: 602-437-4777
Location
- Region: Mesa
Financial & listing details
- Price per square foot: $241/sqft
- Tax assessed value: $320,500
- Annual tax amount: $1,200
- Date on market: 10/11/2026
- Cumulative days on market: 32 days
- Listing terms: Cash
- Ownership: Fee Simple
- Road surface type: Paved, Asphalt
Estimated market value
Not available
Estimated sales range
Not available
Not available
Price history
| Date | Event | Price |
|---|---|---|
| 10/31/2026 | Price change | $360,000-2.7%$241/sqft |
Source:  ARMLS #7092624 Report a problem | ||
| 10/12/2026 | Listed for sale | $370,000+54.8%$248/sqft |
Source: ARMLS #7092624 Report a problem | ||
| 9/19/2006 | Sold | $239,000+6.2%$160/sqft |
Source: ARMLS #2580939 Report a problem | ||
| 12/28/2005 | Sold | $225,000+80.8%$151/sqft |
Source: Public Record Report a problem | ||
| 8/18/1999 | Sold | $124,432$83/sqft |
Source: Public Record Report a problem | ||
Public tax history
| Year | Property taxes | Tax assessment |
|---|---|---|
| 2025 | $1,190 +4% | $32,050 -6.5% |
| 2024 | $1,144 -1% | $34,260 +133.2% |
| 2023 | $1,155 +1.7% | $14,693 -29.5% |
| 2022 | $1,136 -6% | $20,850 +7% |
| 2021 | $1,209 +7.9% | $19,480 +10.2% |
| 2020 | $1,120 +5.1% | $17,680 +10.6% |
| 2019 | $1,066 | $15,980 +5.1% |
| 2018 | $1,066 +3.2% | $15,200 +8.2% |
| 2017 | $1,033 +5.2% | $14,050 +3.5% |
| 2016 | $982 -4.1% | $13,570 +4.2% |
| 2015 | $1,024 | $13,020 +28% |
| 2014 | -- | $10,170 +18.1% |
| 2013 | -- | $8,610 -9.5% |
| 2012 | -- | $9,510 -14% |
| 2011 | -- | $11,060 -13.1% |
| 2010 | -- | $12,720 -21.4% |
| 2009 | -- | $16,180 -15.5% |
| 2008 | -- | $19,150 +6.7% |
| 2007 | -- | $17,950 +69.3% |
| 2006 | -- | $10,600 |
| 2005 | -- | $10,600 +14.6% |
| 2004 | -- | $9,250 |
| 2003 | -- | $9,250 +7.6% |
| 2002 | -- | $8,600 |
Find assessor info on the county website
Monthly payment
Est. payment
Payment breakdown
Explore the cost of this home by adjusting the details. Changes won't be saved.Climate risks
Neighborhood: Santa Rita Ranch
Nearby schools
Schools provided by the listing agent
- Elementary: Canyon Rim Elementary
- Middle: Canyon Rim Elementary
- High: Desert Ridge High
- District: Gilbert Unified District
Source: ARMLS. This data may not be complete. We recommend contacting the local school district to confirm school assignments for this home.


Similar homes
- $--3 bd2 ba2.1k sqft10139 E Pantera Ave, Mesa, AZ 85212Auction
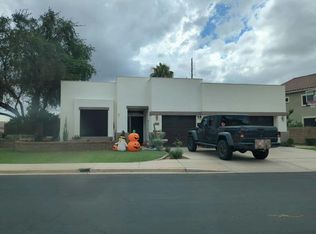 Auction.com 2
- $365,0003 bd2 ba1.3k sqft2840 S ABBEY Circle, Mesa, AZ 85212For Sale
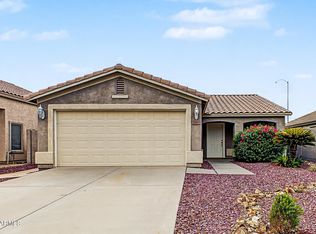 MLS ID #7085494, Joy Currie, My Home Group Real Estate. ARMLS
- $435,0003 bd2 ba1.5k sqft10334 E OBISPO Avenue, Mesa, AZ 85212For Sale
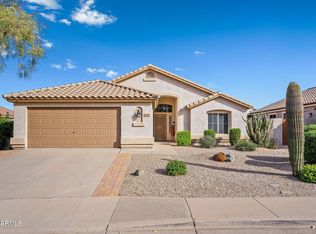 MLS ID #7100703, Grant Phipps, Goldbahr Real Estate. ARMLS
- $384,9003 bd2 ba1.4k sqft9819 E OLLA Avenue, Mesa, AZ 85212For Sale
 MLS ID #7088407, Kenny Klaus, Real Broker. ARMLS
