Charming Family Home on a Green Belt. Welcome to your dream home! Perfectly suited for a new family or a single professional, this charming property is nestled in the heart of the community, surrounded by a serene green belt. The picturesque setting is ideal for families with young children or pets, offering a safe and inviting outdoor space. Inside, you'll find a spacious layout featuring beautiful wood flooring on the first floor, complemented by cozy carpeting upstairs. The home boasts three well-appointed bedrooms, providing ample space for family members or guests. The master bedroom is a true retreat, featuring a spacious closet and bathroom for added privacy. The additional two bedrooms also offer great closet space, making it easy to keep your living areas organized and clutter-free. Convenience is key with the attached two-car garage with direct access, providing not only secure parking but also additional storage space and washer and dryer hookups. Don’t miss the opportunity to make this delightful home your own!
Sold for $660,000
Listed by: Seven Gables Real Estate • John Kelly • Contact: 949-233-5574
Bought with: Compass
$660,000
2951 S Fairview St Unit D, Santa Ana, CA 92704
3beds
1,049sqft
Townhouse
Built in 1974
-- sqft lot
$664,200 Zestimate®
$629/sqft
$3,286 Estimated rent
Home value
$664,200
$611,000 - $724,000
$3,286/mo
Zestimate® history
Owner options
List your home for rent
$3,286/mo
Rent Zestimate®
Find your next renter with Zillow Rental Manager. Plus, with online applications, you can quickly screen prospective tenants – for free.
$3,286/mo
Rent Zestimate®
Refinance and save
$4,545/mo
Est. payment
Refinancing to a lower rate could help reduce your monthly payments and save thousands over the life of the loan.
$4,545/mo
Est. payment
Explore your selling options
Work with a Zillow partner agent
Leverage their expertise and Zillow's premium Showcase listings to get your home seen by more buyers.
Get startedList with your own agent
Get your home in front of millions of buyers by listing it on Zillow.
Learn how to do itSell it yourself
Take full control of how buyers see your home on Zillow by listing For Sale by Owner (FSBO).
List your homeWhat's special
Spacious layoutSerene green beltAdditional storage spaceWell-appointed bedroomsWasher and dryer hookupsSpacious closetBeautiful wood flooring
Zillow last checked:
Listing updated:
Listed by:
John Kelly DRE #01232969 949-233-5574,
Seven Gables Real Estate
Bought with:
Lesli Koontz, DRE #02073736
Compass
Source: CRMLS,MLS#: OC24213931 Originating MLS: California Regional MLS
Originating MLS: California Regional MLSFacts & features
Interior
Bedrooms & bathrooms
- Bedrooms: 3
- Bathrooms: 2
- Full bathrooms: 1
- 1/2 bathrooms: 1
- Main level bathrooms: 1
Rooms
- Room types: Bedroom, Office
Bedroom
- Features: All Bedrooms Up
Kitchen
- Features: Granite Counters
Heating
- Central
Cooling
- Central Air, High Efficiency
Appliances
- Included: Disposal, Gas Oven, Gas Range
- Laundry: In Garage
Features
- Ceiling Fan(s), Crown Molding, All Bedrooms Up
- Flooring: Wood
- Has fireplace: No
- Fireplace features: None
- Common walls with other units/homes: 1 Common Wall
Interior area
- Total interior livable area: 1,049 sqft
Property
Parking
- Total spaces: 2
- Parking features: Garage, Garage Faces Rear
- Attached garage spaces: 2
Accessibility
- Accessibility features: None
Features
- Levels: Two
- Stories: 2
- Entry location: 1
- Patio & porch: Patio, Wood
- Pool features: Community, Association
- Has spa: Yes
- Spa features: Community
- Fencing: Wood
- Has view: Yes
- View description: None
Lot
- Features: Greenbelt
Details
- Additional parcels included: 41403102
- Parcel number: 93307063
- Special conditions: Standard
Construction
Type & style
- Home type: Townhouse
- Property subtype: Townhouse
- Attached to another structure: Yes
Materials
- Stucco
- Foundation: Block
- Roof: Composition
Condition
- New construction: No
- Year built: 1974
Utilities & green energy
- Electric: 220 Volts in Laundry
- Sewer: Public Sewer
- Water: Public
Community & HOA
Community
- Features: Biking, Gutter(s), Park, Street Lights, Suburban, Sidewalks, Pool
- Subdivision: Village Walk (Vlwk)
HOA
- Has HOA: Yes
- Amenities included: Pool, Spa/Hot Tub
- HOA fee: $442 monthly
- HOA name: Village Walk
- HOA phone: 714-557-5900
Location
- Region: Santa Ana
Financial & listing details
- Price per square foot: $629/sqft
- Tax assessed value: $307,474
- Annual tax amount: $3,760
- Date on market: 10/17/2024
- Cumulative days on market: 138 days
- Listing terms: Cash to New Loan
- Road surface type: Paved
Price history
| Date | Event | Price |
|---|---|---|
| 4/30/2025 | Sold | $660,000-5.6%$629/sqft |
Source:  CRMLS #OC24213931 Report a problem CRMLS #OC24213931 Report a problem | ||
| 3/7/2025 | Pending sale | $699,000$666/sqft |
Source: CRMLS #OC24213931 Report a problem | ||
| 10/17/2024 | Listed for sale | $699,000+191.3%$666/sqft |
Source: CRMLS #OC24213931 Report a problem | ||
| 9/24/2010 | Sold | $240,000+20.1%$229/sqft |
Source: Public Record Report a problem | ||
| 12/3/2009 | Listing removed | $199,900$191/sqft |
Source: T.N.G. Real Estate Consultants #P703427 Report a problem | ||
| 9/30/2009 | Listed for sale | $199,900-56.5%$191/sqft |
Source: T.N.G. Real Estate Consultants #P703427 Report a problem | ||
| 4/13/2006 | Sold | $460,000+131.2%$439/sqft |
Source: Public Record Report a problem | ||
| 9/28/2001 | Sold | $199,000+43.2%$190/sqft |
Source: Public Record Report a problem | ||
| 5/27/1999 | Sold | $139,000$133/sqft |
Source: Public Record Report a problem | ||
Public tax history
| Year | Property taxes | Tax assessment |
|---|---|---|
| 2025 | $3,760 +2.7% | $307,474 +2% |
| 2024 | $3,660 +2.6% | $301,446 +2% |
| 2023 | $3,569 +1.2% | $295,536 +2% |
| 2022 | $3,528 +2.4% | $289,742 +2% |
| 2021 | $3,445 -0.1% | $284,061 +1% |
| 2020 | $3,450 | $281,149 +2% |
| 2019 | $3,450 +2% | $275,637 +2% |
| 2018 | $3,383 +4.9% | $270,233 +2% |
| 2017 | $3,226 | $264,935 +2% |
| 2016 | $3,226 +2% | $259,741 +1.5% |
| 2015 | $3,162 +3.1% | $255,840 +2% |
| 2014 | $3,066 | $250,829 +0.5% |
| 2013 | -- | $249,696 +4% |
| 2012 | -- | $240,000 |
| 2011 | -- | $240,000 +10.1% |
| 2010 | -- | $218,000 |
Find assessor info on the county website
Neighborhood: 92704
Nearby homes
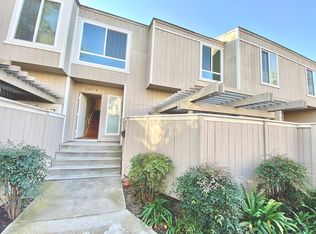
- $666,8003 bd2 ba1k sqft2945 S Fairview St UNIT B, Santa Ana, CA 92704Off Market
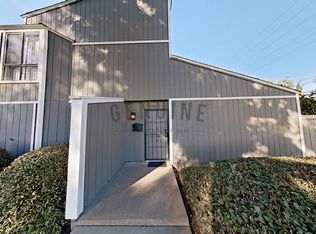
- $509,5002 bd2 ba892 sqft2900 S Greenville St UNIT J, Santa Ana, CA 92704Off Market
- $595,0002 bd2 ba892 sqft2931 S Fairview St UNIT D, Santa Ana, CA 92704Sold

- $626,9003 bd2 ba1.2k sqft2955 S Fairview St UNIT E, Santa Ana, CA 92704Off Market
- $557,0002 bd2 ba892 sqft2955 S Fairview St UNIT D, Santa Ana, CA 92704Off Market
- $596,8003 bd2 ba1k sqft2955 S Fairview St UNIT B, Santa Ana, CA 92704Off Market
- $655,7003 bd2 ba1k sqft2955 S Fairview St UNIT A, Santa Ana, CA 92704Off Market
- $669,1003 bd2 ba1.2k sqft2951 S Fairview St UNIT F, Santa Ana, CA 92704Off Market
Nearby schools
GreatSchools rating
- 4/10Jefferson Elementary SchoolGrades: K-5Distance: 1 mi
- 4/10McFadden Institute of TechnologyGrades: K-8Distance: 0.7 mi
- 7/10Segerstrom High SchoolGrades: 9-12Distance: 0.5 mi
Schools provided by the listing agent
- Elementary: Jefferson
- Middle: McFadden
- High: Segerstrom
Source: CRMLS. This data may not be complete. We recommend contacting the local school district to confirm school assignments for this home.
Get a cash offer in 3 minutes
Find out how much your home could sell for in as little as 3 minutes with a no-obligation cash offer.
Estimated market value
$664,200
Get a cash offer in 3 minutes
Find out how much your home could sell for in as little as 3 minutes with a no-obligation cash offer.
Estimated market value
$664,200
- California
- Orange County
- Santa Ana
- 92704
- 2951 S Fairview St Unit D
Nearby cities
Nearby neighborhoods
Nearby zip codes
Other Santa Ana Topics
