Skip main navigation
Sold
  • Price Unknown

    2951 S Goshen Way, Boise, ID 83709

    4beds
    3baths
    3,301sqft
    Single Family Residence
    Built in 2003
    0.35 Acres Lot
    $898,300 Zestimate®
    $--/sqft
    $3,885 Estimated rent

    Home value

    $898,300

    $853,000 - $943,000

    $3,885/mo

    Zestimate® history
    Loading
    Loading...

    Owner options

    List your home for rent

    $3,885/mo

    Rent Zestimate®

    Find your next renter with Zillow Rental Manager. Plus, with online applications, you can quickly screen prospective tenants – for free.

    Learn more

    $3,885/mo

    Rent Zestimate®

    Refinance and save

    $150/mo

    Est. payment

    Refinancing to a lower rate could help reduce your monthly payments and save thousands over the life of the loan.

    See today's rates

    $150/mo

    Est. payment

    Explore your selling options

    Work with a Zillow partner agent

    Leverage their expertise and Zillow's premium Showcase listings to get your home seen by more buyers.

    Get started

    List with your own agent

    Get your home in front of millions of buyers by listing it on Zillow.

    Learn how to do it

    Sell it yourself

    Take full control of how buyers see your home on Zillow by listing For Sale by Owner (FSBO).

    List your home

    What's special

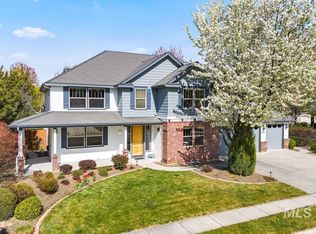
    Mature landscapingOversized covered patioCircular drivewayCorner lotSun shadesPrimary bath soaking tubDual vanities
    Better than new! .35 acre lot. 4 car garage. Brand new 50 Year Roof. Complete replacement of the HVAC system with top-of-the-line components. Gas tankless water heater. Zoned Heating and cooling system with a humidifier. Top-of-the-line Thermador Appliances. Built-in wine refrigerator. Newer Granite countertops. Upgraded real hardwood floors. The exterior was recently painted. Oversized covered patio with ceiling fan, sun shades, and a gas line. Custom-made raised garden Beds. Custom interior paint. Primary bath soaking tub and double walk-in shower. Dual Vanities in both main-level primary bedrooms. Corner lot with circular driveway to enter the 4 car garage. Climatized room off of the garage can have multiple uses, currently being used as a wine cellar. Upstairs bonus room with a 4th bedroom and full bath. Everything has been addressed with this meticulous owner. Mature landscaping on this oversized lot make this one of the nicest homes on the market. Buyers agent commission now 3.5% until August 15th!

    Zillow last checked:

    Listing updated:

    Listed by:

    Dave Kallas 208-870-8800,

    Silvercreek Realty Group

    Bought with:

    Louise Kelly

    Keller Williams Realty Boise

    Source: IMLS,MLS#: 98883411MLS Logo

    Facts & features

    Interior

    Bedrooms & bathrooms
    • Bedrooms: 4
    • Bathrooms: 3
    • Main level bathrooms: 2
    • Main level bedrooms: 3
    Primary bedroom
    • Level: Main
    • Area: 336
    • Dimensions: 21 x 16
    Bedroom 2
    • Level: Main
    • Area: 176
    • Dimensions: 16 x 11
    Bedroom 3
    • Level: Main
    • Area: 176
    • Dimensions: 16 x 11
    Bedroom 4
    • Level: Upper
    • Area: 350
    • Dimensions: 25 x 14
    Dining room
    • Level: Main
    • Area: 192
    • Dimensions: 16 x 12
    Family room
    • Level: Main
    • Area: 408
    • Dimensions: 24 x 17
    Kitchen
    • Level: Main
    • Area: 224
    • Dimensions: 16 x 14
    Office
    • Level: Upper
    • Area: 270
    • Dimensions: 18 x 15
    Heating
    • Forced Air, Natural Gas
    Cooling
    • Central Air
    Appliances
    • Included: Gas Water Heater, Tankless Water Heater, Dishwasher, Disposal, Double Oven, Microwave, Oven/Range Built-In, Refrigerator, Water Softener Owned, Gas Oven, Gas Range
    Features
    • Bath-Master, Bed-Master Main Level, Guest Room, Split Bedroom, Den/Office, Formal Dining, Family Room, Great Room, Two Master Bedrooms, Double Vanity, Central Vacuum Plumbed, Walk-In Closet(s), Breakfast Bar, Pantry, Kitchen Island, Granite Counters, Number of Baths Main Level: 2, Number of Baths Upper Level: 1, Bonus Room Level: Upper
    • Flooring: Hardwood, Tile, Carpet
    • Has basement: No
    • Has fireplace: Yes
    • Fireplace features: Gas
    Interior area
    • Total structure area: 3,301
    • Total interior livable area: 3,301 sqft
    • Finished area above ground: 3,300
    • Finished area below ground: 0

    Property

    Parking
    • Total spaces: 4
    • Parking features: Attached, RV Access/Parking
    • Attached garage spaces: 4
    • Details: Garage: 45X26
    Accessibility
    • Accessibility features: Handicapped, Bathroom Bars
    Features
    • Levels: Single w/ Upstairs Bonus Room
    • Fencing: Full,Wood
    Lot
    • Size: 0.35 Acres
    • Dimensions: 180 x 80
    • Features: 10000 SF - .49 AC, Near Public Transit, Garden, Sidewalks, Corner Lot, Cul-De-Sac, Auto Sprinkler System, Drip Sprinkler System, Full Sprinkler System, Pressurized Irrigation Sprinkler System
    Details
    • Parcel number: r5887720300

    Construction

    Type & style
    • Home type: SingleFamily
    • Property subtype: Single Family Residence
    Materials
    • Frame, HardiPlank Type
    • Foundation: Crawl Space
    • Roof: Composition,Architectural Style
    Condition
    • Year built: 2003

    Utilities & green energy

    • Water: Public
    • Utilities for property: Sewer Connected
    Green energy
    • Indoor air quality: Ventilation

    Community & neighborhood

    Location
    • Region: Boise
    • Subdivision: Muir Woods

    HOA & financial

    HOA
    • Has HOA: Yes
    • HOA fee: $150 quarterly

    Other

    Other facts
    • Listing terms: 203K,Cash,Consider All,Conventional,FHA,VA Loan,HomePath
    • Ownership: Fee Simple

    Price history

    Price history is unavailable.

    Public tax history

    YearProperty taxesTax assessment
    2025$4,475 +11.5%$779,100 -2.5%
    2024$4,012 -20.2%$799,000 +14.3%
    2023$5,030 +15%$698,800 -19.4%
    2022$4,373 +8.1%$867,500 +39.5%
    2021$4,046 -14.9%$621,900 +23.3%
    2020$4,753 -1.8%$504,200 +7.2%
    2019$4,839 +1.4%$470,200 +6.9%
    2018$4,774 +6.3%$439,800 +6.4%
    2017$4,492 $413,500 +8.1%
    2016$4,492 $382,500 +1.7%
    2015$4,492 -1.4%$376,000 +24.1%
    2012$4,556 +35.8%$303,000 +1.8%
    2011$3,356 -0.9%$297,600 -8.1%
    2010$3,386 -5.9%$323,900 -12.3%
    2009$3,599 +66.5%$369,400 -19.7%
    2007$2,162 -7.9%$459,900 +31.6%
    2006$2,347 $349,400

    Find assessor info on the county website

    Neighborhood: Southwest Ada County

    Nearby schools

    GreatSchools rating
    Schools provided by the listing agent
    • Elementary: Pepper Ridge
    • Middle: Lewis and Clark
    • High: Mountain View
    • District: West Ada School District

    Source: IMLS. This data may not be complete. We recommend contacting the local school district to confirm school assignments for this home.

    Get a cash offer in 3 minutes
    Find out how much your home could sell for in as little as 3 minutes with a no-obligation cash offer.
    Estimated market value
    $898,300
    Get a cash offer in 3 minutes
    Find out how much your home could sell for in as little as 3 minutes with a no-obligation cash offer.
    Estimated market value
    $898,300