Skip main navigation
Active under contract
  • $210,000

    2951 SANDHURST Road E, Jacksonville, FL 32277

    3beds
    1,365sqft
    : 
    $1,440/mo
    Get pre-qualified
    Single Family Residence
    Built in 1960
    7,840 Square Feet Lot
    $206,500 Zestimate®
    $154/sqft
    $-- HOA

    What's special

    Incredible retro fireplaceTwo separate living spacesCovered rear carportUnique architectural detailsBeautiful built in shelvingEat in kitchenUpdated bathroom
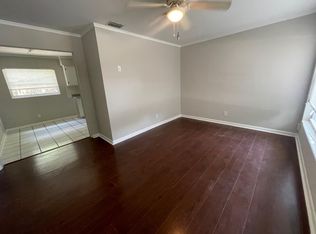
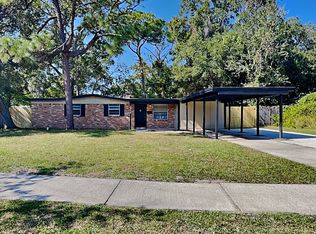
    Not every home has a story. This one has character. Built in 1960, this charming home offers two separate living spaces, unique architectural details, and the kind of warmth that's hard to recreate today. The spacious main living area features beautiful built in shelving, while the separate family room steals the show with its incredible retro fireplace that is sure to become your favorite gathering spot. The eat in kitchen has a timeless feel with plenty of cabinet space, and the updated bathroom adds a fresh touch. With no carpet throughout, maintenance is simple. The refrigerator and washing machine, both purchased in 2024, are included with the sale. Several major updates have already been completed, including a new roof in August 2025 and a new water heater in 2025. The HVAC was replaced in 2007. Outside, you'll find a fully fenced backyard with plenty of room for pets, gardening, or entertaining, along with a covered rear carport that offers additional parking, storage, or workspace. The seller has also purchased replacement fence materials and new metal support beams that will convey with the property (the seller never got around to installing them). Whether you're searching for your first home, an investment property, or a place to add your own style over time, this home offers a rare combination of character, functional space, and value. Being sold AS IS.
    23 days
    |
    803
    |
    36
    |

    Likely to sell faster than

    Zillow last checked:

    Listing updated:

    Listed by:

    JESSICA L ORANGE 904-510-8780,

    HERRON REAL ESTATE LLC 904-729-4313

    Source: realMLS,MLS#: 2155189MLS Logo

      Facts & features

      Interior

      Bedrooms & bathrooms
      • Bedrooms: 3
      • Bathrooms: 1
      • Full bathrooms: 1
      Heating
      • Central
      Cooling
      • Central Air
      Appliances
      • Included: Convection Oven, Dryer, Electric Cooktop, Microwave, Refrigerator, Washer
      • Laundry: In Carport
      Features
      • Built-in Features, Ceiling Fan(s), Eat-in Kitchen
      • Number of fireplaces: 1
      • Fireplace features: Free Standing, Wood Burning
      Interior area
      • Total interior livable area: 1,365 sqft

      Property

      Parking
      • Parking features: Attached
      • Has attached garage: Yes
      Features
      • Levels: One
      • Stories: 1
      • Patio & porch: Covered, Patio, Screened, Side Porch
      Lot
      • Size: 7,840 Square Feet
      Details
      • Parcel number: 1196920000

      Construction

      Type & style
      • Home type: SingleFamily
      • Architectural style: Traditional
      • Property subtype: Single Family Residence
      Condition
      • Fixer
      • New construction: No
      • Year built: 1960

      Utilities & green energy

      • Water: Public
      • Utilities for property: Cable Available, Sewer Connected, Water Connected

      Community & HOA

      Community
      • Security: Smoke Detector(s)
      • Subdivision: Arlington Hills
      HOA
      • Has HOA: No
      Location
      • Region: Jacksonville

      Financial & listing details

      • Price per square foot: $154/sqft
      • Tax assessed value: $169,664
      • Annual tax amount: $1,023
      • Date on market: 7/13/2026
      • Listing terms: Cash,Conventional

        Estimated market value

        $206,500

        $196,000 - $217,000

        $1,650/mo

        Price history

        DateEventPrice
        7/13/2026Listed for sale$210,000+121.1%$154/sqft
        Source: realMLS #2155189 Report a problem
        11/4/2005Sold$95,000$70/sqft
        Source: Public Record Report a problem

        Public tax history

        YearProperty taxesTax assessment
        2024$824 +1.7%$75,402 +3%
        2023$810 +7.5%$73,206 +3%
        2022$753 -0.9%$71,074 +3%
        2021$760 +0.1%$69,004 +1.4%
        2020$759 -0.2%$68,052 +2.3%
        2019$760 +0.2%$66,522 +1.9%
        2018$759 $65,282 +2.1%
        2017$759 +0.1%$63,940 +2.1%
        2016$758 -0.5%$62,625 +0.7%
        2015$762 -1.2%$62,190 +0.8%
        2014$771 $61,697 +1.5%
        2013-- $60,786 -10.7%
        2012-- $68,095 -19.6%
        2011-- $84,715 -7.1%
        2010-- $91,234 +1.3%
        2009-- $90,029 +5.7%
        2006-- $85,191 +49.2%
        2005$596 $57,098 +3%
        2004-- $55,435 +1.9%
        2003$570 $54,401 +2.4%
        2002-- $53,126 +1.6%
        2001-- $52,289 +3%
        2000-- $50,766 +2.7%
        1999-- $49,431
        Find assessor info on the county website

        Monthly payment

        Est. payment

        Payment breakdown

        Explore the cost of this home by adjusting the details. Changes won't be saved.
        All calculations are estimates and provided by Zillow, Inc. for informational purposes only. Actual amounts may vary.
        HOA fees may include property taxes on listings classified as Co-Ops. Contact the listing agent and/or owner for fee details.
        Mortgage interest rates are dependent on a number of factors, including credit score, down payment, and repayment length. Interest rate data provided by Zillow Group Marketplace, Inc. as of 1/1/1970 from various mortgage lenders with which we have lead or other similar arrangements; the Estimated Payment is an average of those rates.
        See how much you could borrow to make a competitive offer.

        Climate risks

        Neighborhood: Arlington Hills

        Getting around

        48 / 100
        Car-Dependent
        29 / 100
        Some Transit
        44 / 100
        Somewhat Bikeable

        Nearby schools

        GreatSchools rating
        Schools provided by the listing agent
        • Elementary: Don Brewer
        • Middle: Landmark
        • High: Terry Parker

        Source: realMLS. This data may not be complete. We recommend contacting the local school district to confirm school assignments for this home.

        A local agent can set up tours, give advice and negotiate with sellers.

        Browse local experts

        Similar homes