Has been updated with new flooring, paint, kitchen, baths, and more. Welcome to your ideal starter home, perfectly situated near two major universities and the picturesque Lake Lewisville! This charming home boasts recent updates that make it move in ready. Step inside to discover a freshly painted interior that radiates warmth and modern appeal. The home features stylish laminate flooring throughout, ensuring a clean and contemporary look without any carpet. The bathrooms showcase new flooring and provide a refreshing atmosphere for your daily routines. Enjoy the comfort of a newer HVAC system and water heater, offering efficiency and peace of mind. The spacious primary bedroom is a true retreat, complete with an ensuite bathroom that features a garden tub and a separate shower - perfect for unwinding after a long day. The exterior is equally inviting, featuring a freshly painted exterior door that adds a pop of color and charm. The beautifully landscaped yard enhances curb appeal, creating a welcoming atmosphere for you and your guest. With a brand-new roof ensuring durability and protection for years to come, this delightful home combines convenience, comfort, and modern updates. It's the perfect choice for first-time buyers or anyone looking to enjoy a vibrant lifestyle near education hubs and natural beauty. Don't miss this opportunity to make it yours!
Sold
Price Unknown
2951 Stockton St, Denton, TX 76209
3beds
1,250sqft
Single Family Residence
Built in 2006
9,583 Square Feet Lot
$285,200 Zestimate®
$--/sqft
$1,816 Estimated rent
Home value
$285,200
$268,000 - $305,000
$1,816/mo
Zestimate® history
Owner options
List your home for rent
$1,816/mo
Rent Zestimate®
Find your next renter with Zillow Rental Manager. Plus, with online applications, you can quickly screen prospective tenants – for free.
$1,816/mo
Rent Zestimate®
Refinance and save
Refinancing to a lower rate could help reduce your monthly payments and save thousands over the life of the loan.
Explore your selling options
Work with a Zillow partner agent
Leverage their expertise and Zillow's premium Showcase listings to get your home seen by more buyers.
Get startedList with your own agent
Get your home in front of millions of buyers by listing it on Zillow.
Learn how to do itSell it yourself
Take full control of how buyers see your home on Zillow by listing For Sale by Owner (FSBO).
List your homeWhat's special
Freshly painted interiorLaminate flooringFreshly painted exterior doorNew flooringBeautifully landscaped yardEnsuite bathroomPrimary bedroom
Zillow last checked:
Listing updated:
Listed by:
Frank Munoz 0598785 214-293-4325,
OnTrack Realty LLC 214-293-4325
Bought with:
Tori Wilson
Keller Williams Realty
Source: NTREIS,MLS#: 20772596
Facts & features
Interior
Bedrooms & bathrooms
- Bedrooms: 3
- Bathrooms: 2
- Full bathrooms: 2
Primary bedroom
- Features: Garden Tub/Roman Tub, Separate Shower, Walk-In Closet(s)
- Level: First
- Dimensions: 15 x 12
Bedroom
- Level: First
- Dimensions: 10 x 10
Bedroom
- Level: First
- Dimensions: 10 x 10
Dining room
- Level: First
- Dimensions: 9 x 9
Kitchen
- Features: Breakfast Bar, Built-in Features, Galley Kitchen
- Level: First
- Dimensions: 10 x 9
Living room
- Level: First
- Dimensions: 19 x 14
Heating
- Central, Electric
Cooling
- Central Air, Electric
Appliances
- Included: Dishwasher, Electric Range, Disposal, Microwave
Features
- High Speed Internet, Cable TV, Walk-In Closet(s)
- Flooring: Luxury Vinyl Plank, Tile
- Has basement: No
- Has fireplace: No
Interior area
- Total interior livable area: 1,250 sqft
Property
Parking
- Total spaces: 2
- Parking features: Door-Single, Garage Faces Front, Garage, Garage Door Opener
- Attached garage spaces: 2
Features
- Levels: One
- Stories: 1
- Patio & porch: Covered
- Exterior features: Rain Gutters
- Pool features: None
- Fencing: Wood
Lot
- Size: 9,583 Square Feet
- Features: Interior Lot, Subdivision, Few Trees
- Residential vegetation: Grassed
Details
- Parcel number: R256129
Construction
Type & style
- Home type: SingleFamily
- Architectural style: Traditional,Detached
- Property subtype: Single Family Residence
Materials
- Brick
- Foundation: Slab
- Roof: Composition
Condition
- Year built: 2006
Utilities & green energy
- Sewer: Public Sewer
- Water: Public
- Utilities for property: Natural Gas Available, Sewer Available, Water Available, Cable Available
Community & HOA
Community
- Features: Curbs, Sidewalks
- Subdivision: Bellaire North Add
HOA
- Has HOA: No
Location
- Region: Denton
Financial & listing details
- Tax assessed value: $295,048
- Annual tax amount: $4,908
- Date on market: 4/9/2025
- Cumulative days on market: 44 days
- Listing terms: Cash,Conventional,FHA,Texas Vet,VA Loan
- Exclusions: Water purifier, security system, including cameras, video doorbell and keypad.
Price history
| Date | Event | Price |
|---|---|---|
| 6/13/2025 | Sold | -- |
Source: NTREIS #20772596 Report a problem | ||
| 5/25/2025 | Pending sale | $300,000$240/sqft |
Source: NTREIS #20772596 Report a problem | ||
| 5/14/2025 | Contingent | $300,000$240/sqft |
Source: NTREIS #20772596 Report a problem | ||
| 5/12/2025 | Price change | $300,000-3.2%$240/sqft |
Source: NTREIS #20772596 Report a problem | ||
| 4/9/2025 | Listed for sale | $309,900+3.3%$248/sqft |
Source: NTREIS #20772596 Report a problem | ||
| 1/1/2024 | Listing removed | -- |
Source: NTREIS #20411645 Report a problem | ||
| 10/10/2023 | Listed for sale | $299,9000%$240/sqft |
Source: NTREIS #20411645 Report a problem | ||
| 9/23/2023 | Listing removed | -- |
Source: NTREIS #20411645 Report a problem | ||
| 9/12/2023 | Price change | $300,000-3.2%$240/sqft |
Source: NTREIS #20411645 Report a problem | ||
| 8/29/2023 | Listed for sale | $309,900+63.1%$248/sqft |
Source: NTREIS #20411645 Report a problem | ||
| 1/11/2018 | Sold | -- |
Source: Agent Provided Report a problem | ||
| 12/12/2017 | Pending sale | $190,000$152/sqft |
Source: REAL T TEAM #13737174 Report a problem | ||
| 11/30/2017 | Listed for sale | $190,000+71.2%$152/sqft |
Source: REAL T TEAM #13736470 Report a problem | ||
| 10/22/2009 | Listing removed | $111,000$89/sqft |
Source: REAL T TEAM - UNIVERSITY DRIVE #11283052 Report a problem | ||
| 10/3/2009 | Listed for sale | $111,000$89/sqft |
Source: REAL T TEAM - UNIVERSITY DRIVE #11283052 Report a problem | ||
Public tax history
| Year | Property taxes | Tax assessment |
|---|---|---|
| 2025 | $4,138 -1.6% | $295,048 +5.5% |
| 2024 | $4,204 +14.9% | $279,732 +10% |
| 2023 | $3,659 -15.5% | $254,302 +10% |
| 2022 | $4,331 +4.1% | $231,184 +10% |
| 2021 | $4,161 -1.4% | $210,167 +1.3% |
| 2020 | $4,219 -1.4% | $207,432 +1.4% |
| 2019 | $4,280 -1.8% | $204,597 +12% |
| 2018 | $4,360 +20.3% | $182,744 +18.1% |
| 2017 | $3,626 | $154,774 +5.5% |
| 2016 | $3,626 +15.8% | $146,687 +16.1% |
| 2015 | $3,130 | $126,328 +1% |
| 2014 | $3,130 | $125,105 +4.3% |
| 2013 | $3,130 | $119,979 +5.3% |
| 2012 | -- | $113,983 -0.8% |
| 2011 | -- | $114,912 |
| 2010 | -- | $114,912 +9.4% |
| 2009 | -- | $105,000 +100.4% |
| 2007 | $1,374 | $52,389 +163.6% |
| 2004 | -- | $19,872 |
Find assessor info on the county website
Neighborhood: 76209
Nearby homes
- $287,0003 bd2 ba1.4k sqft2949 Stockton St, Denton, TX 76209Off Market

- $358,2904 bd2 ba1.5k sqft2955 Stockton St, Denton, TX 76209Off Market

- $1,8503 bd2 ba1.5k sqft2945 Stockton St, Denton, TX 76209For Rent
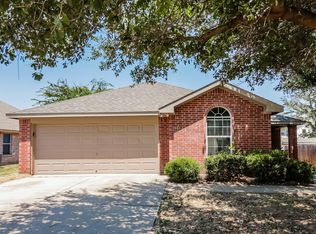
- $2,0753 bd2 ba1.6k sqft2952 Stockton St, Denton, TX 76209For Rent
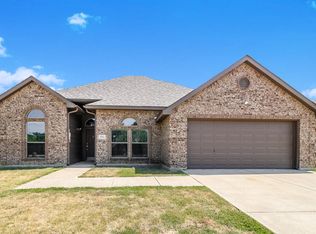
- $262,3003 bd2 ba1.2k sqft2948 Stockton St, Denton, TX 76209Off Market
- $297,0004 bd2 ba1.5k sqft2956 Stockton St, Denton, TX 76209Off Market
- $352,8004 bd2 ba2.1k sqft2941 Stockton St, Denton, TX 76209Off Market
- $345,2004 bd3 ba2.3k sqft2944 Stockton St, Denton, TX 76209Off Market
Nearby schools
GreatSchools rating
- 2/10Alice Moore Alexander ElementaryGrades: PK-5Distance: 0.8 mi
- 4/10Strickland Middle SchoolGrades: 6-8Distance: 1.9 mi
- 6/10Ryan High SchoolGrades: 9-12Distance: 1.9 mi
Schools provided by the listing agent
- Elementary: Lee
- Middle: Strickland
- High: Ryan H S
- District: Denton ISD
Source: NTREIS. This data may not be complete. We recommend contacting the local school district to confirm school assignments for this home.
Get a cash offer in 3 minutes
Find out how much your home could sell for in as little as 3 minutes with a no-obligation cash offer.
Estimated market value
$285,200
Get a cash offer in 3 minutes
Find out how much your home could sell for in as little as 3 minutes with a no-obligation cash offer.
Estimated market value
$285,200
- Texas
- Denton County
- Denton
- 76209
- 2951 Stockton St
