Nestled within the exclusive Turtle Lake gated community, this exceptional custom-built Country French residence on Turtle Pond showcases timeless architecture, impeccable craftsmanship, and sophisticated living throughout. Superbly constructed by Thomas Sebold & Associates (TSA) with uncompromising attention to detail, this exceptional home offers an extraordinary blend of elegance, comfort, and modern convenience. Thoughtfully designed with an open floor plan for both everyday living and grand-scale entertaining. A dramatic two-story foyer introduces the formal dining area and great room with soaring ceilings, expansive walls of glass, and beautifully curated interiors. The Chef's, dream kitchen, family room, and casual dining space, anchored by a striking stainless steel fireplace, seamlessly blend to create the heart of the home. A richly appointed library provides the ideal private workspace. The entry-level primary suite serves as a luxurious retreat, featuring a spa-inspired bath with an oversized tub, Euro shower, separate vanities, an expansive dressing area, and a custom wardrobe closet. The entry level also features an elegant formal powder room and a laundry room adjacent to a spacious mud area and bath. Upstairs, two generously sized bedroom suites each offer walk-in closets and private baths. The finished, walkout lower level extends the home's living space with two additional bedrooms, a full bath, an inviting family room with stone fireplace, and tremendous storage. Outdoors, a covered terrace overlooks the beautifully landscaped grounds and pond. Premium features include designer lighting and plumbing fixtures, whole-house water filtration, central vacuum, programmable Wi-Fi controlled lighting, thermostat and irrigation systems, and Bluetooth-enabled garage access. Residents enjoy a rare combination of privacy, convenience and security, with close proximity to premier shopping, dining, recreation, and major thoroughfares.
For sale
$2,149,000
2951 Turtle Pond Ct, Bloomfield Hills, MI 48302
5beds
6,123sqft
Single Family Residence
Built in 2005
0.39 Acres Lot
$2,034,500 Zestimate®
$351/sqft
$958/mo HOA
What's special
- 38 days
- 1,355
- 66
Zillow last checked:
Listing updated:
Listed by:
Lauren Colburn 248-644-3500,
The Agency Hall & Hunter 248-644-3500,
Meredith R Colburn 248-762-5319,
The Agency Hall & Hunter
Source: Realcomp II,MLS#: 20261056500
Facts & features
Interior
Bedrooms & bathrooms
- Bedrooms: 5
- Bathrooms: 6
- Full bathrooms: 4
- 1/2 bathrooms: 2
Primary bedroom
- Level: Entry
- Area: 357
- Dimensions: 17 X 21
Bedroom
- Level: Second
- Area: 225
- Dimensions: 15 X 15
Bedroom
- Level: Second
- Area: 182
- Dimensions: 14 X 13
Bedroom
- Level: Basement
- Area: 216
- Dimensions: 18 X 12
Bedroom
- Level: Basement
- Area: 320
- Dimensions: 16 X 20
Primary bathroom
- Level: Entry
- Area: 195
- Dimensions: 15 X 13
Other
- Level: Second
- Area: 60
- Dimensions: 5 X 12
Other
- Level: Second
- Area: 45
- Dimensions: 9 X 5
Other
- Level: Basement
- Area: 84
- Dimensions: 12 X 7
Other
- Level: Entry
- Area: 36
- Dimensions: 6 X 6
Other
- Level: Entry
- Area: 42
- Dimensions: 6 X 7
Other
- Level: Entry
- Area: 120
- Dimensions: 12 X 10
Other
- Level: Entry
- Area: 48
- Dimensions: 8 X 6
Dining room
- Level: Entry
- Area: 238
- Dimensions: 17 X 14
Family room
- Level: Entry
- Area: 304
- Dimensions: 16 X 19
Family room
- Level: Basement
- Area: 580
- Dimensions: 29 X 20
Kitchen
- Level: Entry
- Area: 266
- Dimensions: 19 X 14
Laundry
- Level: Entry
- Area: 70
- Dimensions: 10 X 7
Library
- Level: Entry
- Area: 208
- Dimensions: 16 X 13
Living room
- Level: Entry
- Area: 510
- Dimensions: 30 X 17
Heating
- Forced Air, Natural Gas
Cooling
- Central Air
Appliances
- Included: Built In Electric Oven, Built In Electric Range, Built In Refrigerator, Bar Fridge, Dishwasher, Electric Cooktop, Energy Star Qualified Dryer, Energy Star Qualified Washer, Microwave, Other, Stainless Steel Appliances, Vented Exhaust Fan
- Laundry: Laundry Room
Features
- Central Vacuum, Entrance Foyer, Jetted Tub, Programmable Thermostat, Sound System, Wet Bar
- Basement: Partially Finished,Walk Up Access
- Has fireplace: Yes
- Fireplace features: Basement, Family Room, Gas, Living Room
Interior area
- Total interior livable area: 6,123 sqft
- Finished area above ground: 4,523
- Finished area below ground: 1,600
Video & virtual tour
Property
Parking
- Total spaces: 3
- Parking features: Three Car Garage, Attached, Electricityin Garage, Garage Door Opener
- Garage spaces: 3
Features
- Levels: Two
- Stories: 2
- Entry location: GroundLevelwSteps
- Patio & porch: Covered, Patio, Porch, Terrace
- Exterior features: Barbecue, Gate House, Lighting
- Pool features: None
- On waterfront: Yes
- Waterfront features: Direct Water Frontage, No Motor Lake, Pond, Waterfront
- Body of water: Turtle Pond
Lot
- Size: 0.39 Acres
- Dimensions: 122 x 167 x 78 x 168
- Features: Sprinklers, Wetlands
Details
- Parcel number: 1908102015
- Special conditions: Short Sale No,Standard
Construction
Type & style
- Home type: SingleFamily
- Architectural style: Country French
- Property subtype: Single Family Residence
Materials
- Other, Stone
- Foundation: Basement, Poured
- Roof: Other
Condition
- Site Condo
- New construction: No
- Year built: 2005
- Major remodel year: 2016
Utilities & green energy
- Sewer: Public Sewer
- Water: Public
- Utilities for property: Underground Utilities
Community & HOA
Community
- Features: Clubhouse
- Security: Gated Community
- Subdivision: TURTLE LAKE CONDO
HOA
- Has HOA: Yes
- Services included: Security
- HOA fee: $11,500 annually
- HOA phone: 248-364-2400
Location
- Region: Bloomfield Hills
Financial & listing details
- Price per square foot: $351/sqft
- Tax assessed value: $998,680
- Annual tax amount: $36,543
- Date on market: 7/21/2026
- Cumulative days on market: 211 days
- Listing agreement: Exclusive Right To Sell
- Listing terms: Cash,Conventional
Estimated market value
$2,034,500
$1.93M - $2.14M
$7,312/mo
Price history
| Date | Event | Price |
|---|---|---|
| 7/21/2026 | Listed for sale | $2,149,000$351/sqft |
Source:  Realcomp II #20261056500 Report a problem Realcomp II #20261056500 Report a problem | ||
| 7/21/2026 | Listing removed | $2,149,000$351/sqft |
Source: Realcomp II #20261039363 Report a problem | ||
| 6/2/2026 | Listed for sale | $2,149,000-6.2%$351/sqft |
Source: Realcomp II #20261039363 Report a problem | ||
| 5/15/2026 | Listing removed | $2,290,000$374/sqft |
Source: Realcomp II #20261001680 Report a problem | ||
| 2/20/2026 | Price change | $2,290,000-4.2%$374/sqft |
Source: Realcomp II #20261001680 Report a problem | ||
| 1/21/2026 | Listed for sale | $2,390,000$390/sqft |
Source: Realcomp II #20261001680 Report a problem | ||
Public tax history
| Year | Property taxes | Tax assessment |
|---|---|---|
| 2025 | $48,768 +4.9% | $1,075,850 |
| 2024 | $46,501 +6.1% | $1,075,850 +9.9% |
| 2023 | $43,821 +40.1% | $979,010 +11.4% |
| 2022 | $31,270 +0.9% | $878,610 +8.5% |
| 2021 | $30,992 | $809,550 +3.5% |
| 2020 | -- | $782,530 +2.1% |
| 2019 | $22,801 +0.9% | $766,780 +7.8% |
| 2018 | $22,605 | $711,040 +2.7% |
| 2017 | -- | $692,090 +21% |
| 2016 | -- | $571,900 +19% |
| 2015 | -- | $480,740 +2.4% |
| 2014 | -- | $469,620 -6.6% |
| 2011 | -- | $502,940 -21.8% |
| 2010 | $31,642 -25.5% | $642,770 -28% |
| 2009 | $42,468 | $892,860 +202.3% |
| 2003 | -- | $295,360 +10.3% |
| 2002 | -- | $267,750 +6% |
| 2001 | $10,606 | $252,500 |
| 2000 | -- | -- |
Find assessor info on the county website
Monthly payment
Est. payment
Payment breakdown
Explore the cost of this home by adjusting the details. Changes won't be saved.Climate risks
Neighborhood: 48302
- $1,172,9004 bd6 ba4.5k sqft2951 Turtle Pond Ct, Bloomfield, MI 48302Off Market
- $2,477,2005 bd5 ba4.7k sqft2959 Turtle Pond Ct, Bloomfield Hills, MI 48302Off Market
- $1,651,2004 bd5 ba4.6k sqft2959 Turtle Pond Ct, Bloomfield, MI 48302Off Market
- $2,156,3005 bd6 ba3.9k sqft2945 Turtle Pond Ct, Bloomfield Hills, MI 48302Off Market
Similar homes
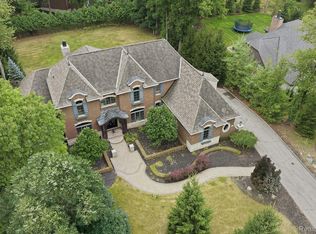
- $1,998,1915 bd6 ba4.8k sqft2707 Turtle Lake Dr, Bloomfield Hills, MI 48302For Sale
 MLS ID #20261060224, Raghid Michael, Community Choice Realty Inc. Realcomp II
 - $2,950,0005 bd6 ba7.1k sqft4585 Kiftsgate Bnd, Bloomfield Hills, MI 48302For Sale
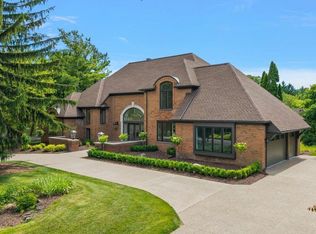
 MLS ID #50218677, Brett Schwartz, Max Broock, Birmingham. MiRealSource
 - $1,700,0005 bd6 ba7.4k sqft4650 Lahser Rd, Bloomfield Hills, MI 48302For Sale
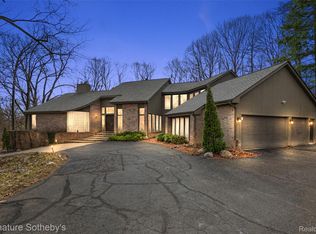 MLS ID #20261022087, Brandon Curry, Signature Sotheby's International Realty Bham. Realcomp II
 - $1,100,0004 bd4 ba5.5k sqft1887 Harvest Ln, Bloomfield Hills, MI 48302For Sale
 MLS ID #20261060157, Rashad Elabed, JNA Real Estate. Realcomp II
 - $2,599,9905 bd6 ba7k sqft4546 Niagara Ln, Bloomfield Hills, MI 48301For SaleMLS ID #20261068206, Moe Khatib, MK Realty Group. Realcomp II
- $1,795,0004 bd5 ba4.8k sqft3228 Pine Lake Rd, West Bloomfield, MI 48324For SaleMLS ID #20261067953, Melanie S Bishop, KW Domain. Realcomp II
- $1,695,8884 bd6 ba6.2k sqft460 E Long Lake Rd, Bloomfield Hills, MI 48304For Sale
 MLS ID #26038037, Stanley Dickson, Trowbridge Realty. MichRIC
 - $1,099,0005 bd6 ba7.8k sqft29 Marlborough Dr, Bloomfield Hills, MI 48302For SaleMLS ID #20261059105, Jill Polenz, KW Domain. Realcomp II
- $2,300,0005 bd7 ba6.2k sqft1867 Lincolnshire Dr, Rochester Hills, MI 48309For SaleMLS ID #20261028075, Anthony Scaccia, Ascendent Realty Associates, LLC. Realcomp II
- $1,395,0004 bd7 ba8.1k sqft3802 Columbia Dr, Bloomfield Hills, MI 48302For SaleMLS ID #20261047441, Jeff Kermath, Kermath Realty LLC. Realcomp II
- $2,299,0004 bd7 ba5.5k sqft1215 Manchester Rd, Birmingham, MI 48009For SaleMLS ID #26040147, Samantha Pattison, Keller Williams Metro. MichRIC
- $2,400,0004 bd5 ba5.5k sqft3701 Green Lake Rd, West Bloomfield, MI 48324For SaleMLS ID #50211366, Kara Gray, KW Platinum. MiRealSource
- $2,049,0004 bd5 ba7.3k sqft61573 Cotswold Dr, Washington, MI 48094For SaleMLS ID #50220169, Domenica DiNello, Vanguard Realty Group LLC. MiRealSource
- $1,375,0004 bd6 ba5.5k sqft1281 Twin Maples Ln, Bloomfield Hills, MI 48301For SaleMLS ID #20261064245, Melanie S Bishop, KW Domain. Realcomp II
- $2,399,0005 bd8 ba8.5k sqft255 Camelot Way, Rochester, MI 48306For SaleMLS ID #20261065841, Janine E Grillo, @properties Christie's Int'l R E Rochester. Realcomp II
- $1,800,0006 bd6 ba6.2k sqft9669 Steephollow Dr, White Lake, MI 48386For SaleMLS ID #20261064673, Diana Shea, MBA Real Estate Services. Realcomp II
- $2,999,9995 bd5 ba6.6k sqft1715 Lone Pine Rd, Bloomfield Hills, MI 48302New ConstructionMLS ID #20261042642, Melanie S Bishop, KW Domain. Realcomp II
- $2,599,9995 bd6 ba7.4k sqft25325 Devon Ln, Franklin, MI 48025For SaleMLS ID #20261025258, Bethany Reyes, KW Domain. Realcomp II
- $1,875,0005 bd5 ba4.6k sqft1323 Washington Blvd, Birmingham, MI 48009For SaleMLS ID #26043039, Juan Pablo Lontscharitsch, Community Choice Realty. MichRIC
- $2,000,0007 bd8 ba7.3k sqft3965 Loch Bend Dr, Commerce Township, MI 48382For SaleMLS ID #20261059640, Kimberly Nagy Street, EXP Realty Nagy Group. Realcomp II
