Skip main navigation
Sold for $1,430,000
  • Tax assessed value
    $1,430,000

    2951 Via Roma Pl Unit 37, Santa Clara, CA 95051

    2beds
    1,401sqft
    Townhouse, Residential
    Built in 2015
    -- sqft lot
    $1,322,400 Zestimate®
    $1,021/sqft
    $4,340 Estimated rent

    Home value

    $1,322,400

    $1.26M - $1.39M

    $4,340/mo

    Zestimate® history
    Loading
    Loading...

    Owner options

    List your home for rent

    $4,340/mo

    Rent Zestimate®

    Find your next renter with Zillow Rental Manager. Plus, with online applications, you can quickly screen prospective tenants – for free.

    Learn more

    $4,340/mo

    Rent Zestimate®

    Refinance and save

    $9,555/mo

    Est. payment

    Refinancing to a lower rate could help reduce your monthly payments and save thousands over the life of the loan.

    See today's rates

    $9,555/mo

    Est. payment

    Explore your selling options

    Work with a Zillow partner agent

    Leverage their expertise and Zillow's premium Showcase listings to get your home seen by more buyers.

    Get started

    List with your own agent

    Get your home in front of millions of buyers by listing it on Zillow.

    Learn how to do it

    Sell it yourself

    Take full control of how buyers see your home on Zillow by listing For Sale by Owner (FSBO).

    List your home

    What's special

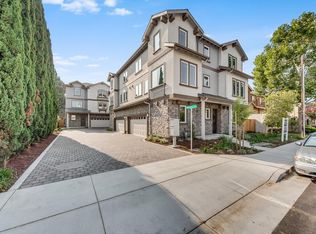
    End unit townhouse style condo in a wonderful location, walking distance to the Central Park. Open floor plan, recessed lighting, and ceiling fan. Naturally lit kitchen, dining, and living areas with hardwood floors surrounded by windows and balcony. Kitchen with a custom backsplash, a breakfast bar with granite counter top and a walk-in pantry. The dining area has a large sliding door that leads to balcony. A storage room on the first floor. Two master suites and one with a large walk-in closet with windows, large shower, and double sinks. Laundry room with side by side washer/dryer. Energy efficient tankless water heater. HOA amenities including pool, hot tub, playground, BBQ area, redwood walking trail. Easy access to major freeways and tech companies. Washer, dryer, 2022 purchased Bosch refrigerator, and 2022 installed water softener are included in the sale.

    Zillow last checked:

    Listing updated:

    Listed by:

    Julie Chen 01318783 408-472-3095,

    Maxreal 408-212-8800

    Bought with:

    Ashley Shi, 02067736

    E3 Realty & Loans

    Source: MLSListings Inc,MLS#: ML81971859MLS Logo

    Facts & features

    Interior

    Bedrooms & bathrooms
    • Bedrooms: 2
    • Bathrooms: 3
    • Full bathrooms: 2
    • 1/2 bathrooms: 1
    Bedroom
    • Features: WalkinCloset
    Bathroom
    • Features: DoubleSinks, PrimaryStallShowers, Tile, Tub
    Dining room
    • Features: DiningArea
    Family room
    • Features: NoFamilyRoom
    Kitchen
    • Features: Countertop_Granite, ExhaustFan, IslandwithSink, Pantry
    Heating
    • Central Forced Air Gas
    Cooling
    • Central Air
    Appliances
    • Included: Dishwasher, Exhaust Fan, Disposal, Microwave, Oven/Range, Washer/Dryer
    • Laundry: In Utility Room
    Features
    • Walk-In Closet(s)
    • Flooring: Carpet, Hardwood, Tile
    • Common walls with other units/homes: End Unit
    Interior area
    • Total structure area: 1,401
    • Total interior livable area: 1,401 sqft

    Property

    Parking
    • Total spaces: 2
    • Parking features: Attached
    • Attached garage spaces: 2
    Features
    • Stories: 3
    • Pool features: Community
    Details
    • Parcel number: 29074037
    • Zoning: PDMC
    • Special conditions: Standard

    Construction

    Type & style
    • Home type: Townhouse
    • Architectural style: Contemporary
    • Property subtype: Townhouse, Residential
    Materials
    • Foundation: Slab
    • Roof: Composition
    Condition
    • New construction: No
    • Year built: 2015

    Utilities & green energy

    • Gas: PublicUtilities
    • Sewer: Public Sewer
    • Water: Public
    • Utilities for property: Public Utilities, Water Public

    Community & neighborhood

    Location
    • Region: Santa Clara

    HOA & financial

    HOA
    • Has HOA: Yes
    • HOA fee: $427 monthly
    • Amenities included: Barbecue Area, Common Utility Room, Community Pool, Playground

    Other

    Other facts
    • Listing agreement: ExclusiveRightToSell

    Price history

    DateEventPrice
    8/5/2024Sold$1,430,000+4.4%$1,021/sqft
    Source: MLSListings Inc #ML81971859 Report a problem
    7/8/2024Pending sale$1,369,800$978/sqft
    Source: MLSListings Inc #ML81971859 Report a problem
    7/2/2024Listed for sale$1,369,800+11.4%$978/sqft
    Source: MLSListings Inc #ML81971859 Report a problem
    11/15/2019Sold$1,230,000-1.6%$878/sqft
    Source: MLSListings Inc #ML81769027 Report a problem
    10/4/2019Listed for sale$1,250,000$892/sqft
    Source: Intero Real Estate Services #ML81769027 Report a problem
    10/4/2019Pending sale$1,250,000$892/sqft
    Source: Intero Real Estate Services #ML81769027 Report a problem
    10/3/2019Price change$1,250,000-2.3%$892/sqft
    Source: Intero Real Estate Services #ML81769027 Report a problem
    9/18/2019Listed for sale$1,280,000+3.3%$914/sqft
    Source: Intero Real Estate Services #ML81769027 Report a problem
    11/15/2018Listing removed$1,238,888$884/sqft
    Source: Prima Investment Group Inc. #ML81730429 Report a problem
    11/7/2018Listed for sale$1,238,888+39.3%$884/sqft
    Source: Prima Investment Group Inc. #ML81730429 Report a problem
    12/23/2015Sold$889,500$635/sqft
    Source: Public Record Report a problem

    Public tax history

    YearProperty taxesTax assessment
    2025$18,084 +17.9%$1,430,000 +8.4%
    2024$15,334 +1%$1,318,804 +2%
    2023$15,180 +1.7%$1,292,946 +2%
    2022$14,923 +0.4%$1,267,596 +2%
    2021$14,866 +1.9%$1,242,742 +1%
    2020$14,596 $1,230,000 +30.3%
    2019$14,596 +36.8%$943,617 +2%
    2018$10,673 $925,115 +2%
    2017$10,673 +0.5%$906,977 +2%
    2016$10,620 $889,195

    Find assessor info on the county website

    Neighborhood: 95051

    Nearby schools

    GreatSchools rating
    Schools provided by the listing agent
    • District: SantaClaraUnified

    Source: MLSListings Inc. This data may not be complete. We recommend contacting the local school district to confirm school assignments for this home.

    Get a cash offer in 3 minutes
    Find out how much your home could sell for in as little as 3 minutes with a no-obligation cash offer.
    Estimated market value
    $1,322,400
    Get a cash offer in 3 minutes
    Find out how much your home could sell for in as little as 3 minutes with a no-obligation cash offer.
    Estimated market value
    $1,322,400