Skip main navigation
Closed
  • Price Unknown

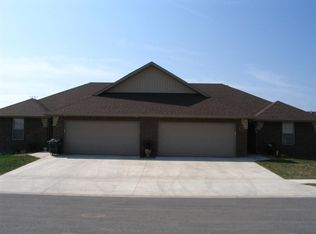
    2951 W Camino Alto Street, Springfield, MO 65810

    3beds
    1,423sqft
    Single Family Residence
    Built in 1997
    10,454 Square Feet Lot
    $256,900 Zestimate®
    $--/sqft
    $2,150 Estimated rent

    Home value

    $256,900

    $234,000 - $283,000

    $2,150/mo

    Zestimate® history
    Loading
    Loading...

    Owner options

    List your home for rent

    $2,150/mo

    Rent Zestimate®

    Find your next renter with Zillow Rental Manager. Plus, with online applications, you can quickly screen prospective tenants – for free.

    Learn more

    $2,150/mo

    Rent Zestimate®

    Refinance and save

    Refinancing to a lower rate could help reduce your monthly payments and save thousands over the life of the loan.

    See today's rates

    Explore your selling options

    Work with a Zillow partner agent

    Leverage their expertise and Zillow's premium Showcase listings to get your home seen by more buyers.

    Get started

    List with your own agent

    Get your home in front of millions of buyers by listing it on Zillow.

    Learn how to do it

    Sell it yourself

    Take full control of how buyers see your home on Zillow by listing For Sale by Owner (FSBO).

    List your home

    What's special

    Private swimming poolFire pitHardwood and tile floors
    Welcome to your dream home! This inviting 3-bedroom, 2-bath residence offers 1,423 sq ft of well-designed living space, perfect for families and entertaining. As you enter, you'll appreciate the hardwood and tile floors that add warmth and style throughout. Enjoy sun-soaked afternoons by your private swimming pool, perfect for cooling off on warm days, or gather around the fire pit for cozy evenings with family and friends. The two-car garage provides ample space for vehicles and storage. Situated in a friendly neighborhood, this home combines comfort and convenience, making it the ideal sanctuary for those looking for a balanced lifestyle. Don't miss the chance to make this wonderful property your own!

    Zillow last checked:

    Listing updated:

    Listed by:

    Ronald P Hartman 417-766-3559,

    RE/MAX House of Brokers

    Bought with:

    Shannon Cody, 2007024899

    LPT Realty LLC

    Source: SOMOMLS as distributed by MLS GRID,MLS#: 60296336MLS Logo

    Facts & features

    Interior

    Bedrooms & bathrooms
    • Bedrooms: 3
    • Bathrooms: 2
    • Full bathrooms: 2
    Heating
    • Forced Air, Central, Fireplace(s), Natural Gas
    Cooling
    • Attic Fan, Ceiling Fan(s), Central Air
    Appliances
    • Included: Electric Cooktop, Gas Water Heater, Free-Standing Electric Oven, Microwave, Disposal, Dishwasher
    • Laundry: W/D Hookup
    Features
    • Vaulted Ceiling(s), Walk-In Closet(s), Walk-in Shower, High Speed Internet
    • Flooring: Hardwood, Tile, Laminate
    • Windows: Blinds
    • Has basement: No
    • Has fireplace: Yes
    • Fireplace features: Living Room, Gas
    Interior area
    • Total structure area: 1,423
    • Total interior livable area: 1,423 sqft
    • Finished area above ground: 1,423
    • Finished area below ground: 0

    Property

    Parking
    • Total spaces: 2
    • Parking features: Garage - Attached
    • Attached garage spaces: 2
    Features
    • Levels: One
    • Stories: 1
    • Patio & porch: Deck
    • Exterior features: Cable Access
    • Has private pool: Yes
    • Pool features: In Ground, Private
    • Fencing: Privacy,Wood
    Lot
    • Size: 10,454 Square Feet
    • Features: Cul-De-Sac
    Details
    • Additional structures: Shed(s)
    • Parcel number: 1816104114

    Construction

    Type & style
    • Home type: SingleFamily
    • Architectural style: Traditional
    • Property subtype: Single Family Residence
    Materials
    • Vinyl Siding
    • Foundation: Brick/Mortar, Poured Concrete, Crawl Space
    • Roof: Composition
    Condition
    • Year built: 1997

    Utilities & green energy

    • Sewer: Public Sewer
    • Water: Public
    • Utilities for property: Cable Available

    Community & HOA

    Community
    • Security: Smoke Detector(s)
    • Subdivision: Foxwood
    Location
    • Region: Springfield

    Financial & listing details

    • Tax assessed value: $162,700
    • Annual tax amount: $1,547
    • Date on market: 6/5/2025
    • Listing terms: Cash,VA Loan,FHA,Conventional

    Price history

    DateEventPrice
    8/15/2025Sold--
    Source: SOMOMLS as distributed by MLS GRID #60296336 Report a problem
    6/28/2025Pending sale$249,900$176/sqft
    Source: SOMOMLS as distributed by MLS GRID #60296336 Report a problem
    6/25/2025Price change$249,900-9.1%$176/sqft
    Source: SOMOMLS as distributed by MLS GRID #60296336 Report a problem
    6/5/2025Listed for sale$274,900$193/sqft
    Source: SOMOMLS as distributed by MLS GRID #60296336 Report a problem

    Public tax history

    YearProperty taxesTax assessment
    2025$1,593 +2.9%$30,920 +10.6%
    2024$1,548 +0.5%$27,950
    2023$1,540 +15.1%$27,950 +12.3%
    2022$1,338 +0%$24,890
    2021$1,337 +1.1%$24,890 +6.6%
    2020$1,323 +1.8%$23,350 -0.9%
    2018$1,300 +7.1%$23,560 +6.1%
    2017$1,214 $22,210
    2016$1,214 $22,210
    2015$1,214 +0.8%$22,210 +4.1%
    2014$1,204 $21,340 -6.2%
    2012-- $22,760
    2011-- $22,760 -2.1%
    2010-- $23,250 +8.3%
    2006$931 $21,470
    2005$931 +5.4%$21,470 +1.8%
    2004$883 +0.4%$21,090
    2003$879 +7.8%$21,090
    2002$816 +15.1%$21,090 +6.1%
    2001$709 $19,870
    Find assessor info on the county website

    Neighborhood: 65810

    Nearby schools

    GreatSchools rating
    Schools provided by the listing agent
    • Elementary: SGF-Harrison/Wilsons
    • Middle: SGF-Cherokee
    • High: SGF-Kickapoo

    Source: SOMOMLS as distributed by MLS GRID. This data may not be complete. We recommend contacting the local school district to confirm school assignments for this home.

    Sell for more on Zillow
    Get a Zillow Showcase℠ listing at no additional cost and you could sell for .
    $256,900
    2% more
    +$5,138
    With Zillow Showcase(estimated)
    $262,038