Welcome Home to 29510 Buchanan Drive! Please visit www.29510BuchananDr.com for a 3D tour, video walking tour, floor plans with measurements, photos and more! This stunning Hiwan Hills residence is the home you’ve been waiting for, with a beautifully landscaped and usable 1.3 acre lot and 3556 sq. ft. of single level living space! From the time that you step onto the inviting front porch, you’ll fall in love with the midcentury, yet rustic style of this home. In the great room, the soaring tongue and groove ceilings and striking moss rock fireplace are quintessential Evergreen! Large windows highlight the property’s expansive mountain views. Continue into the gourmet kitchen where you’ll appreciate the exotic Cygnus and Gaya quartzite countertops, custom cherry cabinetry, stainless steel appliances, and breakfast bar seating. The adjacent dining and family room spaces feature a wonderfully open layout and a second fireplace.
The property features a functional and private layout, with the primary suite and bedroom off the great room in the western end of the home, then three additional bedrooms and a bathroom through the kitchen and living room on the eastern end of the home. The primary suite is incredibly spacious with vaulted ceilings, plentiful closet space, and access to the back deck. In the primary bedroom’s en suite bath, you’ll love the roomy shower accented by river rock and custom glass enclosure. A radiant heat floor, huge jetted soaking tub, abundant natural light and double vanity further enhance this relaxing space!
The huge circle drive offers extra parking for a camper and the oversized two-car attached garage has tons of storage, adding to the functionality of the home. Hiwan Hills, one of the most desirable neighborhoods in Evergreen, is minutes from Evergreen Lake, Main Street Evergreen, and shopping and dining! This ideal location is 10 minutes from I-70 for quick commutes to downtown Denver or the high country! Welcome Home!
Sold for $1,399,100
$1,399,100
29510 Buchanan Drive, Evergreen, CO 80439
5beds
3,556sqft
Single Family Residence
Built in 1953
1.3 Acres Lot
$1,548,400 Zestimate®
$393/sqft
$5,858 Estimated rent
Home value
$1,548,400
$1.44M - $1.69M
$5,858/mo
Zestimate® history
Owner options
List your home for rent
$5,858/mo
Rent Zestimate®
Find your next renter with Zillow Rental Manager. Plus, with online applications, you can quickly screen prospective tenants – for free.
$5,858/mo
Rent Zestimate®
Refinance and save
$8,546/mo
Est. payment
Refinancing to a lower rate could help reduce your monthly payments and save thousands over the life of the loan.
$8,546/mo
Est. payment
Explore your selling options
Work with a Zillow partner agent
Leverage their expertise and Zillow's premium Showcase listings to get your home seen by more buyers.
Get startedList with your own agent
Get your home in front of millions of buyers by listing it on Zillow.
Learn how to do itSell it yourself
Take full control of how buyers see your home on Zillow by listing For Sale by Owner (FSBO).
List your homeWhat's special
Second fireplaceRiver rockCustom glass enclosureRustic styleExpansive mountain viewsBack deckExtra parking
Zillow last checked:
Listing updated:
Listed by:
Doug Pike 303-808-5310 doug@coloradoishome.com,
Colorado Is Home Real Estate Group,
Blake Alexander 720-810-4662,
Colorado Is Home Real Estate Group
Bought with:
Kimberly Moorhead, 100066038
Wanderflower & Company
Source: REcolorado as distributed by MLS GRID,MLS#: 6130980
Facts & features
Interior
Bedrooms & bathrooms
- Bedrooms: 5
- Bathrooms: 4
- Full bathrooms: 1
- 3/4 bathrooms: 1
- 1/2 bathrooms: 2
- Main level bathrooms: 4
- Main level bedrooms: 5
Primary bedroom
- Description: Please Visit Www.29510buchanandr.Com For A 3d Tour Of The Home, Floor Plans With Measurements, A Video Tour And More!
- Level: Main
Bedroom
- Level: Main
Bedroom
- Level: Main
Bedroom
- Description: Please Visit Www.29510buchanandr.Com For A 3d Tour Of The Home, Floor Plans With Measurements, A Video Tour And More!
- Level: Main
Bedroom
- Level: Main
Primary bathroom
- Level: Main
Primary bathroom
- Description: Please Visit Www.29510buchanandr.Com For A 3d Tour Of The Home, Floor Plans With Measurements, A Video Tour And More!
- Level: Main
Bathroom
- Description: Please Visit Www.29510buchanandr.Com For A 3d Tour Of The Home, Floor Plans With Measurements, A Video Tour And More!
- Level: Main
Bathroom
- Level: Main
Dining room
- Description: Please Visit Www.29510buchanandr.Com For A 3d Tour Of The Home, Floor Plans With Measurements, A Video Tour And More!
- Level: Main
Great room
- Level: Main
Kitchen
- Description: Please Visit Www.29510buchanandr.Com For A 3d Tour Of The Home, Floor Plans With Measurements, A Video Tour And More!
- Level: Main
Laundry
- Level: Main
Living room
- Level: Main
Mud room
- Level: Main
Heating
- Baseboard, Hot Water, Natural Gas, Radiant Floor
Cooling
- None
Appliances
- Included: Dishwasher, Disposal, Dryer, Gas Water Heater, Microwave, Oven, Range, Range Hood, Refrigerator, Washer
- Laundry: In Unit
Features
- Built-in Features, Eat-in Kitchen, Entrance Foyer, Five Piece Bath, High Ceilings, High Speed Internet, No Stairs, Open Floorplan, Pantry, Primary Suite, Quartz Counters, T&G Ceilings, Vaulted Ceiling(s)
- Flooring: Carpet, Stone, Wood
- Windows: Double Pane Windows, Skylight(s)
- Basement: Crawl Space
- Number of fireplaces: 2
- Fireplace features: Gas, Great Room, Living Room
Interior area
- Total structure area: 3,556
- Total interior livable area: 3,556 sqft
- Finished area above ground: 3,556
Property
Parking
- Total spaces: 3
- Parking features: Asphalt
- Attached garage spaces: 2
- Details: Off Street Spaces: 1
Features
- Levels: One
- Stories: 1
- Patio & porch: Covered, Deck, Front Porch, Patio
- Exterior features: Garden, Gas Valve, Lighting, Private Yard
- Has view: Yes
- View description: Meadow, Mountain(s)
Lot
- Size: 1.3 Acres
- Features: Landscaped, Level, Many Trees, Meadow, Sprinklers In Front, Sprinklers In Rear
Details
- Parcel number: 038932
- Zoning: P-D
- Special conditions: Standard
Construction
Type & style
- Home type: SingleFamily
- Architectural style: Contemporary,Mid-Century Modern
- Property subtype: Single Family Residence
Materials
- Frame, Stone, Wood Siding
- Foundation: Raised, Structural
- Roof: Membrane,Tar/Gravel
Condition
- Updated/Remodeled
- Year built: 1953
Utilities & green energy
- Sewer: Public Sewer
- Water: Public
- Utilities for property: Cable Available, Electricity Connected, Natural Gas Connected
Community & HOA
Community
- Subdivision: Hiwan Hils
HOA
- Has HOA: Yes
- Services included: Reserve Fund
- HOA fee: $15 annually
- HOA name: Hiwan Hills Improvement Association
- HOA phone: 303-670-1701
Location
- Region: Evergreen
Financial & listing details
- Price per square foot: $393/sqft
- Tax assessed value: $1,417,112
- Annual tax amount: $5,501
- Date on market: 7/7/2023
- Listing terms: Cash,Conventional,Jumbo,VA Loan
- Exclusions: Seller's Personal Property Is Negotiable
- Ownership: Individual
- Electric utility on property: Yes
- Road surface type: Paved
Price history
| Date | Event | Price |
|---|---|---|
| 7/31/2023 | Sold | $1,399,100+166.5%$393/sqft |
Source:  REcolorado as distributed by MLS GRID #6130980 Report a problem REcolorado as distributed by MLS GRID #6130980 Report a problem | ||
| 8/9/2006 | Sold | $525,000$148/sqft |
Source: Public Record Report a problem | ||
Public tax history
| Year | Property taxes | Tax assessment |
|---|---|---|
| 2025 | $6,877 -0.3% | $88,569 +17.8% |
| 2024 | $6,894 +25.3% | $75,174 |
| 2023 | $5,501 -1% | $75,174 +29.1% |
| 2022 | $5,557 +22.9% | $58,224 -2.8% |
| 2021 | $4,521 | $59,899 +23.9% |
| 2020 | $4,521 +1.4% | $48,353 |
| 2019 | $4,458 -5.7% | $48,353 -2.5% |
| 2018 | $4,729 | $49,618 |
| 2017 | $4,729 +11.9% | $49,618 +6.2% |
| 2016 | $4,227 | $46,739 |
| 2015 | $4,227 -4.9% | $46,739 +0.7% |
| 2014 | $4,445 +1.5% | $46,435 |
| 2013 | $4,378 +1.8% | $46,435 +0.3% |
| 2012 | $4,300 +16% | $46,293 |
| 2011 | $3,708 +0.1% | $46,293 +15% |
| 2010 | $3,705 +13.9% | $40,270 |
| 2009 | $3,252 +0.2% | $40,270 +14.2% |
| 2008 | $3,244 +3.6% | $35,270 |
| 2007 | $3,130 -19.5% | $35,270 -15.4% |
| 2006 | $3,891 +1.2% | $41,680 -1.3% |
| 2005 | $3,843 +9.3% | $42,210 |
| 2004 | $3,516 +43.3% | $42,210 |
| 2003 | $2,454 -20.8% | $42,210 +10.7% |
| 2002 | $3,097 +10.6% | $38,140 +22.7% |
| 2001 | $2,800 +2.5% | $31,090 |
| 2000 | $2,732 | $31,090 |
Find assessor info on the county website
Neighborhood: 80439
Nearby homes
- $1,468,5004 bd5 ba3.1k sqft29371 Paint Brush Cir, Evergreen, CO 80439Off Market

- $967,3004 bd-- ba2.5k sqft29589 Buchanan Dr, Evergreen, CO 80439Off Market
- $1,200,0004 bd3 ba3k sqft29432 Paint Brush Cir, Evergreen, CO 80439Sold
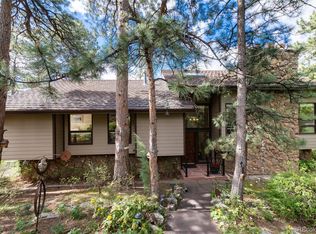
- $1,234,6003 bd3 ba4.8k sqft29473 Wild Rose Dr, Evergreen, CO 80439Off Market
- $2,500,0004 bd4 ba4.8k sqft29590 Buchanan Dr, Evergreen, CO 80439Sold
- $886,4004 bd3 ba2.7k sqft29480 Buchanan Dr, Evergreen, CO 80439Off Market
- $1,322,3003 bd4 ba3.4k sqft29499 Buchanan Dr, Evergreen, CO 80439Off Market
- $980,0004 bd2 ba2.6k sqft29412 Paint Brush Cir, Evergreen, CO 80439Sold
Nearby schools
GreatSchools rating
- NABergen Meadow Primary SchoolGrades: PK-2Distance: 2.7 mi
- 8/10Evergreen Middle SchoolGrades: 6-8Distance: 2.6 mi
- 9/10Evergreen High SchoolGrades: 9-12Distance: 1.7 mi
Schools provided by the listing agent
- Elementary: Bergen Meadow/Valley
- Middle: Evergreen
- High: Evergreen
- District: Jefferson County R-1
Source: REcolorado as distributed by MLS GRID. This data may not be complete. We recommend contacting the local school district to confirm school assignments for this home.
Get a cash offer in 3 minutes
Find out how much your home could sell for in as little as 3 minutes with a no-obligation cash offer.
Estimated market value
$1,548,400
Get a cash offer in 3 minutes
Find out how much your home could sell for in as little as 3 minutes with a no-obligation cash offer.
Estimated market value
$1,548,400
- Colorado
- Jefferson County
- Evergreen
- 80439
- 29510 Buchanan Drive
Nearby cities
Nearby neighborhoods
Nearby zip codes
Other Evergreen Topics
