First Time on the Market! Custom built brick home sitting on 60.9 acres of timberland. Beautiful gently rolling land with creek, custom built bridge and lots of wildlife, perfect for recreational activities such as hunting, trail riding and more. Ranch home consists of Covered porch, large living room with brick fireplace, beamed ceilings, coat closet and French doors to back patio. Formal dining room with large windows and built in cabinetry. Custom kitchen with walk in pantry, lots of counter space, all stainless steel appliances included and built in desk area. Master suite with walk in closet, built ins and full bathroom. 2 more bedrooms on the main level, both with double closets and built in desk. Second full bath located between both bedrooms, tiled from floors to ceiling and featuring a shower/tub with mirrored doors. Basement with entertainment room, bar area, half bath, laundry facilities and craft room with lots of built ins. Central heating and cooling systems with dual fuel furnace (Propane and Wood). 2 car attached garage, 2 car detached garage and bonus lawn mower shed. Located just a few minutes from Sedalia with easy access to M Hwy and East 50 Hwy.
Sold
Price Unknown
29510 McGee Rd, Sedalia, MO 65301
3beds
2,582sqft
Single Family Residence
Built in 1992
60.9 Acres Lot
$561,800 Zestimate®
$--/sqft
$2,039 Estimated rent
Home value
$561,800
Estimated sales range
Not available
$2,039/mo
Zestimate® history
Owner options
List your home for rent
$2,039/mo
Rent Zestimate®
Find your next renter with Zillow Rental Manager. Plus, with online applications, you can quickly screen prospective tenants – for free.
$2,039/mo
Rent Zestimate®
Refinance and save
Refinancing to a lower rate could help reduce your monthly payments and save thousands over the life of the loan.
Explore your selling options
Work with a Zillow partner agent
Leverage their expertise and Zillow's premium Showcase listings to get your home seen by more buyers.
Get startedList with your own agent
Get your home in front of millions of buyers by listing it on Zillow.
Learn how to do itSell it yourself
Take full control of how buyers see your home on Zillow by listing For Sale by Owner (FSBO).
List your homeWhat's special
Zillow last checked:
Listing updated:
Listed by:
MARK A POHL 660-620-1888,
TheHomesTour.com and TheCommercialTour.com and TheLandTour.com 660-827-4435
Bought with:
Nicci Ragsdale, 2017014534
RE/MAX of Sedalia
Source: WCAR MO,MLS#: 99692
Facts & features
Interior
Bedrooms & bathrooms
- Bedrooms: 3
- Bathrooms: 3
- Full bathrooms: 2
- 1/2 bathrooms: 1
Rooms
- Room types: Breakfast Room, Dining Room, Family Room, Master Bathroom
Primary bedroom
- Description: Walk In Closet, Built Ins, Full Bathroom
- Level: Main
- Area: 168.83
- Dimensions: 13.42 x 12.58
Bedroom 2
- Description: Double Closet, Built In Desk
- Level: Main
- Area: 112.3
- Dimensions: 13.08 x 8.58
Bedroom 3
- Description: Double Closet, Built In Desk
- Level: Main
- Area: 143.74
- Dimensions: 10.92 x 13.17
Dining room
- Description: Beamed Ceilings
- Level: Main
- Area: 207.5
- Dimensions: 13.83 x 15
Family room
- Description: Bar Area
- Level: Lower
- Area: 483.71
- Dimensions: 13.83 x 23.5
Kitchen
- Description: Walk In Pantry, All Appliances, Built In Desk
- Features: Cabinets Wood, Custom Built Cabinet, Pantry
- Level: Main
- Area: 131.08
- Dimensions: 11.92 x 11
Living room
- Description: Beamed Ceilings, Fireplace
- Level: Main
- Area: 358.07
- Dimensions: 27.33 x 13.1
Heating
- Propane, Wood
Cooling
- Central Air
Appliances
- Included: Dishwasher, Disposal, Microwave, Electric Oven/Range, Refrigerator, Vented Exhaust Fan, Water Softener Rented, Electric Water Heater
- Laundry: Lower Level
Features
- Flooring: Carpet, Vinyl, Tile
- Doors: French Doors
- Windows: Storm Window(s), Wood Frames, Drapes/Curtains/Rods: All Stay
- Basement: Full,Partially Finished,Walk-Out Access
- Number of fireplaces: 1
- Fireplace features: Living Room
Interior area
- Total structure area: 3,364
- Total interior livable area: 2,582 sqft
- Finished area above ground: 1,682
Property
Parking
- Total spaces: 4
- Parking features: Basement, Garage Door Opener
- Attached garage spaces: 4
Features
- Patio & porch: Patio, Covered
- Exterior features: Mailbox
- Waterfront features: Creek
Lot
- Size: 60.9 Acres
Details
- Parcel number: 169032000003002
- Other equipment: Cable TV/Satellite Dish
Construction
Type & style
- Home type: SingleFamily
- Architectural style: Ranch
- Property subtype: Single Family Residence
Materials
- Brick
- Foundation: Concrete Perimeter
- Roof: Composition
Condition
- New construction: No
- Year built: 1992
Utilities & green energy
- Electric: 220 Volts
- Gas: Propane Tank-Rented
- Sewer: Lagoon
- Water: Well
Green energy
- Energy efficient items: Ceiling Fans
Community & HOA
Community
- Security: Smoke Detector(s)
- Subdivision: See S, T, R
HOA
- Has HOA: No
Location
- Region: Sedalia
Financial & listing details
- Tax assessed value: $181,930
- Annual tax amount: $1,700
- Date on market: 3/15/2025
- Road surface type: Asphalt
Price history
| Date | Event | Price |
|---|---|---|
| 8/25/2025 | Sold | -- |
Source:  WCAR MO #99692 Report a problem WCAR MO #99692 Report a problem | ||
| 7/14/2025 | Pending sale | $575,000$223/sqft |
Source:  Heartland MLS as distributed by MLS GRID #2536197 Report a problem Heartland MLS as distributed by MLS GRID #2536197 Report a problem | ||
| 6/27/2025 | Price change | $575,000-11.9%$223/sqft |
Source: WCAR MO #99692 Report a problem | ||
| 4/18/2025 | Price change | $653,000-15.1%$253/sqft |
Source:  LOBR #3576279 Report a problem LOBR #3576279 Report a problem | ||
| 3/14/2025 | Listed for sale | $769,000$298/sqft |
Source: WCAR MO #99688 Report a problem | ||
Public tax history
| Year | Property taxes | Tax assessment |
|---|---|---|
| 2025 | $1,700 +17.2% | $34,160 +18.4% |
| 2024 | $1,451 +5.8% | $28,860 |
| 2023 | $1,371 +0.6% | $28,860 +0.6% |
| 2022 | $1,363 +0.2% | $28,690 |
| 2021 | $1,360 | $28,690 +1% |
| 2020 | -- | $28,400 |
| 2019 | -- | $28,400 +7.8% |
| 2018 | $1,305 | $26,350 |
| 2017 | $1,305 +0.3% | $26,350 |
| 2016 | $1,301 | $26,350 |
| 2015 | $1,301 +0.5% | $26,350 -0.5% |
| 2014 | $1,295 -0.1% | $26,470 |
| 2013 | $1,296 | $26,470 |
| 2012 | -- | $26,470 |
| 2011 | -- | $26,470 |
Find assessor info on the county website
Neighborhood: 65301
Nearby homes
- $448,100-- bd1 ba2.9k sqft29702 McGee Rd, Sedalia, MO 65301Off Market
- $431,4003 bd3 ba2.2k sqft29511 McGee Rd, Sedalia, MO 65301Off Market
- $--3 bd3 ba2.1k sqft30062 Backbone Rd, Sedalia, MO 65301Sold
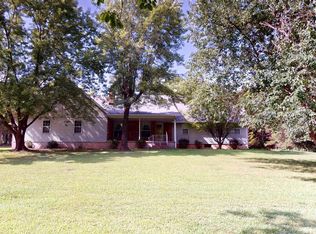
- $325,2003 bd2 ba1.2k sqft29675 McGee Rd, Sedalia, MO 65301Off Market
- $205,2004 bd1 ba960 sqft29892 McGee Rd, Sedalia, MO 65301Off Market
- $299,1002 bd2 ba1.5k sqft30296 Backbone Rd, Sedalia, MO 65301Off Market
- $268,9002 bd1 ba948 sqft29321 McGee Rd, Sedalia, MO 65301Off Market
- $472,9004 bd4 ba4.2k sqft29896 Mc Gee Rd, Smithton Twp, MO 65301Off Market
Nearby schools
GreatSchools rating
- 5/10Smithton Elementary SchoolGrades: PK-6Distance: 4.1 mi
- 4/10Smithton High SchoolGrades: 7-12Distance: 4.2 mi
Schools provided by the listing agent
- District: Smithton
Source: WCAR MO. This data may not be complete. We recommend contacting the local school district to confirm school assignments for this home.
- Missouri
- Pettis County
- Sedalia
- 65301
- 29510 McGee Rd
