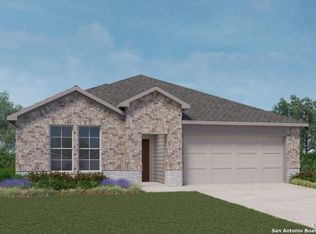
Stunning 1.5-Story Copper Canyon Gem – Unbeatable Location & Exceptional Layout!
Welcome home to this impeccably maintained, 1.5-story floor plan in Bulverde’s popular Copper Canyon subdivision! Featuring 4 spacious bedrooms, 3 full baths, and a versatile layout, this home checks every box.
Step inside to gorgeous, durable wood-look tile flooring that flows seamlessly throughout the main living areas, complemented by plush carpeting in the bedrooms. The open-concept kitchen serves as the heart of the home, featuring sleek granite countertops, modern upgraded stove and dishwasher appliances, abundant cabinetry, and a layout designed for effortless entertaining.
The main level offers a split-bedroom arrangement, including the private primary suite, plus two additional bedrooms and a full bath. Upstairs, you’ll find a massive secondary primary suite complete with its own en-suite bathroom, alongside a spacious loft area perfect for a media room or home office. Every single bedroom boasts a generous closet!
Outside, step onto to your large covered back patio, built for weekend BBQs, relaxing evenings, and outdoor dining. Location is everything, and this property delivers: your back fence sits diagonally across the street from the neighborhood amenity center (featuring a sparkling pool, splash pad, and jungle gym).
Active
$444,999
29511 Autumn Copper, Bulverde, TX 78163
4beds
2,698sqft
Single Family Residence
Built in 2024
5,662 Square Feet Lot
$-- Zestimate®
$165/sqft
$70/mo HOA
What's special
- 10 hours
- 378
- 1
Zillow last checked:
Listing updated:
Listed by:
Jeffrey Robillard 830-988-4545,
Trelora Realty Inc
Source: Central Texas MLS,MLS#: 623815
Originating MLS: Victoria Area Association of REALTORS
Facts & features
Interior
Bedrooms & bathrooms
- Bedrooms: 4
- Bathrooms: 3
- Full bathrooms: 3
Primary bedroom
- Level: Main
Bedroom 2
- Level: Main
Bedroom 3
- Level: Main
Bedroom 4
- Level: Upper
Primary bathroom
- Level: Main
Bathroom
- Level: Main
Bathroom
- Level: Upper
Dining room
- Level: Main
Kitchen
- Level: Main
Living room
- Level: Main
Heating
- Central
Cooling
- Central Air
Appliances
- Included: Dishwasher, Disposal, Gas Range, Gas Water Heater, Microwave, Some Gas Appliances, Range
- Laundry: Laundry in Utility Room, Laundry Room
Features
- Double Vanity, Primary Downstairs, Living/Dining Room, Main Level Primary, Pantry, Pull Down Attic Stairs, Walk-In Closet(s)
- Flooring: Carpet, Ceramic Tile
- Attic: Pull Down Stairs
- Has fireplace: No
- Fireplace features: Family Room, Library, None
Interior area
- Total interior livable area: 2,698 sqft
Video & virtual tour
Property
Parking
- Total spaces: 2
- Parking features: Attached, Garage, Garage Door Opener
- Attached garage spaces: 2
Features
- Levels: Two
- Stories: 2
- Patio & porch: Patio
- Exterior features: Patio
- Pool features: Community, Other, See Remarks
- Fencing: Back Yard
- Has view: Yes
- View description: None
- Body of water: None
Lot
- Size: 5,662 Square Feet
Details
- Parcel number: 454433
Construction
Type & style
- Home type: SingleFamily
- Architectural style: Traditional
- Property subtype: Single Family Residence
Materials
- Brick
- Foundation: Slab
- Roof: Composition,Shingle
Condition
- Resale
- Year built: 2024
Utilities & green energy
- Sewer: Public Sewer
- Water: Public
- Utilities for property: Cable Available
Community & HOA
Community
- Features: Other, See Remarks, Community Pool
- Security: Fire Alarm, Smoke Detector(s)
- Subdivision: Copper Canyon-Un 8
HOA
- Has HOA: Yes
- HOA fee: $210 quarterly
- HOA name: Copper Canyon HOA
Location
- Region: Bulverde
Financial & listing details
- Price per square foot: $165/sqft
- Tax assessed value: $435,530
- Date on market: 8/28/2026
- Listing agreement: Exclusive Right To Sell
- Listing terms: Cash,Conventional,FHA,VA Loan
- Road surface type: Other, See Remarks
Estimated market value
Not available
Estimated sales range
Not available
Not available
Price history
| Date | Event | Price |
|---|---|---|
| 8/28/2026 | Listed for sale | $444,999-3.5%$165/sqft |
Source: | ||
| 7/10/2024 | Sold | -- |
Source: | ||
| 6/3/2024 | Pending sale | $461,200$171/sqft |
Source: | ||
| 5/1/2024 | Price change | $461,200+0.2%$171/sqft |
Source: | ||
| 4/16/2024 | Price change | $460,200+0.2%$171/sqft |
Source: | ||
| 3/12/2024 | Listed for sale | $459,200$170/sqft |
Source: | ||
Public tax history
| Year | Property taxes | Tax assessment |
|---|---|---|
| 2025 | -- | $414,155 +749.5% |
| 2024 | $741 -0.7% | $48,750 |
| 2023 | $747 | $48,750 |
Find assessor info on the county website
Monthly payment
Est. payment
Payment breakdown
Explore the cost of this home by adjusting the details. Changes won't be saved.Climate risks
Neighborhood: 78163
Nearby schools
Schools provided by the listing agent
- Elementary: Johnson Ranch Elementary
- Middle: Pieper Middle School
- High: Peiper High School
- District: Comal ISD
Source: Central Texas MLS. This data may not be complete. We recommend contacting the local school district to confirm school assignments for this home.