Skip main navigation
Off market
  • $523,700

    29511 Fieldstone Dr, Milton, DE 19968

    4beds
    2,100sqft
    Detached
    Built in 2018
    10,018 Square Feet Lot
    $523,700 Zestimate®
    $249/sqft
    $2,738 Estimated rent

    Home value

    $523,700

    $492,000 - $555,000

    $2,738/mo

    Zestimate® history
    Loading
    Loading...

    Owner options

    List your home for rent

    $2,738/mo

    Rent Zestimate®

    Find your next renter with Zillow Rental Manager. Plus, with online applications, you can quickly screen prospective tenants – for free.

    Learn more

    $2,738/mo

    Rent Zestimate®

    Refinance and save

    $3,126/mo

    Est. payment

    Refinancing to a lower rate could help reduce your monthly payments and save thousands over the life of the loan.

    See today's rates

    $3,126/mo

    Est. payment

    Explore your selling options

    Work with a Zillow partner agent

    Leverage their expertise and Zillow's premium Showcase listings to get your home seen by more buyers.

    Get started

    List with your own agent

    Get your home in front of millions of buyers by listing it on Zillow.

    Learn how to do it

    Sell it yourself

    Take full control of how buyers see your home on Zillow by listing For Sale by Owner (FSBO).

    List your home

    What's special

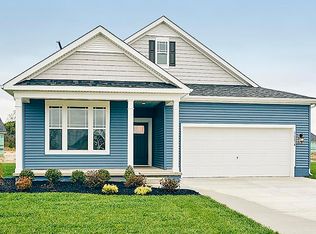
    Welcome to this beautiful 2018 Arlington model offering gracious first floor living and a fully-appointed second floor suite. FAST SETTLEMENT POSSIBLE! The exterior features over 17K in added improvements: a fenced yard enclosing a grassy play area (perfect for children or pets) and a beautiful paver patio with built in seating and access to the screened porch. Sellers even added a private well for lawn irrigation!Gourmet kitchen includes white shaker-style cabinets, granite counter tops, stainless steel appliances and a large walk in pantry. The large dining space has a slider to the screened porch, while the comfortable living room is open to the dining room and kitchen. The secluded first-floor master suite has a large en-suite bathroom with walk in closet, toilet closet, step in shower with elegant tiled walls, and double vanity. Two additional bedrooms (one with a humongous walk in closet) and another full bathroom with a tub/shower combo and tiled walls round out the first floor. Upstairs, find the perfect accommodations for out of town company or perhaps in-laws; a spacious suite with a full bath, large living area and 4th bedroom. Floored attic space, numerous closets, and a large two car garage offer lots of storage potential. Windstone is only 6 miles to Lewes Beach and 9 miles to Rehoboth Beach, so your favorite shopping, dining and beaches are literally only minutes away! Reasonable HOA fee includes lawn maintenance, use of the pool, fitness center and snow removal. A new Arlington model with a second floor, priced as of Sept 26th by the builder will run 333K. Add 17K in exterior fencing, patio and well, sewer impact fees and buyer-pays-all transfer tax, and you'll pay over 365K for a home like this! SAVE money and choose this like-new home instead! No impact fees, and seller will split transfer tax 50/50. Fast settlement possible. Sellers are ready to go! Be sure to add this home to your tour.

    This property is off market, which means it's not currently listed for sale or rent on Zillow. This may be different from what's available on other websites or public sources.

    Facts & features

    Interior

    Bedrooms & bathrooms
    • Bedrooms: 4
    • Bathrooms: 3
    • Full bathrooms: 3
    Heating
    • Forced air
    Cooling
    • Central
    Appliances
    • Included: Dishwasher, Microwave
    • Laundry: Washer/Dryer Hookups Only
    Features
    • Kitchen Island, Pantry, Walk-In Closet(s), Dining Area, Open Floorplan, Attic, Entry Level Bedroom, Master Bath(s), Combination Dining/Living, Upgraded Countertops, Combination Kitchen/Dining, Combination Kitchen/Living, Stall Shower
    • Flooring: Carpet
    • Basement: Unfinished
    Interior area
    • Total interior livable area: 2,100 sqft
    • Finished area below ground: 0

    Property

    Parking
    • Total spaces: 6
    • Parking features: Garage - Attached
    Accessibility
    • Accessibility features: Thresholds <5/8"
    Features
    • Exterior features: Vinyl
    • Pool features: In Ground, Salt Water
    Lot
    • Size: 10,018 sqft
    Details
    • Parcel number: 2352200100100
    • Special conditions: Standard

    Construction

    Type & style
    • Home type: SingleFamily
    • Architectural style: CAPE COD, Coastal
    • Property subtype: Detached
    Condition
    • Year built: 2018

    Community & neighborhood

    Location
    • Region: Milton

    HOA & financial

    HOA
    • Has HOA: Yes
    • HOA fee: $130 monthly

    Other

    Other facts
    • Flooring: Carpet
    • Heating: Forced Air
    • Appliances: Dishwasher, Refrigerator, Built-in Microwave, Water Heater, Self Cleaning Oven, Stainless Steel Appliance(s), Oven/Range - Gas
    • AssociationYN: true
    • GarageYN: true
    • AttachedGarageYN: true
    • HeatingYN: true
    • CoolingYN: true
    • StructureType: Detached
    • CommunityFeatures: Pool
    • ConstructionMaterials: Frame, Asphalt, Vinyl Siding, Stick Built
    • StoriesTotal: 2
    • InteriorFeatures: Kitchen Island, Pantry, Walk-In Closet(s), Dining Area, Open Floorplan, Attic, Entry Level Bedroom, Master Bath(s), Combination Dining/Living, Upgraded Countertops, Combination Kitchen/Dining, Combination Kitchen/Living, Stall Shower
    • SpecialListingConditions: Standard
    • ParkingFeatures: Driveway, Attached Garage, Concrete, Garage Faces Front
    • CoveredSpaces: 2
    • PoolFeatures: In Ground, Salt Water
    • Cooling: Central Air
    • BelowGradeFinishedArea: 0
    • ArchitecturalStyle: CAPE COD, Coastal
    • PropertySubType: Detached
    • BuildingName: NONE AVAILABLE
    • AccessibilityFeatures: Thresholds <5/8"
    • LaundryFeatures: Washer/Dryer Hookups Only
    • MlsStatus: Active

    Price history

    DateEventPrice
    11/22/2019Listing removed$318,900$152/sqft
    Source: Keller Williams Realty #DESU148820 Report a problem
    10/28/2019Price change$318,900-1%$152/sqft
    Source: Keller Williams Realty #DESU148820 Report a problem
    10/7/2019Price change$322,000-0.9%$153/sqft
    Source: Keller Williams Realty #DESU148820 Report a problem
    9/28/2019Listed for sale$325,000+7.2%$155/sqft
    Source: Keller Williams Realty #DESU148820 Report a problem
    6/18/2018Sold$303,194$144/sqft
    Source: Public Record Report a problem

    Public tax history

    YearProperty taxesTax assessment
    2025$1,028 -34.8%$243,400 +660.6%
    2024$1,577 +0.2%$32,000 +0.2%
    2023$1,573 +3.6%$31,950
    2022$1,519 +0.9%$31,950
    2021$1,505 +0.3%$31,950
    2020$1,500 $31,950 +326%
    2019$1,500 -0.1%$7,500 -76.5%
    2018$1,502 +7.1%$31,950 +326%
    2017$1,403 +344.9%$7,500
    2016$315 +10.2%$7,500
    2015$286 +0.7%$7,500
    2014$284 +2.9%$7,500
    2013$276 +0.4%$7,500
    2012$275 +11.9%$7,500
    2011$246 $7,500
    2010$246 -3%$7,500
    2009$253 $7,500
    2008-- --
    2007-- --

    Find assessor info on the county website

    Neighborhood: 19968

    Nearby schools

    GreatSchools rating
    Schools provided by the listing agent
    • District: CAPE HENLOPEN

    Source: The MLS. This data may not be complete. We recommend contacting the local school district to confirm school assignments for this home.

    Get pre-qualified for a loan
    At Zillow Home Loans, we can pre-qualify you in as little as 5 minutes with no impact to your credit score.

    An equal housing lender. NMLS #10287.

    Sell for more on Zillow
    Get a Zillow Showcase℠ listing at no additional cost and you could sell for .
    $523,700
    2% more
    +$10,474
    With Zillow Showcase(estimated)
    $534,174