Completely reimagined from top to bottom, this single-level home on a quiet Laguna Niguel cul-de-sac blends modern sophistication with panoramic hillside and sunset views is true indoor-outdoor living. Flowing from thoughtfully renovated living areas through 16-foot bi-fold doors to a fully redesigned backyard, the open-concept floor plan creates a seamless connection between refined interiors and the natural surroundings. At the heart of the home, the large open kitchen features an oversized island with Quartzite countertops with striking Zellige tile backsplash. Stainless steel appliances and custom pull-out shelving balance elegant style with everyday function. The living room is anchored by a new floor-to-ceiling custom stone gas fireplace, built-in bookshelves and an in-wall sound system. A separate relaxing & cozy sitting area with a second gas fireplace and sliding door leads to the garden. The dining area continues the elevated feel with a new custom buffet, walnut countertop, beverage refrigerator and handblown glass chandelier. The primary suite is a private retreat with a spa-like bathroom clad in Calacatta marble tile, a freestanding tub beneath a picture window, a walk-in closet with built-in system and custom bedside chandeliers. Three additional bedrooms and two full bathrooms offer flexible living options. Custom blinds, upgraded door hardware, new built in laundry area and half bath complete the interior of the home. The oversized 2 car garage has new cement flooring with epoxy finish, storage cabinets, attic storage with pull-down access, water filtration and pressure systems. Outside, the entire property has been regraded with new drainage, new landscaping, outdoor lighting, floating stairs, walkways, patios and stucco walls. A built-in gas outdoor cooking station, artificial turf, and fruit trees make the backyard a natural extension of the home. A wider concrete driveway with cobblestone accents, new vinyl fencing, and a new
roof with gutters & down spouts complete the exterior. The infrastructure reflects the same level of quality, with PEX plumbing, newer ABS drain lines, a newer tankless water heater, and a modern HVAC system with new ductwork. Newer windows and doors throughout enhance energy efficiency. A short walk or bike ride to Laguna Niguel Regional Park & Lake, pickleball courts, top rated Capistrano Unified schools and beaches. This is a rare combination of turnkey luxury and thoughtful craftsmanship in a prime location.
Sold for $2,650,000
Listed by: DOUGLAS ELLIMAN OF CALIFORNIA, INC. • Trenton Mason • Contact: 949-322-6977
Bought with: North Properties
$2,650,000
29511 Via Valverde, Laguna Niguel, CA 92677
4beds
2,444sqft
Single Family Residence
Built in 1966
0.26 Acres Lot
$2,594,200 Zestimate®
$1,084/sqft
$6,158 Estimated rent
Home value
$2,594,200
$2.46M - $2.72M
$6,158/mo
Zestimate® history
Owner options
List your home for rent
$6,158/mo
Rent Zestimate®
Find your next renter with Zillow Rental Manager. Plus, with online applications, you can quickly screen prospective tenants – for free.
$6,158/mo
Rent Zestimate®
Refinance and save
$16,443/mo
Est. payment
Refinancing to a lower rate could help reduce your monthly payments and save thousands over the life of the loan.
$16,443/mo
Est. payment
Explore your selling options
Work with a Zillow partner agent
Leverage their expertise and Zillow's premium Showcase listings to get your home seen by more buyers.
Get startedList with your own agent
Get your home in front of millions of buyers by listing it on Zillow.
Learn how to do itSell it yourself
Take full control of how buyers see your home on Zillow by listing For Sale by Owner (FSBO).
List your homeWhat's special
Zillow last checked:
Listing updated:
Listed by:
Trenton Mason DRE #02018104 949-322-6977,
DOUGLAS ELLIMAN OF CALIFORNIA, INC.,
Bradley Feldman DRE #01437125 949-678-5198,
Douglas Elliman of California
Bought with:
Tom North, DRE #01481287
North Properties
Source: CRMLS,MLS#: LG26051325 Originating MLS: California Regional MLS
Originating MLS: California Regional MLSFacts & features
Interior
Bedrooms & bathrooms
- Bedrooms: 4
- Bathrooms: 4
- Full bathrooms: 3
- 1/2 bathrooms: 1
- Main level bathrooms: 3
- Main level bedrooms: 4
Rooms
- Room types: Attic, Bedroom, Center Hall, Entry/Foyer, Family Room, Kitchen, Laundry, Living Room, Primary Bathroom, Primary Bedroom, Other, Dining Room
Primary bedroom
- Features: Main Level Primary
Bedroom
- Features: All Bedrooms Down
Bathroom
- Features: Bathroom Exhaust Fan, Bathtub, Dual Sinks, Enclosed Toilet, Full Bath on Main Level, Linen Closet, Multiple Shower Heads, Stone Counters, Remodeled, Separate Shower
Kitchen
- Features: Built-in Trash/Recycling, Kitchen Island, Kitchen/Family Room Combo, Pots & Pan Drawers, Stone Counters, Remodeled, Self-closing Cabinet Doors, Self-closing Drawers, Updated Kitchen
Other
- Features: Walk-In Closet(s)
Heating
- Central, Fireplace(s)
Cooling
- Central Air
Appliances
- Included: 6 Burner Stove, Convection Oven, Dishwasher, ENERGY STAR Qualified Appliances, ENERGY STAR Qualified Water Heater, Electric Range, Free-Standing Range, Disposal, Gas Oven, Gas Range, High Efficiency Water Heater, Microwave, Refrigerator, Range Hood, Self Cleaning Oven, Water Softener, Tankless Water Heater, Water Heater, Water Purifier, Dryer, Washer
- Laundry: Electric Dryer Hookup, Inside, Laundry Room
Features
- Beamed Ceilings, Breakfast Bar, Breakfast Area, Cathedral Ceiling(s), Dry Bar, Separate/Formal Dining Room, High Ceilings, Open Floorplan, Pull Down Attic Stairs, Recessed Lighting, Storage, Bar, Wired for Sound, All Bedrooms Down, Attic, Bedroom on Main Level, Main Level Primary, Primary Suite, Walk-In Closet(s)
- Flooring: Vinyl
- Doors: Insulated Doors, Sliding Doors
- Windows: Blinds, Casement Window(s), Double Pane Windows, ENERGY STAR Qualified Windows, Insulated Windows
- Has fireplace: Yes
- Fireplace features: Family Room, Gas, Raised Hearth
- Common walls with other units/homes: No Common Walls
Interior area
- Total interior livable area: 2,444 sqft
Property
Parking
- Total spaces: 5
- Parking features: Concrete, Direct Access, Door-Single, Driveway, Garage Faces Front, Garage, Garage Door Opener
- Attached garage spaces: 2
- Uncovered spaces: 3
Accessibility
- Accessibility features: Safe Emergency Egress from Home, No Stairs, Accessible Doors, Accessible Hallway(s)
Features
- Levels: One
- Stories: 1
- Entry location: 1
- Patio & porch: Concrete, Covered, Open, Patio
- Pool features: None
- Spa features: None
- Fencing: Excellent Condition,New Condition,Privacy,Stucco Wall,Vinyl
- Has view: Yes
- View description: City Lights, Hills, Mountain(s), Panoramic, Trees/Woods
Lot
- Size: 0.26 Acres
- Features: 0-1 Unit/Acre, Bluff, Back Yard, Drip Irrigation/Bubblers, Front Yard, Sprinklers In Rear, Sprinklers In Front, Near Park, Ranch, Sprinkler System, Yard
Details
- Parcel number: 65310215
- Special conditions: Standard
Construction
Type & style
- Home type: SingleFamily
- Architectural style: Ranch,Patio Home
- Property subtype: Single Family Residence
Materials
- Drywall, Hardboard, Other, Concrete, Stucco
- Foundation: Slab
- Roof: Shingle
Condition
- Updated/Remodeled,Termite Clearance,Turnkey
- New construction: No
- Year built: 1966
Utilities & green energy
- Electric: Electricity - On Property
- Sewer: Public Sewer
- Water: Public
- Utilities for property: Cable Available, Electricity Available, Electricity Connected, Natural Gas Available, Natural Gas Connected, Sewer Available, Sewer Connected, Underground Utilities, Water Connected
Green energy
- Energy efficient items: Appliances, Water Heater
Community & HOA
Community
- Features: Storm Drain(s), Street Lights, Suburban, Sidewalks, Park
- Security: Carbon Monoxide Detector(s), Fire Detection System, Smoke Detector(s)
- Subdivision: Niguel Hills (Nh)
Location
- Region: Laguna Niguel
Financial & listing details
- Price per square foot: $1,084/sqft
- Tax assessed value: $2,425,000
- Annual tax amount: $24,474
- Date on market: 4/15/2026
- Cumulative days on market: 58 days
- Listing terms: Cash,Cash to New Loan
- Inclusions: Refrigerator, washer, dryer
- Road surface type: Paved
Price history
| Date | Event | Price |
|---|---|---|
| 7/20/2026 | Sold | $2,650,000-1.7%$1,084/sqft |
Source:  CRMLS #LG26051325 Report a problem CRMLS #LG26051325 Report a problem | ||
| 6/12/2026 | Pending sale | $2,695,000$1,103/sqft |
Source:  Douglas Elliman #LG26051325 Report a problem Douglas Elliman #LG26051325 Report a problem | ||
| 6/12/2026 | Contingent | $2,695,000$1,103/sqft |
Source: CRMLS #LG26051325 Report a problem | ||
| 6/4/2026 | Price change | $2,695,000-3.6%$1,103/sqft |
Source: CRMLS #LG26051325 Report a problem | ||
| 4/16/2026 | Listed for sale | $2,795,000+15.3%$1,144/sqft |
Source: CRMLS #LG26051325 Report a problem | ||
| 7/15/2024 | Sold | $2,425,000+5.5%$992/sqft |
Source: CRMLS #OC24124719 Report a problem | ||
| 6/24/2024 | Pending sale | $2,299,000$941/sqft |
Source: CRMLS #OC24124719 Report a problem | ||
| 6/19/2024 | Listed for sale | $2,299,000+109%$941/sqft |
Source: CRMLS #OC24124719 Report a problem | ||
| 9/11/2023 | Sold | $1,100,000$450/sqft |
Source: Public Record Report a problem | ||
Public tax history
| Year | Property taxes | Tax assessment |
|---|---|---|
| 2025 | $24,474 +119.6% | $2,425,000 +120.5% |
| 2024 | $11,146 +847.6% | $1,100,000 +805.8% |
| 2023 | $1,176 +2.1% | $121,439 +2% |
| 2022 | $1,153 +2.1% | $119,058 +2% |
| 2021 | $1,129 +1.1% | $116,724 +1% |
| 2020 | $1,117 | $115,528 +2% |
| 2019 | $1,117 +2.1% | $113,263 +2% |
| 2018 | $1,094 +4.3% | $111,043 +2% |
| 2017 | $1,049 | $108,866 +2% |
| 2016 | $1,049 +2.1% | $106,732 +1.5% |
| 2015 | $1,028 +3.9% | $105,129 +2% |
| 2014 | $990 | $103,070 +0.5% |
| 2013 | -- | $102,605 +2% |
| 2012 | -- | $100,594 +2% |
| 2011 | -- | $98,622 +0.8% |
| 2010 | -- | $97,885 -0.2% |
| 2009 | -- | $98,119 +2% |
| 2008 | -- | $96,196 +2% |
| 2007 | -- | $94,310 +2% |
| 2006 | -- | $92,461 +2% |
| 2005 | -- | $90,649 +2% |
| 2004 | -- | $88,872 +1.9% |
| 2003 | -- | $87,244 +2% |
| 2002 | -- | $85,534 +2% |
| 2001 | $793 +2% | $83,857 +2% |
| 2000 | $777 | $82,213 |
Find assessor info on the county website
Neighborhood: 92677
Nearby homes
- $1,560,1004 bd2 ba1.7k sqft29521 Via Valverde, Laguna Niguel, CA 92677Off Market
- $1,627,0003 bd2 ba1.6k sqft29501 Via Valverde, Laguna Niguel, CA 92677Off Market
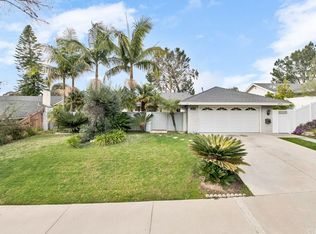
- $1,651,9003 bd2 ba1.5k sqft29462 Via San Sebastian, Laguna Niguel, CA 92677Off Market
- $1,666,0004 bd2 ba2.1k sqft29531 Via Valverde, Laguna Niguel, CA 92677Sold

- $1,488,1003 bd2 ba1.7k sqft29491 Via Valverde, Laguna Niguel, CA 92677Off Market
- $2,555,6005 bd3 ba2.7k sqft29472 Via San Sebastian, Laguna Niguel, CA 92677Off Market
- $1,560,9004 bd2 ba1.6k sqft29452 Via San Sebastian, Laguna Niguel, CA 92677Off Market
- $1,462,6003 bd2 ba1.3k sqft29512 Via Valverde, Laguna Niguel, CA 92677Off Market
Nearby schools
GreatSchools rating
- 5/10Hidden Hills Elementary SchoolGrades: K-5Distance: 0.7 mi
- 8/10Niguel Hills Middle SchoolGrades: 6-8Distance: 0.9 mi
- 9/10Dana Hills High SchoolGrades: 9-12Distance: 3.9 mi
Schools provided by the listing agent
- Elementary: Hidden Hills
- Middle: Niguel Hills
- High: Dana Hills
Source: CRMLS. This data may not be complete. We recommend contacting the local school district to confirm school assignments for this home.
Get a cash offer in 3 minutes
Find out how much your home could sell for in as little as 3 minutes with a no-obligation cash offer.
Estimated market value
$2,594,200
Get a cash offer in 3 minutes
Find out how much your home could sell for in as little as 3 minutes with a no-obligation cash offer.
Estimated market value
$2,594,200
- California
- Orange County
- Laguna Niguel
- 92677
- 29511 Via Valverde
Nearby cities
Nearby zip codes
Other Laguna Niguel Topics
