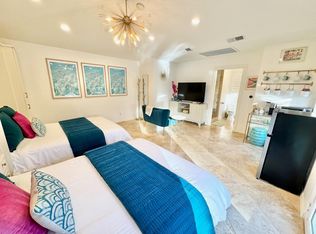
Don’t miss your opportunity to call this exquisite Tesoro Del Valley home with sensational city and mountain views of the Santa Clarita Valley yours. The completely remodeled 4884sqft home boasts many of the features you would find in a custom estate including a 400sqft freestanding pool house that can be used an additional bedroom or lounge space with an attached bathroom that has direct access to the pool area. The backyard not only offers a 180 degree views but also has a lagoon style pool with spa, rock water fall and a slide. There are several entertaining areas in the yard including a fire pit, 11 foot granite bar/BBQ, freestanding fireplace, and two covered seating areas. Both the backyard amenities and the homes open floor plan make this property an entertainer’s nirvana. The interior of this home as been extensively updated with 9inch wood plank flooring, custom hand finished antique glazed cabinets, travertine showers, custom built-ins, pewter fixtures, Norwegian black granite and has new dual pained windows throughout. Upon entering the home, you are greeted by a vaulted ceiling foyer that opens to a formal living room and dining room. The popular California Great Room and kitchen face out to your wall of windows showcasing your luxurious resort like backyard and views! The custom design kitchen features custom hand finished Antique Glazed cabinets, high end appliances, a built-in refrigerator, 3 ovens, ample counter space and expanded storage. On the main floor the current office can be used as an additional bedroom as it has an attached bathroom. You’ll adore the Primary Bedroom and all it offers, with a comfy sitting area for unwinding, as well as an attached Primary Bathroom with a jetted tub, glass shower, dual vanities & walk-in closets. Upstairs there are 4 additional bedrooms and 2 bathrooms. Each bedroom is of a good size and has ample closet space. Located on a nearly 13,000 sqft in the pinnacle of the Tesoro community, which is known for its amazing clubhouse, sports field, lake, pool, paseos, schools and so much more!
Sold for $1,852,500
Listed by: Keller Williams VIP Properties • Johnathan Frank • Contact: 661-310-1122
Bought with: Cathy Lee
$1,852,500
29512 Hacienda Dr, Santa Clarita, CA 91354
7beds
4,884sqft
Single Family Residence
Built in 2004
0.29 Acres Lot
$1,857,400 Zestimate®
$379/sqft
$7,180 Estimated rent
Home value
$1,857,400
$1.75M - $1.97M
$7,180/mo
Zestimate® history
Owner options
List your home for rent
$7,180/mo
Rent Zestimate®
Find your next renter with Zillow Rental Manager. Plus, with online applications, you can quickly screen prospective tenants – for free.
$7,180/mo
Rent Zestimate®
Refinance and save
$11,973/mo
Est. payment
Refinancing to a lower rate could help reduce your monthly payments and save thousands over the life of the loan.
$11,973/mo
Est. payment
Explore your selling options
Work with a Zillow partner agent
Leverage their expertise and Zillow's premium Showcase listings to get your home seen by more buyers.
Get startedList with your own agent
Get your home in front of millions of buyers by listing it on Zillow.
Learn how to do itSell it yourself
Take full control of how buyers see your home on Zillow by listing For Sale by Owner (FSBO).
List your homeWhat's special
Zillow last checked:
Listing updated:
Listed by:
Johnathan Frank DRE #01952825 661-310-1122,
Keller Williams VIP Properties
Bought with:
Cathy Lee, DRE #01934428
Cathy Lee
Source: CRMLS,MLS#: SR24131623 Originating MLS: California Regional MLS
Originating MLS: California Regional MLSFacts & features
Interior
Bedrooms & bathrooms
- Bedrooms: 7
- Bathrooms: 6
- Full bathrooms: 5
- 1/2 bathrooms: 1
- Main level bathrooms: 1
- Main level bedrooms: 1
Rooms
- Room types: Converted Bedroom, Family Room, Dining Room
Kitchen
- Features: Kitchen Island, Kitchen/Family Room Combo, Updated Kitchen
Heating
- Central
Cooling
- Central Air
Appliances
- Laundry: Laundry Room
Features
- Built-in Features, Ceiling Fan(s), Crown Molding, Central Vacuum, Separate/Formal Dining Room, Eat-in Kitchen, Granite Counters, Pantry, Recessed Lighting, Wired for Sound, Dressing Area
- Flooring: Carpet, Stone, Wood
- Doors: Double Door Entry
- Windows: Custom Covering(s), Double Pane Windows, Plantation Shutters, Screens
- Has fireplace: Yes
- Fireplace features: Dining Room, Family Room, Primary Bedroom, Outside
- Common walls with other units/homes: No Common Walls
Interior area
- Total interior livable area: 4,884 sqft
Property
Parking
- Total spaces: 4
- Parking features: Garage - Attached
- Attached garage spaces: 4
Features
- Levels: Two
- Stories: 2
- Entry location: Ground Level with Steps
- Patio & porch: Covered, Deck, Front Porch
- Exterior features: Barbecue, Lighting
- Has private pool: Yes
- Pool features: Gas Heat, Heated, Private, Salt Water, Waterfall, Association
- Has spa: Yes
- Spa features: In Ground
- Fencing: Block,Wrought Iron
- Has view: Yes
- View description: City Lights, Mountain(s)
Lot
- Size: 0.29 Acres
- Features: Back Yard, Cul-De-Sac, Front Yard, Landscaped, Level, Sprinkler System
Details
- Additional structures: Guest House
- Parcel number: 3244186009
- Zoning: LCA22*
- Special conditions: Standard
Construction
Type & style
- Home type: SingleFamily
- Architectural style: Mediterranean,Modern
- Property subtype: Single Family Residence
Materials
- Stucco
- Foundation: Slab
- Roof: Spanish Tile
Condition
- Turnkey
- New construction: No
- Year built: 2004
Utilities & green energy
- Sewer: Public Sewer
- Water: Public
- Utilities for property: Sewer Available, Water Available
Community & HOA
Community
- Features: Curbs, Sidewalks
- Security: Security System
- Subdivision: Terraza (Terra)
HOA
- Has HOA: Yes
- Amenities included: Clubhouse, Meeting/Banquet/Party Room, Outdoor Cooking Area, Picnic Area, Pool, Spa/Hot Tub, Tennis Court(s)
- HOA fee: $195 monthly
- HOA name: Tesoro Del Valle HOA
- HOA phone: 800-428-5588
Location
- Region: Santa Clarita
Financial & listing details
- Price per square foot: $379/sqft
- Tax assessed value: $1,889,550
- Date on market: 7/11/2024
- Cumulative days on market: 1 day
- Listing terms: Cash,Cash to New Loan,FHA,Submit,VA Loan
- Inclusions: Pool table, pool table accessories and patio set
Price history
| Date | Event | Price |
|---|---|---|
| 8/14/2024 | Sold | $1,852,500-2.5%$379/sqft |
Source:  CRMLS #SR24131623 Report a problem CRMLS #SR24131623 Report a problem | ||
| 8/10/2024 | Pending sale | $1,900,000$389/sqft |
Source: CRMLS #SR24131623 Report a problem | ||
| 7/16/2024 | Contingent | $1,900,000$389/sqft |
Source: CRMLS #SR24131623 Report a problem | ||
| 7/11/2024 | Listed for sale | $1,900,000+4.7%$389/sqft |
Source: CRMLS #SR24131623 Report a problem | ||
| 5/9/2023 | Sold | $1,815,000+37%$372/sqft |
Source: Public Record Report a problem | ||
| 6/4/2014 | Sold | $1,325,000$271/sqft |
Source: Public Record Report a problem | ||
| 4/30/2014 | Price change | $1,325,000+8.2%$271/sqft |
Source: Cobalt Realty Group #SR14083269 Report a problem | ||
| 4/24/2014 | Listed for sale | $1,225,000+24.4%$251/sqft |
Source: Cobalt Realty Group #SR14083269 Report a problem | ||
| 7/18/2012 | Sold | $985,000-1.5%$202/sqft |
Source: Public Record Report a problem | ||
| 5/19/2012 | Listed for sale | $999,900+6.5%$205/sqft |
Source: RE/MAX of Valencia #F12063005 Report a problem | ||
| 9/3/2004 | Sold | $939,000$192/sqft |
Source: Public Record Report a problem | ||
Public tax history
| Year | Property taxes | Tax assessment |
|---|---|---|
| 2026 | -- | $1,889,550 +2% |
| 2025 | $29,252 +1.8% | $1,852,500 +0.1% |
| 2024 | $28,731 +14.5% | $1,851,300 +18.6% |
| 2023 | $25,085 +1.3% | $1,561,189 +2% |
| 2022 | $24,763 +1.8% | $1,530,579 +2% |
| 2021 | $24,331 +1.2% | $1,500,568 +1% |
| 2020 | $24,051 | $1,485,182 +2% |
| 2019 | $24,051 +4.7% | $1,456,062 +2% |
| 2018 | $22,975 | $1,427,513 +2% |
| 2017 | $22,975 +1.7% | $1,399,523 +2% |
| 2016 | $22,589 +3.5% | $1,372,082 +1.5% |
| 2015 | $21,825 +30.3% | $1,351,473 +36.6% |
| 2014 | $16,755 | $989,471 +20.8% |
| 2012 | -- | $819,000 |
| 2011 | -- | $819,000 |
| 2010 | -- | $819,000 -8.2% |
| 2009 | -- | $892,300 -15% |
| 2008 | -- | $1,049,200 -3.8% |
| 2007 | -- | $1,091,042 +14% |
| 2006 | -- | $957,270 |
| 2005 | -- | $957,270 +367% |
| 2004 | -- | $205,000 |
Find assessor info on the county website
Neighborhood: Valencia
Nearby homes
- $---- bd1 ba425 sqft29512 Hacienda Dr #B, Valencia, CA 91354Off Market
- $1,503,1005 bd5 ba4.8k sqft29516 Hacienda Dr, Santa Clarita, CA 91354Off Market

- $1,409,4005 bd4 ba3.8k sqft29504 Hacienda Dr, Santa Clarita, CA 91354Off Market

- $1,538,3004 bd4 ba4.4k sqft24240 Palo Verde Dr, Santa Clarita, CA 91354Off Market
- $1,410,4004 bd4 ba3.8k sqft29522 Hacienda Dr, Santa Clarita, CA 91354Off Market
- $1,596,2005 bd5 ba4.8k sqft29515 Hacienda Dr, Santa Clarita, CA 91354Off Market
- $1,650,0005 bd5 ba4.4k sqft29521 Hacienda Dr, Santa Clarita, CA 91354Sold
- $1,824,3005 bd5 ba4.8k sqft29528 Hacienda Dr, Santa Clarita, CA 91354Off Market
Nearby schools
GreatSchools rating
- 9/10Tesoro Del Valle Elementary SchoolGrades: K-6Distance: 0.4 mi
- 8/10Rio Norte Junior High SchoolGrades: 7-8Distance: 1 mi
- 10/10Valencia High SchoolGrades: 9-12Distance: 2.2 mi
Get a cash offer in 3 minutes
Find out how much your home could sell for in as little as 3 minutes with a no-obligation cash offer.
Estimated market value
$1,857,400
Get a cash offer in 3 minutes
Find out how much your home could sell for in as little as 3 minutes with a no-obligation cash offer.
Estimated market value
$1,857,400
- California
- Los Angeles County
- Santa Clarita
- 91354
- Valencia
- 29512 Hacienda Dr
Nearby cities
Nearby neighborhoods
Nearby zip codes
Other Santa Clarita Topics
