Welcome to this recently built lovely home, located in a beautiful rural setting, yet not too far from all the amenities that North Scottsdale has to offer. Situated on a 1 Acre tranquil cul-de-sac lot, surrounded by natural landscape with beautiful views over Four Peaks, Weaver's Needle, the Superstition and McDowell mountains, perfectly positioned from the main living areas and master bedroom. The home has the ideal bright and open AGAVE, 3 B, 2BA, 2 Car Garage, floor plan, with spacious living/family room, kitchen with breakfast-bar and lovely dining area surrounded by windows and yes, those views. The décor is classic with white cabinetry, light quartzite countertops and stone floor tiles throughout. The kitchen features, GE SS appliances, Kohler Farmhouse sink, Delta polished chrome faucet and a walk-in pantry, and the master bath has upgraded tiled shower with light pebble stone tumbled marble pan and adjacent walk in closet. Two additional bedrooms, a full guest bathroom plus separate laundry room with built in storage, and a 2-car garage are all included in this practical, versatile, and yet affordable home. Bring your 4x4 toys, pets, bikes, horses, and all to enjoy the various trails and short distance to Tonto National Forest with its canyons and the flowing Rio Verde River close by. Let the adventure begin!
Sold for $487,000
$487,000
29512 N 166TH Street, Scottsdale, AZ 85262
3beds
2baths
1,465sqft
Single Family Residence
Built in 2022
1 Acres Lot
$495,900 Zestimate®
$332/sqft
$3,055 Estimated rent
Home value
$495,900
$471,000 - $521,000
$3,055/mo
Zestimate® history
Owner options
List your home for rent
$3,055/mo
Rent Zestimate®
Find your next renter with Zillow Rental Manager. Plus, with online applications, you can quickly screen prospective tenants – for free.
$3,055/mo
Rent Zestimate®
Refinance and save
$2,828/mo
Est. payment
Refinancing to a lower rate could help reduce your monthly payments and save thousands over the life of the loan.
$2,828/mo
Est. payment
Explore your selling options
Work with a Zillow partner agent
Leverage their expertise and Zillow's premium Showcase listings to get your home seen by more buyers.
Get startedList with your own agent
Get your home in front of millions of buyers by listing it on Zillow.
Learn how to do itSell it yourself
Take full control of how buyers see your home on Zillow by listing For Sale by Owner (FSBO).
List your homeWhat's special
Walk-in pantryWhite cabinetryLovely dining areaGe ss appliancesKohler farmhouse sinkFull guest bathroomSeparate laundry room
Zillow last checked:
Listing updated:
Listed by:
Maria Wrede 602-617-7060,
Russ Lyon Sotheby's International Realty,
Laura Hemming 480-432-0500,
Russ Lyon Sotheby's International Realty
Bought with:
Lauren Young, SA676112000
eXp Realty
Jennifer Marie, BR545357000
eXp Realty
Source: ARMLS,MLS#: 6596941
Facts & features
Interior
Bedrooms & bathrooms
- Bedrooms: 3
- Bathrooms: 2
Heating
- Electric
Cooling
- Central Air
Features
- High Speed Internet, Eat-in Kitchen, Breakfast Bar, 9+ Flat Ceilings, No Interior Steps, Kitchen Island, Pantry, 3/4 Bath Master Bdrm
- Flooring: Tile
- Windows: Low Emissivity Windows, Double Pane Windows, Vinyl Frame
- Has basement: No
Interior area
- Total structure area: 1,465
- Total interior livable area: 1,465 sqft
Property
Parking
- Total spaces: 4
- Parking features: Garage Door Opener
- Garage spaces: 2
- Uncovered spaces: 2
Features
- Stories: 1
- Patio & porch: Patio
- Pool features: None
- Spa features: None
- Fencing: None
Lot
- Size: 1 Acres
- Features: Cul-De-Sac, Dirt Front, Dirt Back
Details
- Parcel number: 21937017G
- Horses can be raised: Yes
- Horse amenities: See Remarks
Construction
Type & style
- Home type: SingleFamily
- Architectural style: Other
- Property subtype: Single Family Residence
Materials
- Stucco, Wood Frame
- Roof: Tile
Condition
- Year built: 2022
Details
- Builder name: Morgan Taylor
Utilities & green energy
- Sewer: Septic Tank
- Water: Hauled
Community & HOA
Community
- Features: Biking/Walking Path
- Subdivision: Metes & Bounds
HOA
- Has HOA: No
- Services included: No Fees
Location
- Region: Scottsdale
Financial & listing details
- Price per square foot: $332/sqft
- Tax assessed value: $410,000
- Annual tax amount: $242
- Date on market: 9/8/2023
- Cumulative days on market: 24 days
- Listing terms: Cash,Conventional,FHA
- Ownership: Fee Simple
Price history
| Date | Event | Price |
|---|---|---|
| 10/12/2023 | Sold | $487,000+0.4%$332/sqft |
Source:  ARMLS #6596941 Report a problem ARMLS #6596941 Report a problem | ||
| 10/2/2023 | Pending sale | $485,000$331/sqft |
Source: ARMLS #6596941 Report a problem | ||
| 9/8/2023 | Listed for sale | $485,000+340.9%$331/sqft |
Source: ARMLS #6596941 Report a problem | ||
| 8/18/2021 | Sold | $110,000+69.2%$75/sqft |
Source: Public Record Report a problem | ||
| 10/31/2008 | Sold | $65,000$44/sqft |
Source: Public Record Report a problem | ||
Public tax history
| Year | Property taxes | Tax assessment |
|---|---|---|
| 2025 | $762 +226.8% | $41,000 +217.5% |
| 2024 | $233 +2% | $12,915 +152.3% |
| 2023 | $229 -5.6% | $5,119 -33.3% |
| 2022 | $242 -6.8% | $7,680 +5.6% |
| 2021 | $260 +2.9% | $7,275 +23.4% |
| 2020 | $252 +3.5% | $5,895 -0.5% |
| 2019 | $244 | $5,925 -25.5% |
| 2018 | $244 +3.3% | $7,950 +7.3% |
| 2017 | $236 | $7,410 +13.8% |
| 2016 | $236 +6.6% | $6,510 -3.4% |
| 2015 | $222 | $6,736 +78.4% |
| 2014 | -- | $3,776 +18% |
| 2013 | -- | $3,200 -18.4% |
| 2012 | -- | $3,920 -44.3% |
| 2011 | -- | $7,040 |
| 2010 | -- | -- |
| 2009 | -- | $16,801 |
Find assessor info on the county website
Neighborhood: 85262
Nearby homes
- $558,0003 bd2 ba1.6k sqft16516 E Morning Vista Ln, Scottsdale, AZ 85262Off Market

- $548,600-- bd2 ba1.6k sqft16522 E Morning Vista Ln, Scottsdale, AZ 85262Off Market
- $75,0001.002 Acres295XX N 166th St, Scottsdale, AZ 85262Lot/Land
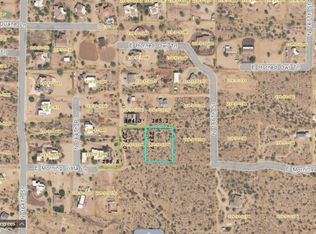
- $75,0001.002 Acres165XX E Morning Vista Ln, Scottsdale, AZ 85262Lot/Land

- $699,1003 bd2 ba2.1k sqft29524 N 166th St, Scottsdale, AZ 85262Off Market
- $808,400-- bd4 ba3.4k sqft16505 E Horned Owl Trl, Scottsdale, AZ 85262Off Market
- $80,000-- bd-- ba-- sqft29515 N 164th Pl, Scottsdale, AZ 85262Sold
- $79,700-- bd-- ba-- sqft29427 N 164th Pl, Scottsdale, AZ 85262Off Market
Nearby schools
GreatSchools rating
- 6/10Desert Sun AcademyGrades: PK-6Distance: 12.8 mi
- 10/10Cactus Shadows High SchoolGrades: 8-12Distance: 13.6 mi
- 4/10Sonoran Trails Middle SchoolGrades: 6-8Distance: 13.8 mi
Schools provided by the listing agent
- Elementary: Horseshoe Trails Elementary School
- Middle: Sonoran Trails Middle School
- High: Cactus Shadows High School
- District: Cave Creek Unified District
Source: ARMLS. This data may not be complete. We recommend contacting the local school district to confirm school assignments for this home.
Get a cash offer in 3 minutes
Find out how much your home could sell for in as little as 3 minutes with a no-obligation cash offer.
Estimated market value
$495,900
Get a cash offer in 3 minutes
Find out how much your home could sell for in as little as 3 minutes with a no-obligation cash offer.
Estimated market value
$495,900
- Arizona
- Maricopa County
- Scottsdale
- 85262
- 29512 N 166TH Street
Nearby cities
Nearby neighborhoods
Nearby zip codes
Other Scottsdale Topics
