PROFESSIONAL PHOTOS COMING SOON Welcome to luxurious living in Independence, Millsboro's premier 55+ active adult community. This meticulously maintained Sanderling model by renowned builder Schell Brothers offers the perfect blend of sophisticated design and carefree living. Step into an open-concept floor plan graced with vaulted ceilings and engineered wood floors throughout. The gourmet kitchen, featuring custom cabinetry and a generous granite island, serves as the heart of this elegant home. Premium finishes include custom Hunter Douglas blinds and plantation shutters, adding both refinement and functionality to every room. The thoughtfully designed exterior showcases classic coastal charm with its welcoming front porch, professional landscaping, and charming window planter box. A private rear deck provides the perfect setting for outdoor relaxation and entertainment. Independence delivers an unparalleled resort-style living experience centered around a magnificent 24,000-square-foot clubhouse. Residents enjoy access to both indoor and outdoor pools, pickleball courts, tennis facilities, and a rejuvenating sauna. The community's extensive amenities include scenic walking trails and a dedicated dog park, while the professional maintenance team ensures pristine lawn care throughout the seasons. The vibrant social calendar, orchestrated by an on-site Activities Director, features diverse programming including yoga sessions, water aerobics, spirited game nights, convivial happy hours, and competitive billiard tournaments. The clubhouse's elegant ballroom and inviting bar and lounge area serve as gathering spaces for the community's active social life. Perfectly positioned near Delaware's coastal attractions, this location offers easy access to Rehoboth Beach, Lewes, and Cape Henlopen State Park. Essential conveniences, including Harris Teeter, Giant Food, and various dining options, are just minutes away. This exceptional property represents the pinnacle of active adult living, where luxury meets lifestyle in perfect harmony.
Sold for $479,500
$479,500
29512 Patrick Henry Cir, Millsboro, DE 19966
3beds
1,649sqft
Single Family Residence
Built in 2018
10,725 Square Feet Lot
$477,600 Zestimate®
$291/sqft
$2,659 Estimated rent
Home value
$477,600
$439,000 - $521,000
$2,659/mo
Zestimate® history
Owner options
List your home for rent
$2,659/mo
Rent Zestimate®
Find your next renter with Zillow Rental Manager. Plus, with online applications, you can quickly screen prospective tenants – for free.
$2,659/mo
Rent Zestimate®
Refinance and save
$2,889/mo
Est. payment
Refinancing to a lower rate could help reduce your monthly payments and save thousands over the life of the loan.
$2,889/mo
Est. payment
Explore your selling options
Work with a Zillow partner agent
Leverage their expertise and Zillow's premium Showcase listings to get your home seen by more buyers.
Get startedList with your own agent
Get your home in front of millions of buyers by listing it on Zillow.
Learn how to do itSell it yourself
Take full control of how buyers see your home on Zillow by listing For Sale by Owner (FSBO).
List your homeWhat's special
Professional landscapingVaulted ceilingsClassic coastal charmPlantation shuttersCustom cabinetryCustom hunter douglas blindsCharming window planter box
Zillow last checked:
Listing updated:
Listed by:
AMY KELLENBERGER 302-381-7901,
Active Adults Realty
Bought with:
Tara Miller, RS-0025942
Northrop Realty
Source: Bright MLS,MLS#: DESU2079976
Facts & features
Interior
Bedrooms & bathrooms
- Bedrooms: 3
- Bathrooms: 2
- Full bathrooms: 2
- Main level bathrooms: 2
- Main level bedrooms: 3
Rooms
- Room types: Dining Room, Primary Bedroom, Bedroom 2, Bedroom 3, Kitchen, Foyer, Great Room, Laundry, Bathroom 2, Primary Bathroom
Primary bedroom
- Level: Main
Bedroom 2
- Level: Main
Bedroom 3
- Level: Main
Primary bathroom
- Level: Main
Bathroom 2
- Level: Main
Dining room
- Level: Main
Foyer
- Level: Main
Great room
- Level: Main
Kitchen
- Level: Main
Laundry
- Level: Main
Heating
- Forced Air, Heat Pump, Electric, Propane
Cooling
- Central Air, Electric
Appliances
- Included: Microwave, Cooktop, Dishwasher, Disposal, Dryer, Oven, Refrigerator, Stainless Steel Appliance(s), Tankless Water Heater, Washer
- Laundry: Has Laundry, Main Level, Laundry Room
Features
- Air Filter System, Ceiling Fan(s), Combination Kitchen/Dining, Combination Kitchen/Living, Dining Area, Family Room Off Kitchen, Open Floorplan, Eat-in Kitchen, Kitchen - Gourmet, Kitchen Island, Kitchen - Table Space, Pantry, Primary Bath(s), Recessed Lighting, Upgraded Countertops, Walk-In Closet(s), Other
- Flooring: Engineered Wood, Carpet, Ceramic Tile, Wood
- Windows: Energy Efficient, Insulated Windows, Low Emissivity Windows, Screens, Window Treatments
- Has basement: No
- Has fireplace: No
Interior area
- Total structure area: 1,649
- Total interior livable area: 1,649 sqft
- Finished area above ground: 1,649
- Finished area below ground: 0
Property
Parking
- Total spaces: 4
- Parking features: Garage Faces Front, Garage Door Opener, Asphalt, Attached, Driveway
- Attached garage spaces: 2
- Uncovered spaces: 2
Accessibility
- Accessibility features: Doors - Lever Handle(s)
Features
- Levels: One
- Stories: 1
- Patio & porch: Deck, Porch
- Exterior features: Lighting, Underground Lawn Sprinkler
- Pool features: Community
Lot
- Size: 10,725 Square Feet
- Dimensions: 75.00 x 143.00
- Features: Cleared, Landscaped, Rear Yard, SideYard(s)
Details
- Additional structures: Above Grade, Below Grade
- Parcel number: 23416.00598.00
- Zoning: AR-1
- Special conditions: Standard
Construction
Type & style
- Home type: SingleFamily
- Architectural style: Ranch/Rambler
- Property subtype: Single Family Residence
Materials
- Blown-In Insulation, CPVC/PVC, Stick Built, Vinyl Siding
- Foundation: Concrete Perimeter, Crawl Space
- Roof: Architectural Shingle
Condition
- Excellent
- New construction: No
- Year built: 2018
Details
- Builder model: Sanderling
- Builder name: Schell Brothers
Utilities & green energy
- Electric: 200+ Amp Service
- Sewer: Public Sewer
- Water: Public
- Utilities for property: Electricity Available, Phone Available, Propane - Community, Sewer Available, Water Available, Cable
Community & HOA
Community
- Features: Pool
- Senior community: Yes
- Subdivision: Independence
HOA
- Has HOA: Yes
- Amenities included: Billiard Room, Clubhouse, Common Grounds, Community Center, Dog Park, Fitness Center, Game Room, Jogging Path, Library, Meeting Room, Party Room, Indoor Pool, Pool, Retirement Community, Shuffleboard Court, Tennis Court(s), Other
- Services included: Common Area Maintenance, Lawn Care Front, Lawn Care Rear, Lawn Care Side, Maintenance Grounds, Management, Pool(s), Recreation Facility, Reserve Funds, Road Maintenance, Snow Removal, Trash
- HOA fee: $730 quarterly
Location
- Region: Millsboro
Financial & listing details
- Price per square foot: $291/sqft
- Tax assessed value: $478,500
- Annual tax amount: $1,264
- Date on market: 3/8/2025
- Listing agreement: Exclusive Right To Sell
- Listing terms: Cash,Conventional,FHA,VA Loan
- Inclusions: Wall Bracket In Den / Front Bedroom And Great Room Tv Included In Great Room
- Exclusions: Light Fixture In Dining Room, Being Replace With Another Fixture On 3 / 7 / 2025
- Ownership: Fee Simple
- Road surface type: Black Top
Price history
| Date | Event | Price |
|---|---|---|
| 5/2/2025 | Sold | $479,500-1.9%$291/sqft |
Source:  Bright MLS #DESU2079976 Report a problem Bright MLS #DESU2079976 Report a problem | ||
| 4/3/2025 | Pending sale | $489,000$297/sqft |
Source: Bright MLS #DESU2079976 Report a problem | ||
| 3/17/2025 | Contingent | $489,000$297/sqft |
Source: Bright MLS #DESU2079976 Report a problem | ||
| 3/8/2025 | Listed for sale | $489,000+44.7%$297/sqft |
Source: Bright MLS #DESU2079976 Report a problem | ||
| 6/26/2018 | Sold | $337,841+292.8%$205/sqft |
Source: Public Record Report a problem | ||
| 1/29/2018 | Sold | $86,000$52/sqft |
Source: Public Record Report a problem | ||
Public tax history
| Year | Property taxes | Tax assessment |
|---|---|---|
| 2025 | $1,011 -20.1% | $239,250 +832.7% |
| 2024 | $1,264 +0.1% | $25,650 |
| 2023 | $1,263 +3.6% | $25,650 |
| 2022 | $1,219 +0.9% | $25,650 |
| 2021 | $1,208 +0.3% | $25,650 |
| 2020 | $1,204 | $25,650 +413% |
| 2019 | $1,204 -0.1% | $5,000 -80% |
| 2018 | $1,206 +10.1% | $24,950 +399% |
| 2017 | $1,096 | $5,000 |
| 2016 | -- | $5,000 |
| 2015 | -- | $5,000 |
| 2014 | -- | $5,000 |
| 2008 | -- | -- |
| 2007 | -- | -- |
Find assessor info on the county website
Neighborhood: 19966
Nearby homes
- $695,7003 bd-- ba2.9k sqft29520 Patrick Henry Cir, Millsboro, DE 19966Off Market
- $651,5003 bd-- ba3.2k sqft29523 Patrick Henry Cir, Millsboro, DE 19966Off Market
- $552,8003 bd-- ba1.8k sqft29519 Patrick Henry Cir, Millsboro, DE 19966Off Market
- $572,9394 bd3 ba2.7k sqft29527 Patrick Henry Cir, Millsboro, DE 19966Sold
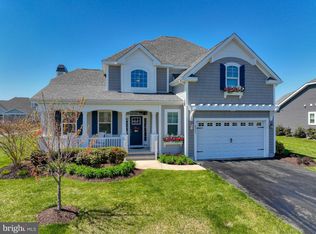
- $619,9003 bd-- ba2.6k sqft29518 Patrick Henry Cir, Millsboro, DE 19966Off Market
- $641,0003 bd-- ba3k sqft29645 Martin Van Buren Dr, Millsboro, DE 19966Off Market
- $844,5003 bd-- ba4.8k sqft29515 Patrick Henry Cir, Millsboro, DE 19966Off Market
- $677,0003 bd-- ba2.8k sqft29528 Patrick Henry Cir, Millsboro, DE 19966Off Market
Nearby schools
GreatSchools rating
- 10/10Love Creek Elementary SchoolGrades: K-5Distance: 6.1 mi
- 7/10Beacon Middle SchoolGrades: 6-8Distance: 6.1 mi
- 8/10Cape Henlopen High SchoolGrades: 9-12Distance: 8.3 mi
Schools provided by the listing agent
- District: Cape Henlopen
Source: Bright MLS. This data may not be complete. We recommend contacting the local school district to confirm school assignments for this home.


Get pre-qualified for a loan
At Zillow Home Loans, we can pre-qualify you in as little as 5 minutes with no impact to your credit score.An equal housing lender. NMLS #10287.
Sell for more on Zillow
Get a Zillow Showcase℠ listing at no additional cost and you could sell for .
$477,600
2% more
+$9,552
With Zillow Showcase(estimated)
$487,152
- Delaware
- Sussex County
- Millsboro
- 19966
- 29512 Patrick Henry Cir
Nearby cities
Nearby zip codes
Other Millsboro Topics
