Presenting ~ 29512 Whitley Collins... Step into a world of comfort, sophistication, and modern luxury in this stunning 5-bedroom plus office, 3-bath residence thoughtfully designed to deliver an exceptional living experience. This resort-style home offers spacious accommodations, elegant upgrades, and seamless indoor-outdoor living. Inspired by Zen-like tranquility with a contemporary flair, the home showcases a thoughtfully designed floor plan featuring a spacious living room with a cozy fireplace, an elegant dining area, and an inviting family room — all overlooking the beautifully landscaped backyard & sparkling pool area. The modern chef’s kitchen flows effortlessly into the main living spaces and is appointed with newer high-end appliances, custom cabinetry & designer-inspired finishes. Pride of ownership is evident throughout the home with numerous upgrades including crown molding, wood flooring & recessed lighting adding character & sophistication to every room. The dedicated home office is ideal for remote work or study & provides privacy while still keeping you connected to the heart of the home. Additional living spaces adapt seamlessly to any lifestyle, from family gatherings and children’s study or play areas to sophisticated entertaining. Designed for true California indoor-outdoor living, the expansive backyard serves as a private retreat perfect for entertaining or relaxation. Enjoy al fresco dining under the stars, morning coffee in peaceful surroundings, or sunset cocktails beside the heated pool with its shimmering pebble finish. The lush terraced landscaping is enhanced by mature trees, vibrant shrubs, cozy sitting areas, and accent lighting that creates a tranquil ambiance throughout the day or night. The luxurious primary suite offers a true resort-inspired retreat with an oversized bedroom, private viewing deck, generous closet space & a spa-like en-suite bath featuring dual vanities and multiple shower heads. The additional bedrooms are spacious, bright, and filled with natural light, offering comfort and flexibility for family & guests alike. Additional features include newer tankless water heater and water softener along with newer interior and exterior paint. Ideally located within walking distance to award-winning schools, parks, scenic hiking trails & nearby shopping, this exceptional home combines elegance, comfort, and convenience in one of the South Bay’s most desirable communities. An ABSOLUTE MUST SEE !!!
Sold for $1,850,000
Zillow last checked:
Listing updated:
Bought with:
Edward Myers, DRE #01958752
Pacifica Properties Group, Inc.
Emma von Jansky, DRE #02001056
Pacifica Properties Group, Inc.
Source: CRMLS,MLS#: PV26102116 Originating MLS: California Regional MLS
Originating MLS: California Regional MLSPrice history
| Date | Event | Price |
|---|---|---|
| 10/16/2026 | Sold | $1,850,000-2.4%$750/sqft |
Source:  CRMLS #PV26102116 Report a problem CRMLS #PV26102116 Report a problem | ||
| 9/23/2026 | Pending sale | $1,895,000$768/sqft |
Source: BHHS broker feed #PV26102116 Report a problem | ||
| 9/22/2026 | Contingent | $1,895,000$768/sqft |
Source: CRMLS #PV26102116 Report a problem | ||
| 8/4/2026 | Price change | $1,895,000-2.6%$768/sqft |
Source: CRMLS #PV26102116 Report a problem | ||
| 7/9/2026 | Price change | $1,945,000-6.3%$788/sqft |
Source: CRMLS #PV26102116 Report a problem | ||
| 6/26/2026 | Price change | $2,075,000-2.8%$841/sqft |
Source: CRMLS #PV26102116 Report a problem | ||
| 5/14/2026 | Listed for sale | $2,135,000+6.8%$865/sqft |
Source: CRMLS #PV26102116 Report a problem | ||
| 6/10/2021 | Sold | $2,000,000+100%$810/sqft |
Source: Public Record Report a problem | ||
| 6/27/2014 | Sold | $1,000,000-8%$405/sqft |
Source: Public Record Report a problem | ||
| 5/19/2014 | Price change | $1,087,500-1%$441/sqft |
Source: RE/MAX ESTATE PROPERTIES #PV14017147 Report a problem | ||
| 2/19/2014 | Price change | $1,099,000-4%$445/sqft |
Source: RE/MAX ESTATE PROPERTIES #PV14017147 Report a problem | ||
| 2/12/2014 | Price change | $1,145,000-0.4%$464/sqft |
Source: RE/MAX ESTATE PROPERTIES #PV14017147 Report a problem | ||
| 1/25/2014 | Listed for sale | $1,150,000+2.2%$466/sqft |
Source: RE/MAX Estate Properties #PV14017147_MRMLS Report a problem | ||
| 3/24/2011 | Listing removed | $1,125,000+23.6%$456/sqft |
Source: Owner Report a problem | ||
| 12/31/2009 | Sold | $910,000-19.1%$369/sqft |
Source: Public Record Report a problem | ||
| 8/31/2009 | Listed for sale | $1,125,000-8.1%$456/sqft |
Source: Owner Report a problem | ||
| 3/5/2009 | Listing removed | $1,224,000$496/sqft |
Source: ERA #s08128212 Report a problem | ||
| 9/21/2008 | Listed for sale | $1,224,000+13.3%$496/sqft |
Source: ERA #s08128212 Report a problem | ||
| 7/14/2006 | Sold | $1,080,000$438/sqft |
Source: Public Record Report a problem | ||
Nearby homes
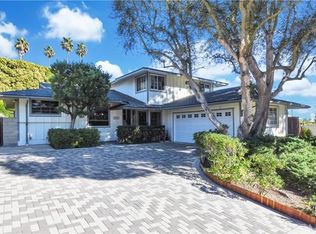
- $2,053,3005 bd1 ba2.4k sqft29504 Whitley Collins Dr, Rancho Palos Verdes, CA 90275Off Market
- $2,034,2004 bd4 ba2.6k sqft5669 Whitecliff Dr, Rancho Palos Verdes, CA 90275Off Market

- $2,110,6004 bd3 ba2.4k sqft5681 Whitecliff Dr, Rancho Palos Verdes, CA 90275Off Market
- $1,869,0003 bd3 ba2k sqft5654 Scotwood Dr, Rancho Palos Verdes, CA 90275Off Market
Get a cash offer in 3 minutes
Find out how much your home could sell for in as little as 3 minutes with a no-obligation cash offer.
Estimated market value
$1,844,200
