Easy one-floor living meets an incredible outdoor setting in this move-in-ready Bay Village ranch, set on nearly a half acre. Engineered hardwood floors flow through the main living spaces, beginning with a welcoming living room featuring a wood-burning fireplace and built-ins. The spacious formal dining room offers plenty of room for gatherings, while the eat-in kitchen features granite countertops, a subway tile backsplash, tile flooring, stainless steel appliances, and a stainless hood. Just off the back of the home, a bonus four-season room provides additional living space with great views of the expansive backyard and easy access to the generous patio. The primary suite includes a private en-suite bath, while two additional bedrooms are serviced by the updated hall bath. Convenient main-floor laundry adds to the ease of true one-floor living. Outside, the fully fenced yard is a standout, offering plenty of space to entertain, garden, play, or simply enjoy the outdoors. A full unfinished basement provides excellent storage and future possibilities, while the attached two-car garage adds everyday convenience. Ideally located close to Bay Village schools, the Metroparks, Lake Erie Nature & Science Center, and Huntington Beach, this home offers comfortable living, exceptional outdoor space, and a location that makes it easy to enjoy everything Bay Village has to offer.
Pending
$439,900
29512 Wolf Rd, Bay Village, OH 44140
3beds
3,440sqft
Single Family Residence
Built in 1956
0.47 Acres Lot
$-- Zestimate®
$128/sqft
$-- HOA
What's special
Fully fenced yardStainless hoodUpdated hall bathMain-floor laundrySubway tile backsplashOne-floor livingStainless steel appliances
- 21 days
- 3,047
- 218
Zillow last checked:
Listing updated:
Listed by:
Kim Crane 440-652-3002 kimcrane@howardhanna.com,
Howard Hanna
Source: MLS Now,MLS#: 5243469
Facts & features
Interior
Bedrooms & bathrooms
- Bedrooms: 3
- Bathrooms: 3
- Full bathrooms: 2
- 1/2 bathrooms: 1
- Main level bathrooms: 3
- Main level bedrooms: 3
Primary bedroom
- Description: Flooring: Carpet
- Level: First
- Dimensions: ND x ND
Bedroom
- Description: Flooring: Carpet
- Level: First
- Dimensions: ND x ND
Bedroom
- Description: Flooring: Carpet
- Level: First
- Dimensions: ND x ND
Primary bathroom
- Description: Flooring: Ceramic Tile
- Level: First
- Dimensions: ND x ND
Bathroom
- Description: Flooring: Ceramic Tile
- Level: First
- Dimensions: ND x ND
Dining room
- Description: Flooring: Wood
- Level: First
- Dimensions: ND x ND
Kitchen
- Description: Flooring: Ceramic Tile
- Level: First
- Dimensions: ND x ND
Living room
- Description: Flooring: Wood
- Level: First
- Dimensions: ND x ND
Sunroom
- Description: Flooring: Wood
- Level: First
- Dimensions: ND x ND
Heating
- Forced Air, Fireplace(s), Gas
Cooling
- Central Air
Appliances
- Included: Dryer, Dishwasher, Disposal, Microwave, Range, Refrigerator, Washer
Features
- Basement: Full,Unfinished
- Number of fireplaces: 1
Interior area
- Total structure area: 3,440
- Total interior livable area: 3,440 sqft
- Finished area above ground: 1,808
- Finished area below ground: 1,632
Video & virtual tour
Property
Parking
- Parking features: Attached, Garage, Garage Door Opener, Paved, Parking Pad
- Attached garage spaces: 2
Features
- Levels: One
- Stories: 1
- Patio & porch: Deck
- Exterior features: Private Yard
Lot
- Size: 0.47 Acres
- Dimensions: 97 x 212
Details
- Additional structures: Outbuilding, Storage
- Parcel number: 20209010
- Lease amount: $0
- Special conditions: Standard
Construction
Type & style
- Home type: SingleFamily
- Architectural style: Ranch
- Property subtype: Single Family Residence
Materials
- Brick
- Roof: Asphalt,Fiberglass
Condition
- Year built: 1956
Utilities & green energy
- Sewer: Public Sewer
- Water: Public
Community & HOA
Community
- Subdivision: Baymead#1
HOA
- Has HOA: No
Location
- Region: Bay Village
Financial & listing details
- Price per square foot: $128/sqft
- Tax assessed value: $370,500
- Annual tax amount: $8,818
- Date on market: 9/9/2026
- Cumulative days on market: 12 days
- Listing agreement: Exclusive Right To Sell
Estimated market value
Not available
Estimated sales range
Not available
Not available
Price history
| Date | Event | Price |
|---|---|---|
| 9/21/2026 | Pending sale | $439,900$128/sqft |
Source: MLS Now #5243469 Report a problem | ||
| 9/14/2026 | Contingent | $439,900$128/sqft |
Source: MLS Now #5243469 Report a problem | ||
| 9/9/2026 | Listed for sale | $439,900+60.5%$128/sqft |
Source: MLS Now #5243469 Report a problem | ||
| 12/27/2019 | Listing removed | $274,000$80/sqft |
Source: Howard Hanna - Cleveland City #4147233 Report a problem | ||
| 12/27/2019 | Pending sale | $274,000+1.5%$80/sqft |
Source: Howard Hanna - Cleveland City #4147233 Report a problem | ||
| 12/13/2019 | Sold | $270,000-1.5%$78/sqft |
Source:  MLS Now #4147233 Report a problem MLS Now #4147233 Report a problem | ||
| 11/2/2019 | Listed for sale | $274,000+15.8%$80/sqft |
Source: Howard Hanna #4147233 Report a problem | ||
| 11/4/2015 | Sold | $236,613-3.4%$69/sqft |
Source:  MLS Now #3738574 Report a problem MLS Now #3738574 Report a problem | ||
| 10/5/2015 | Pending sale | $244,900$71/sqft |
Source: Ohio Broker Direct #3738574 Report a problem | ||
| 9/10/2015 | Price change | $244,900-2%$71/sqft |
Source: Ohio Broker Direct #3738574 Report a problem | ||
| 8/25/2015 | Price change | $249,900-5.7%$73/sqft |
Source: Ohio Broker Direct #3738574 Report a problem | ||
| 8/17/2015 | Price change | $264,900-3.6%$77/sqft |
Source: Ohio Broker Direct #3738574 Report a problem | ||
| 8/7/2015 | Listed for sale | $274,900+102.9%$80/sqft |
Source: Owner Report a problem | ||
| 12/5/2014 | Sold | $135,500+4.3%$39/sqft |
Source: MLS Now #3635300 Report a problem | ||
| 11/11/2014 | Pending sale | $129,900$38/sqft |
Source: Homepath #3635300 Report a problem | ||
| 11/4/2014 | Price change | $129,900-7.1%$38/sqft |
Source: Homepath #3635300 Report a problem | ||
| 10/7/2014 | Pending sale | $139,900$41/sqft |
Source: Homepath #3635300 Report a problem | ||
| 9/11/2014 | Price change | $139,900-6.7%$41/sqft |
Source: Homepath #3635300 Report a problem | ||
| 8/12/2014 | Price change | $149,900-9.1%$44/sqft |
Source: Homepath #3635300 Report a problem | ||
| 7/11/2014 | Listed for sale | $164,900+49.9%$48/sqft |
Source: Homepath #3635300 Report a problem | ||
| 12/2/2013 | Sold | $110,000$32/sqft |
Source: Public Record Report a problem | ||
Public tax history
| Year | Property taxes | Tax assessment |
|---|---|---|
| 2025 | $8,818 +0.3% | $129,680 |
| 2024 | $8,788 +11% | $129,680 +31.1% |
| 2023 | $7,916 +0.5% | $98,950 |
| 2022 | $7,879 +10.4% | $98,950 |
| 2021 | $7,140 -1.1% | $98,950 +10% |
| 2020 | $7,217 +0.5% | $89,950 |
| 2019 | $7,179 +0.1% | $89,950 |
| 2018 | $7,173 +8.3% | $89,950 +19% |
| 2017 | $6,625 +7.4% | $75,570 |
| 2016 | $6,168 | $75,570 |
| 2015 | $6,168 -2.6% | $75,570 +8% |
| 2014 | $6,335 +1.8% | $69,970 |
| 2013 | $6,226 +2.6% | $69,970 |
| 2012 | $6,068 +5.5% | $69,970 +2.4% |
| 2011 | $5,754 +17% | $68,360 |
| 2010 | $4,916 +1031.6% | $68,360 |
| 2009 | $434 -89.8% | $68,360 -2% |
| 2008 | $4,274 +2% | $69,760 |
| 2007 | $4,190 -13.4% | $69,760 |
| 2006 | $4,837 +2.7% | $69,760 +0.9% |
| 2005 | $4,712 +2.1% | $69,130 |
| 2004 | $4,613 +1.6% | $69,130 |
| 2003 | $4,540 +14.9% | $69,130 +13.5% |
| 2002 | $3,952 -50.5% | $60,900 |
| 2001 | $7,984 | $60,900 |
| 2000 | $7,984 | $60,900 |
Find assessor info on the county website
Monthly payment
Est. payment
Payment breakdown
Explore the cost of this home by adjusting the details. Changes won't be saved.Climate risks
Neighborhood: 44140
Nearby schools
Schools provided by the listing agent
- District: Bay Village CSD - 1801
Source: MLS Now. This data may not be complete. We recommend contacting the local school district to confirm school assignments for this home.
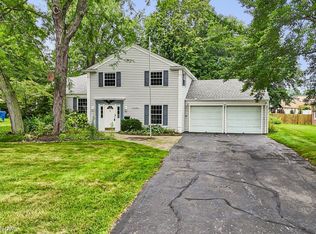
Similar homes
- $419,9003 bd2 ba2.4k sqft360 Huntmere Dr, Bay Village, OH 44140For Sale
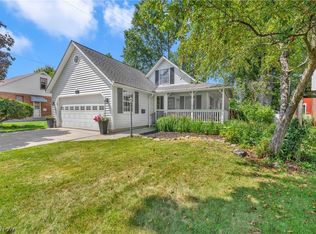 MLS ID #5239269, Colin Biro, Century 21 DeAnna Realty. MLS Now
 - $574,9003 bd3 ba2.6k sqft28405 Lincoln Rd, Bay Village, OH 44140For Sale
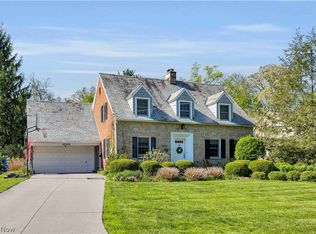 MLS ID #5229275, Asya Riemenschneider, EXP Realty, LLC.. MLS Now
 - $639,9004 bd3 ba2.6k sqft374 Bradley Rd, Bay Village, OH 44140For Sale
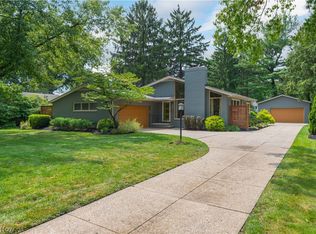 MLS ID #5236652, Glen G Whitten, Ohio Property Group, LLC. MLS Now
 - $485,0004 bd3 ba3.4k sqft3035 Nagel Rd, Avon, OH 44011For Sale
 MLS ID #5241761, Annette D Pisco, Howard Hanna. MLS Now
