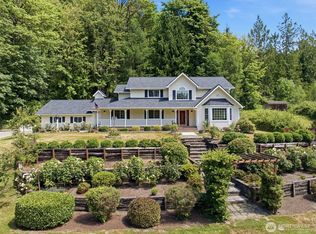
Better than new! Immaculately maintained & thoughtfully constructed in 2022, this contemporary craftsman offers nearly 3,000 sq ft of comfortable living space on 5.13 peaceful acres. Tucked at the end of a winding drive, this home is a true breath of fresh country air. Designed for easy one-level living, timeless finishes include crisp white trim, wood-wrapped windows, & durable LVP flooring. Modern conveniences abound with fiber optic internet, energy-efficient heat pump, & spacious mudroom. The versatile floor plan offers plenty of elbow room & inviting open spaces that can grow & change with your lifestyle. The kitchen is ready for gathering, featuring quartz countertops, stainless appliances, & tile backsplash. The great room steals the show with a tongue-and-groove ceiling & stacked stone fireplace. Peaceful primary suite with vaulted ceilings, backyard views, walk-in closet, tile shower, double vanity, & plumbing for a future soaking tub. Just add popcorn & friends to use the enormous upper-level family room as a home theater. The main-level office is currently used as a home gym, but could double as guest quarters. Outside, enjoy a covered deck for year-round entertaining, in-ground sprinklers, fenced backyard for furry friends & little ones, 8x10 shed, & room for RV or boat parking. Just minutes from downtown Kingston, ferries, beaches, & Heritage Park trails, this special property offers the simple joys of country living with all the comforts of modern life.
Active
Listed by: Driftwood Real Estate • Catherine Arlen
$1,450,000
29513 Parcells Road NE, Kingston, WA 98346
4beds
2,989sqft
Single Family Residence
Built in 2022
5.13 Acres Lot
$1,419,800 Zestimate®
$485/sqft
$-- HOA
What's special
Stacked stone fireplaceTimeless finishesSpacious mudroomMain-level officeEnormous upper-level family roomWood-wrapped windowsPeaceful primary suite
- --
- on Zillow
- 450
- views
- 42
- saves
Zillow last checked:
Listing updated:
Listed by:
Catherine Arlen,
Driftwood Real Estate,
Savannah Moran,
Driftwood Real Estate
Source: NWMLS as distributed by MLS GRID,MLS#: 2557765
Facts & features
Interior
Bedrooms & bathrooms
- Bedrooms: 4
- Bathrooms: 3
- Full bathrooms: 1
- 3/4 bathrooms: 1
- 1/2 bathrooms: 1
- Main level bathrooms: 3
- Main level bedrooms: 4
Primary bedroom
- Level: Main
Bedroom
- Level: Main
Bedroom
- Level: Main
Bedroom
- Level: Main
Bathroom full
- Level: Main
Bathroom three quarter
- Level: Main
Other
- Level: Main
Den office
- Level: Main
Dining room
- Level: Main
Entry hall
- Level: Main
Family room
- Level: Second
Great room
- Level: Main
Kitchen with eating space
- Level: Main
Living room
- Level: Main
Utility room
- Level: Main
Heating
- Fireplace, Forced Air, Heat Pump, Electric, Propane
Cooling
- Forced Air, Heat Pump
Appliances
- Included: Dishwasher, Disposal, Dryer, Microwave, Refrigerator, Stove(s)/Range(s), Washer, Dishwasher(s), Dryer(s), Garbage Disposal, Microwave(s), Refrigerator(s), Washer(s), Water Heater: Electric, Water Heater Location: Garage
Features
- Bath Off Primary, Ceiling Fan(s), Dining Room
- Flooring: Vinyl Plank, Carpet
- Windows: Dbl Pane/Storm Window
- Basement: None
- Number of fireplaces: 1
- Fireplace features: Gas, Main Level: 1, Fireplace
Interior area
- Total structure area: 2,989
- Total interior livable area: 2,989 sqft
Video & virtual tour
Property
Parking
- Total spaces: 3
- Parking features: Driveway, Attached Garage, Off Street, RV Parking
- Has attached garage: Yes
- Covered spaces: 3
Features
- Levels: One and One Half
- Stories: 1
- Entry location: Main
- Patio & porch: Bath Off Primary, Ceiling Fan(s), Dbl Pane/Storm Window, Dining Room, Fireplace, Security System, Sprinkler System, Vaulted Ceiling(s), Walk-In Closet(s), Water Heater
- Has view: Yes
- View description: Territorial
Lot
- Size: 5.13 Acres
- Features: Dead End Street, Secluded, Deck, Fenced-Partially, High Speed Internet, Outbuildings, Patio, Propane, RV Parking, Sprinkler System
- Topography: Level,Partial Slope
- Residential vegetation: Garden Space, Wooded
Details
- Parcel number: 15270240542003
- Zoning: RR
- Zoning description: Jurisdiction: County
- Special conditions: Standard
- Other equipment: Leased Equipment: Propane tank - 120 gal leased
Construction
Type & style
- Home type: SingleFamily
- Architectural style: Contemporary,1 1/2 Story
- Property subtype: Single Family Residence
Materials
- Cement Planked, Cement Plank
- Foundation: Poured Concrete
- Roof: Composition
Condition
- Very Good
- Year built: 2022
- Major remodel year: 2022
Details
- Builder name: Spectrum Homes, LLC
Utilities & green energy
- Electric: Company: PSE
- Sewer: Septic Tank, Company: 4 bedroom standard gravity septic
- Water: Shared Well, Company: 2 party shared well
- Utilities for property: Kpud Fiberoptic / Multiple Services Available, Kpud Fiberoptic / Multiple Services Available
Green energy
- Energy efficient items: Double Wall
Community & HOA
Community
- Features: CCRs
- Security: Security System
- Subdivision: Kingston
Location
- Region: Kingston
Financial & listing details
- Price per square foot: $485/sqft
- Tax assessed value: $1,069,430
- Annual tax amount: $9,884
- Date on market: 7/23/2026
- Listing terms: Conventional,VA Loan
- Inclusions: Dishwasher(s), Dryer(s), Garbage Disposal, Leased Equipment, Microwave(s), Refrigerator(s), Stove(s)/Range(s), Washer(s)
- Road surface type: Dirt
Estimated market value
$1,419,800
$1.35M - $1.49M
$4,802/mo
Price history
| Date | Event | Price |
|---|---|---|
| 7/23/2026 | Listed for sale | $1,450,000+13.3%$485/sqft |
Source:  NWMLS as distributed by MLS GRID #2557765 Report a problem NWMLS as distributed by MLS GRID #2557765 Report a problem | ||
| 10/13/2023 | Sold | $1,280,000-1.5%$428/sqft |
Source: NWMLS as distributed by MLS GRID #2142286 Report a problem | ||
| 7/23/2023 | Pending sale | $1,300,000$435/sqft |
Source: NWMLS as distributed by MLS GRID #NWM2142286 Report a problem | ||
| 7/22/2023 | Listed for sale | $1,300,000+796.6%$435/sqft |
Source: NWMLS as distributed by MLS GRID #NWM2142286 Report a problem | ||
| 5/1/2020 | Sold | $145,000$49/sqft |
Source: NWMLS as distributed by MLS GRID #1598264 Report a problem | ||
Public tax history
| Year | Property taxes | Tax assessment |
|---|---|---|
| 2025 | $9,746 +17.7% | $1,069,430 +15.5% |
| 2024 | $8,283 +54.9% | $925,520 +49.9% |
| 2023 | $5,346 +274.4% | $617,590 +280.1% |
| 2022 | $1,428 +12% | $162,460 +17.8% |
| 2021 | $1,275 +7.5% | $137,920 +18% |
| 2020 | $1,185 | $116,880 |
Find assessor info on the county website
Monthly payment
Est. payment
Payment breakdown
Explore the cost of this home by adjusting the details. Changes won't be saved.Climate risks
Neighborhood: 98346
Nearby schools
Schools provided by the listing agent
- Elementary: Richard Gordon Elem
- Middle: Kingston Middle
- High: Kingston High School
Source: NWMLS as distributed by MLS GRID. This data may not be complete. We recommend contacting the local school district to confirm school assignments for this home.
Similar homes
- $1,200,0003 bd4 ba2.7k sqft35285 Bodine Road NE, Kingston, WA 98346Active
 MLS ID #2562618, Abby Dukes. NWMLS as distributed by MLS GRID
 - $1,200,0005 bd5 ba4.2k sqftKingston Beach Tracts, Kingston, WA 98346Active
 MLS ID #2577915, Ashley Stroup. NWMLS as distributed by MLS GRID
 - $899,0003 bd3 ba2.2k sqftApple Tree Point, Kingston, WA 98346Active
 MLS ID #2569449, Jane Woodward. NWMLS as distributed by MLS GRID
 - $1,199,9994 bd3 ba3.3k sqft24810 Big Valley Road NE, Poulsbo, WA 98370Active
 MLS ID #2563746, Nicole Burnett. NWMLS as distributed by MLS GRID
