Skip main navigation
Pending
  • Price cut: $20K (6/19)
    $399,900

    29515 Crimson Beech Dr, Spring, TX 77386

    4beds
    3,162sqft
    : 
    Loading
    Get pre-qualified
    Single Family Residence
    Built in 2018
    6,002 Square Feet Lot
    $395,900 Zestimate®
    $126/sqft
    $54/mo HOA

    What's special

    Open floorplanGreat natural lightOversized roomsAbundant windowsDedicated study roomWalking closetAttention to detail
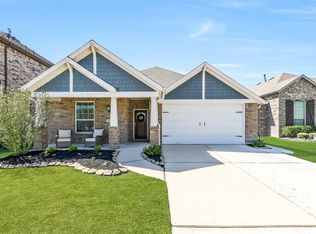
    Welcome to this charming property with modern, neutral appointments & a spacious layout. This home features great natural light, oversized rooms & an open Floorplan - all perfect for entertaining or your own enjoyment! This former home was built to impress, and it does. Abundant windows, & attention to detail make this home a delight. The Kitchen boasts stainless steel appliances, and a large island with plenty of countertop space. It's open to the Dining Space & Living Room , Primary Suite on 1st floor & walking Closet! Exceptional storage on both floors. A dedicated Study room! Upstairs a HUGE Game room This space is shared with three oversized Bedrooms & full Bathroom. Located in a desirable neighborhood with easy access to amenities & coveted schools, this home is perfect for families or individuals looking for an exceptional place to call home. So lighly lived in, & it shows! See this beauty today.
    58 days
    |
    202
    |
    12
    |

    Zillow last checked:

    Listing updated:

    Listed by:

    Javiela Delao TREC #0715763 832-567-8991,

    Jerry Fullerton Realty, Inc.,

    Douglas Erdy

    Source: HAR,MLS#: 28533049MLS Logo

      Facts & features

      Interior

      Bedrooms & bathrooms
      • Bedrooms: 4
      • Bathrooms: 4
      • Full bathrooms: 3
      • 1/2 bathrooms: 1
      Rooms
      • Room types: Den, Utility Room
      Primary bathroom
      • Features: Half Bath, Primary Bath: Separate Shower, Primary Bath: Shower Only
      Kitchen
      • Features: Breakfast Bar, Kitchen open to Family Room, Walk-in Pantry
      Heating
      • Natural Gas
      Cooling
      • Ceiling Fan(s), Electric
      Appliances
      • Included: Water Heater, Disposal, Gas Oven, Microwave, Free-Standing Range, Gas Cooktop, Dishwasher
      • Laundry: Electric Dryer Hookup, Washer Hookup
      Features
      • High Ceilings, Primary Bed - 1st Floor, Primary Bed - 2nd Floor, Walk-In Closet(s)
      • Flooring: Carpet, Tile, Vinyl
      • Windows: Insulated/Low-E windows
      Interior area
      • Total structure area: 3,162
      • Total interior livable area: 3,162 sqft

      Property

      Parking
      • Total spaces: 2
      • Parking features: Attached
      • Attached garage spaces: 2
      Features
      • Stories: 2
      • Patio & porch: Patio/Deck
      • Exterior features: Sprinkler System
      • Fencing: Back Yard
      Lot
      • Size: 6,002 Square Feet
      • Features: Subdivided, 0 Up To 1/4 Acre
      Details
      • Additional parcels included: 68870202600
      • Parcel number: 469577

      Construction

      Type & style
      • Home type: SingleFamily
      • Architectural style: Traditional
      • Property subtype: Single Family Residence
      Materials
      • Batts Insulation, Blown-In Insulation, Cement Siding
      • Foundation: Slab, Slab on Builders Pier
      • Roof: Composition
      Condition
      • New construction: No
      • Year built: 2018
      Details
      • Builder name: HISTORY MAKER

      Utilities & green energy

      • Sewer: Public Sewer
      • Water: Public, Water District
      Green energy
      • Energy efficient items: Attic Vents, Thermostat, HVAC

      Community & HOA

      Community
      • Subdivision: Wrights Landing At Legends Trace
      HOA
      • Has HOA: Yes
      • HOA fee: $650 annually
      Location
      • Region: Spring

      Financial & listing details

      • Price per square foot: $126/sqft
      • Tax assessed value: $472,270
      • Annual tax amount: $11,788
      • Date on market: 5/14/2026
      • Listing terms: Cash,Conventional,FHA,Other,VA Loan
      • Road surface type: Concrete, Gutters

        Estimated market value

        $395,900

        $376,000 - $416,000

        $3,397/mo

        Price history

        DateEventPrice
        7/1/2026Pending sale$399,900$126/sqft
        Source: HAR #28533049 Report a problem
        6/19/2026Price change$399,900-4.8%$126/sqft
        Source: HAR #28533049 Report a problem
        5/17/2026Price change$419,900-1.2%$133/sqft
        Source: HAR #28533049 Report a problem
        5/14/2026Price change$425,000+0%$134/sqft
        Source: HAR #28533049 Report a problem
        4/15/2026Price change$424,900-1.2%$134/sqft
        Source: HAR #59439108 Report a problem
        3/18/2026Price change$429,900+1.2%$136/sqft
        Source: HAR #59439108 Report a problem
        11/6/2025Price change$425,000-5.6%$134/sqft
        Source: HAR #19021505 Report a problem
        7/2/2025Price change$450,000-7.2%$142/sqft
        Source: HAR #48113938 Report a problem
        5/24/2025Price change$485,000-1%$153/sqft
        Source: HAR #48113938 Report a problem
        5/14/2025Price change$490,000-2%$155/sqft
        Source: HAR #48113938 Report a problem
        4/6/2025Listed for sale$499,900$158/sqft
        Source: HAR #48113938 Report a problem

        Public tax history

        YearProperty taxesTax assessment
        2025$5,617 +0%$472,270 +6.1%
        2024$5,617 +12.3%$444,928 +10%
        2023$5,002 $404,480 +0.8%
        2022-- $401,140 +20%
        2021-- $334,280 +2.5%
        2020$5,567 -8.8%$325,980 +3.8%
        2019$6,104 +458.8%$313,970 +875.7%
        2018$1,092 +75.1%$32,180
        2017$624 $32,180
        Find assessor info on the county website

        Monthly payment

        Est. payment

        Payment breakdown

        Explore the cost of this home by adjusting the details. Changes won't be saved.
        All calculations are estimates and provided by Zillow, Inc. for informational purposes only. Actual amounts may vary.
        HOA fees may include property taxes on listings classified as Co-Ops. Contact the listing agent and/or owner for fee details.
        Mortgage interest rates are dependent on a number of factors, including credit score, down payment, and repayment length. Interest rate data provided by Zillow Group Marketplace, Inc. as of 1/1/1970 from various mortgage lenders with which we have lead or other similar arrangements; the Estimated Payment is an average of those rates.
        See how much you could borrow to make a competitive offer.

        Climate risks

        Neighborhood: 77386

        Getting around

        1 / 100
        Car-Dependent
        25 / 100
        Somewhat Bikeable

        Nearby schools

        GreatSchools rating
        Schools provided by the listing agent
        • Elementary: Bradley Elementary School (Conroe)
        • Middle: York Junior High School
        • High: Grand Oaks High School

        Source: HAR. This data may not be complete. We recommend contacting the local school district to confirm school assignments for this home.

        A local agent can set up tours, give advice and negotiate with sellers.

        Browse local experts

        Similar homes