Stunning Morrison Highlands Showplace - Entertainer's Dream Yard + Luxurious Upgrades! Welcome to 29515 Weeping Willow Drive, a beautifully updated and meticulously maintained home located in the highly desirable Morrison Highlands community of Agoura Hills. Set on an approx. 1/3-acre lot, this property offers incredible curb appeal, a resort-style backyard, and upscale interior features ideal for elegant living and entertaining.
Exterior highlights include a brick driveway, walkway, and planters, custom garage doors, lush landscaping, and a new roof. Step inside to find soaring ceilings, stone and marble finishes, and a spacious, open-concept layout. The chef's kitchen boasts custom maple cabinetry with pullouts, Viking stainless steel appliances, stone countertops, a wine fridge, and a large center island with vegetable sink — all opening to a spacious family room with fireplace and French doors leading to a side patio The enormous main suite features coffered ceilings, fireplace, private balcony, and a spa-inspired bath with dual vanities, granite counters, soaking tub, walk-in shower, and a huge walk-in closet with organizers. The entertainer's yard is a true highlight, complete with an oversized pool & spa, waterfall, firepit, two built-in BBQs with stone countertops (one off kitchen for food prep and the other at back patio for entertaining), covered patio, grass area, fruit trees, and multiple outdoor areas for relaxing or hosting large gatherings. Additional Features: New roof and electrical panel, Triple-zone HVAC system
Updated powder room & hallway bath with custom cabinets and stone counters,
Crown molding & custom built-in cabinetry, large formal dining room,
Stone/marble fireplace accents, large laundry room with sink, Award-winning Las Virgenes School District. Close to parks, hiking trails, shopping & dining.
This is a fantastic opportunity to own a turnkey home in one of Agoura Hills' most coveted neighborhoods!
Sold for $2,651,000
$2,651,000
29515 Weeping Willow Dr, Agoura Hills, CA 91301
5beds
4,603sqft
Single Family Residence
Built in 1988
0.33 Acres Lot
$2,638,200 Zestimate®
$576/sqft
$14,500 Estimated rent
Home value
$2,638,200
$2.40M - $2.90M
$14,500/mo
Zestimate® history
Owner options
List your home for rent
$14,500/mo
Rent Zestimate®
Find your next renter with Zillow Rental Manager. Plus, with online applications, you can quickly screen prospective tenants – for free.
$14,500/mo
Rent Zestimate®
Refinance and save
$17,207/mo
Est. payment
Refinancing to a lower rate could help reduce your monthly payments and save thousands over the life of the loan.
$17,207/mo
Est. payment
Explore your selling options
Work with a Zillow partner agent
Leverage their expertise and Zillow's premium Showcase listings to get your home seen by more buyers.
Get startedList with your own agent
Get your home in front of millions of buyers by listing it on Zillow.
Learn how to do itSell it yourself
Take full control of how buyers see your home on Zillow by listing For Sale by Owner (FSBO).
List your homeWhat's special
Oversized pool and spaFruit treesNew roofResort-style backyardLarge center islandCustom maple cabinetryOpen-concept layout
Zillow last checked:
Listing updated:
Listed by:
Ric Prete DRE #00982957 805-338-0078,
Platinum Real Estate
Bought with:
Kelly Walker Greene
Source: CSMAOR,MLS#: 225005231
Facts & features
Interior
Bedrooms & bathrooms
- Bedrooms: 5
- Bathrooms: 5
- Full bathrooms: 4
- 1/2 bathrooms: 1
Heating
- Central Furnace, Zoned, Natural Gas
Cooling
- Central Air, Zoned
Appliances
- Included: Dishwasher, Disposal, Gas Dryer Hookup, Refrigerator
- Laundry: Laundry Room
Features
- High Ceilings, Granite Counters, Formal Dining Room, Kitchen Island
- Flooring: Stone, Wood/Wood Like
- Has fireplace: Yes
- Fireplace features: Other, Family Room, Living Room, Gas
Interior area
- Total structure area: 4,603
- Total interior livable area: 4,603 sqft
Property
Parking
- Total spaces: 3
- Parking features: Garage Attached, Direct Access, Garage - 3 Doors
- Attached garage spaces: 3
Accessibility
- Accessibility features: Customized Wheelchair Accessible
Features
- Levels: Two
- Stories: 2
- Entry location: Main Level
- Patio & porch: Patio Open
- Exterior features: Curbs, Gutters, Lawn
- Has private pool: Yes
- Pool features: Private, Gunite
- Has spa: Yes
- Spa features: Private, Gunite, In Ground
- Fencing: Block,Other,Fenced,Full
Lot
- Size: 0.33 Acres
- Features: Back Yard, Front Yard
Details
- Parcel number: 2056051045
- Special conditions: Standard
Construction
Type & style
- Home type: SingleFamily
- Property subtype: Single Family Residence
Materials
- Foundation: Concrete Slab
- Roof: Tile
Condition
- Updated/Remodeled
- New construction: No
- Year built: 1988
Utilities & green energy
- Sewer: Public Sewer
Community & HOA
Community
- Subdivision: Morrison Highlands-822
HOA
- Has HOA: Yes
- Amenities included: Other
- HOA fee: $256 quarterly
- HOA name: Morrison Ranch Estates
- HOA phone: 818-778-3331
Location
- Region: Agoura Hills
Financial & listing details
- Price per square foot: $576/sqft
- Tax assessed value: $1,003,167
- Annual tax amount: $12,648
- Date on market: 10/17/2025
- Cumulative days on market: 133 days
- Listing terms: FHA,Conventional,Cash
Price history
| Date | Event | Price |
|---|---|---|
| 3/4/2026 | Sold | $2,651,000-1.4%$576/sqft |
Source:  CSMAOR #225005231 Report a problem CSMAOR #225005231 Report a problem | ||
| 2/27/2026 | Pending sale | $2,689,000$584/sqft |
Source: CSMAOR #225005231 Report a problem | ||
| 2/7/2026 | Contingent | $2,689,000$584/sqft |
Source: CSMAOR #225005231 Report a problem | ||
| 1/30/2026 | Price change | $2,689,000-3.8%$584/sqft |
Source: CSMAOR #225005231 Report a problem | ||
| 10/17/2025 | Listed for sale | $2,795,000-1.9%$607/sqft |
Source: CSMAOR #225005231 Report a problem | ||
| 9/21/2025 | Listing removed | $2,850,000-10.9%$619/sqft |
Source:  SDMLS #SR25122246 Report a problem SDMLS #SR25122246 Report a problem | ||
| 6/30/2025 | Listed for sale | $3,200,000$695/sqft |
Source: SDMLS #SR25122246 Report a problem | ||
Public tax history
| Year | Property taxes | Tax assessment |
|---|---|---|
| 2025 | $12,648 +8.9% | $1,003,167 +2% |
| 2024 | $11,620 +1.8% | $983,498 +2% |
| 2023 | $11,416 +3.1% | $964,215 +2% |
| 2022 | $11,071 +0.3% | $945,309 +2% |
| 2021 | $11,034 +1.1% | $926,775 +1% |
| 2020 | $10,914 | $917,273 +2% |
| 2019 | $10,914 +4.7% | $899,288 +2% |
| 2018 | $10,428 | $881,656 +2% |
| 2017 | $10,428 +2% | $864,369 +2% |
| 2016 | $10,222 +3.7% | $847,421 +1.5% |
| 2015 | $9,860 +3% | $834,693 +2% |
| 2014 | $9,576 | $818,343 +2.5% |
| 2012 | -- | $798,673 +2% |
| 2011 | -- | $783,014 +0.8% |
| 2010 | -- | $777,162 -0.2% |
| 2009 | -- | $779,009 +2% |
| 2008 | -- | $763,736 +2% |
| 2007 | -- | $748,762 +2% |
| 2006 | -- | $734,081 |
| 2005 | -- | $734,081 +4% |
| 2004 | -- | $705,578 +1.9% |
| 2003 | -- | $692,647 +2% |
| 2002 | -- | $679,066 +4% |
| 2000 | -- | $652,699 |
Find assessor info on the county website
Neighborhood: Morrison Estates
Nearby homes
- $2,722,7005 bd5 ba4.5k sqft29521 Weeping Willow Dr, Agoura Hills, CA 91301Off Market
- $2,854,1006 bd6 ba4.9k sqft29505 Weeping Willow Dr, Agoura Hills, CA 91301Off Market
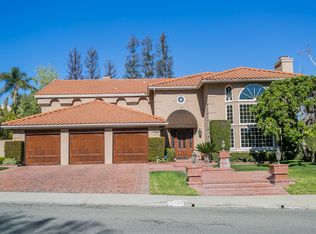
- $2,587,5005 bd5 ba4.4k sqft29514 Bertrand Dr, Agoura Hills, CA 91301Off Market
- $2,927,0006 bd5 ba4.9k sqft29526 Bertrand Dr, Agoura Hills, CA 91301Off Market

- $3,006,4007 bd5 ba4.6k sqft29504 Bertrand Dr, Agoura Hills, CA 91301Off Market
- $2,671,8006 bd5 ba4.9k sqft29512 Weeping Willow Dr, Agoura Hills, CA 91301Off Market
- $2,658,4005 bd5 ba4.6k sqft29531 Weeping Willow Dr, Agoura Hills, CA 91301Off Market
- $3,491,8005 bd6 ba5.7k sqft29532 Bertrand Dr, Agoura Hills, CA 91301Off Market
Nearby schools
GreatSchools rating
- 9/10Willow Elementary SchoolGrades: K-5Distance: 0.7 mi
- 7/10Lindero Canyon Middle SchoolGrades: 6-8Distance: 1 mi
- 9/10Agoura High SchoolGrades: 9-12Distance: 1.4 mi
Schools provided by the listing agent
- Elementary: Willow
- Middle: Lindero Canyon
- High: Agoura
Source: CSMAOR. This data may not be complete. We recommend contacting the local school district to confirm school assignments for this home.
Get a cash offer in 3 minutes
Find out how much your home could sell for in as little as 3 minutes with a no-obligation cash offer.
Estimated market value
$2,638,200
Get a cash offer in 3 minutes
Find out how much your home could sell for in as little as 3 minutes with a no-obligation cash offer.
Estimated market value
$2,638,200
- California
- Los Angeles County
- Agoura Hills
- 91301
- Morrison Estates
- 29515 Weeping Willow Dr
Nearby cities
Nearby neighborhoods
Nearby zip codes
Other Agoura Hills Topics
