? Waterfront-Adjacent Living in Willowick: Fully Remodeled Modern Ranch! ?
3 Bedrooms | 2 Full Bathrooms | Move-In Ready with All-New Major Systems
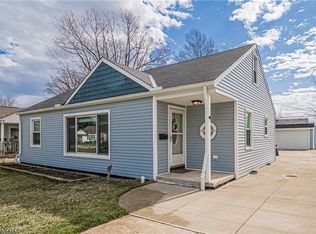
Welcome to this beautifully updated ranch-style home, completely transformed from top to bottom. Located just moments from Lake Erie, you can step outside your front door and walk along one of Willowick’s most sought-after lakefront streets. Boasting updates galore and entirely new mechanical systems, this home offers total peace of mind and true maintenance-free living.
?? Property Highlights:
To-The-Studs Kitchen Remodel: Completely stripped to the studs and rebuilt, this bright kitchen features premium granite countertops and brand-new stainless steel appliances and new kitchen cabinets throughout.
Fully Remodeled Bathrooms: Both full baths were gutted to the studs and updated with modern styling and brand-new fixtures.
All Newer Replacement Windows: Outfitted with newer windows throughout, flooding every room with natural light while providing excellent energy efficiency.
Updated Lighting & Flooring: Fresh modern lighting fixtures and new flooring run throughout the home, creating a bright, clean, and cohesive feel.
Prime Location: Enjoy the best of Willowick living with easy access to spectacular lake views, evening sunsets, and lakeside walks just steps away.
?? Completely Updated Major Systems
Brand-New A/C & Newer Furnace for efficient year-round climate control.
All-New Plumbing throughout the entire home.
Brand-New Water & Sewer Lines from the home to street.
Updated Electrical Box for modern safety and capacity.
?? Turn-Key & Ready for You
Every inch of this home has been meticulously updated for quality and longevity. With all the big-ticket items already taken care of, all that's left to do is move right in and enjoy the lakeside lifestyle.
Schedule your private tour today to see this total transformation for yourself!
Closed
Zestimate®
$226,000
29516 Cresthaven Dr, Willowick, OH 44095
3beds
--sqft
Single Family Residence
Built in 1947
8,250 Square Feet Lot
$226,000 Zestimate®
$--/sqft
$2,007 Estimated rent
Home value
$226,000
$215,000 - $237,000
$2,007/mo
Zestimate® history
Owner options
List your home for rent
$2,007/mo
Rent Zestimate®
Find your next renter with Zillow Rental Manager. Plus, with online applications, you can quickly screen prospective tenants – for free.
$2,007/mo
Rent Zestimate®
Refinance and save
$1,606/mo
Est. payment
Refinancing to a lower rate could help reduce your monthly payments and save thousands over the life of the loan.
$1,606/mo
Est. payment
Explore your selling options
Work with a Zillow partner agent
Leverage their expertise and Zillow's premium Showcase listings to get your home seen by more buyers.
Get startedList with your own agent
Get your home in front of millions of buyers by listing it on Zillow.
Learn how to do itSell it yourself
Take full control of how buyers see your home on Zillow by listing For Sale by Owner (FSBO).
List your homeWhat's special
Evening sunsetsPremium granite countertopsFully remodeled bathroomsBrand-new stainless steel appliancesNew kitchen cabinets throughoutUpdated lighting and flooringBright kitchen
Zillow last checked:
Listing updated:
Listed by:
Daniel W Reilly 216-650-0886 reillydan23@yahoo.com,
Reilly Auctions & Realty
Bought with:
Kaitlyn Raymond, 2026001170
EXP Realty, LLC.
Source: MLS Now,MLS#: 5210518 Originating MLS: Other/Unspecificed
Originating MLS: Other/UnspecificedFacts & features
Interior
Bedrooms & bathrooms
- Bedrooms: 3
- Bathrooms: 2
- Full bathrooms: 2
- Main level bathrooms: 2
- Main level bedrooms: 3
Bedroom
- Description: Flooring: Carpet
- Level: First
- Dimensions: 12 x 12
Bedroom
- Description: Flooring: Carpet
- Level: First
- Dimensions: 12 x 12
Primary bathroom
- Description: Flooring: Carpet
- Level: First
- Dimensions: 21 x 12
Dining room
- Description: Flooring: Linoleum
- Level: First
- Dimensions: 11 x 8
Kitchen
- Description: Flooring: Linoleum
- Level: First
- Dimensions: 12 x 11
Laundry
- Description: Flooring: Carpet
- Level: First
- Dimensions: 9 x 8
Living room
- Description: Flooring: Linoleum
- Level: First
- Dimensions: 15 x 14
Heating
- Forced Air
Cooling
- Central Air
Appliances
- Included: Dishwasher, Disposal, Microwave, Range, Refrigerator
Features
- Basement: Crawl Space
- Has fireplace: No
Property
Parking
- Total spaces: 2
- Parking features: Concrete, Driveway, Detached, Garage
- Garage spaces: 2
Features
- Levels: One
- Stories: 1
Lot
- Size: 8,250 Square Feet
Details
- Parcel number: 28A041C000180
- Special conditions: Standard
Construction
Type & style
- Home type: SingleFamily
- Architectural style: Ranch
- Property subtype: Single Family Residence
Materials
- Vinyl Siding
- Roof: Asphalt,Fiberglass
Condition
- Updated/Remodeled
- Year built: 1947
Utilities & green energy
- Sewer: Public Sewer
- Water: Public
Community & HOA
Community
- Subdivision: The Will-O-Beach Improv Co Sub
HOA
- Has HOA: No
Location
- Region: Willowick
Financial & listing details
- Tax assessed value: $126,460
- Annual tax amount: $1
- Date on market: 5/15/2026
- Cumulative days on market: 29 days
Price history
| Date | Event | Price |
|---|---|---|
| 7/13/2026 | Sold | $226,000-1.7% |
Source:  MLS Now #5210518 Report a problem MLS Now #5210518 Report a problem | ||
| 6/14/2026 | Pending sale | $229,900 |
Source: MLS Now #5210518 Report a problem | ||
| 6/10/2026 | Price change | $229,900-4.2% |
Source: MLS Now #5210518 Report a problem | ||
| 5/23/2026 | Price change | $239,900-7.7% |
Source: MLS Now #5210518 Report a problem | ||
| 5/16/2026 | Listed for sale | $259,900+153.6% |
Source: MLS Now #5210518 Report a problem | ||
| 11/18/2025 | Sold | $102,500-35.9% |
Source: Public Record Report a problem | ||
| 11/17/2025 | Listed for sale | $159,900 |
Source: Owner Report a problem | ||
Public tax history
| Year | Property taxes | Tax assessment |
|---|---|---|
| 2025 | $1,490 -33.9% | $44,260 |
| 2024 | $2,254 -29.3% | $44,260 -0.1% |
| 2023 | $3,185 -0.4% | $44,300 |
| 2022 | $3,197 -0.4% | $44,300 |
| 2021 | $3,210 +1.8% | $44,300 +12% |
| 2020 | $3,154 +6.7% | $39,550 |
| 2019 | $2,955 +4.8% | $39,550 +6.8% |
| 2018 | $2,819 | $37,020 |
| 2017 | $2,819 +0.2% | $37,020 |
| 2016 | $2,814 +0.3% | $37,020 |
| 2015 | $2,806 +4.6% | $37,020 |
| 2014 | $2,682 0% | $37,020 |
| 2013 | $2,683 +1% | $37,020 |
| 2012 | $2,657 +8.9% | $37,020 -3.8% |
| 2011 | $2,439 +1.7% | $38,470 |
| 2010 | $2,399 +2.6% | $38,470 +0% |
| 2009 | $2,339 +1.9% | $38,465 -10% |
| 2008 | $2,296 +0.8% | $42,743 |
| 2007 | $2,279 -35% | $42,743 |
| 2006 | $3,506 +10.6% | $42,743 +15.9% |
| 2005 | $3,170 -0.4% | $36,894 |
| 2004 | $3,183 +2.8% | $36,894 |
| 2003 | $3,096 +24.7% | $36,894 +22% |
| 2002 | $2,482 -0.2% | $30,237 |
| 2001 | $2,488 -0.6% | $30,237 |
| 2000 | $2,503 +11% | $30,237 +11.8% |
| 1999 | $2,255 | $27,048 |
Find assessor info on the county website
Neighborhood: 44095
Nearby homes
- $185,3003 bd1 ba1k sqft29520 Cresthaven Dr, Willowick, OH 44095Off Market
- $175,3003 bd1 ba1k sqft29524 Cresthaven Dr, Eastlake, OH 44095Off Market
- $168,4003 bd1 ba1.1k sqft29512 Cresthaven Dr, Eastlake, OH 44095Off Market
- $186,9002 bd1 ba1.1k sqft29508 Cresthaven Dr, Willowick, OH 44095Off Market
- $629,3004 bd3 ba3.7k sqft29517 Cresthaven Dr, Willowick, OH 44095Off Market
- $246,5003 bd2 ba1.9k sqft29504 Cresthaven Dr, Willowick, OH 44095Sold
- $193,8003 bd1 ba1k sqft29600 Cresthaven Dr, Eastlake, OH 44095Off Market
- $279,0003 bd-- ba1.4k sqft29509 Cresthaven Dr, Eastlake, OH 44095Off Market
Nearby schools
GreatSchools rating
- 5/10Royalview Elementary SchoolGrades: K-5Distance: 1.1 mi
- 6/10Willowick Middle SchoolGrades: 6-8Distance: 1.1 mi
- 4/10North High SchoolGrades: 9-12Distance: 2.2 mi
Schools provided by the listing agent
- District: Willoughby-Eastlake - 4309
Source: MLS Now. This data may not be complete. We recommend contacting the local school district to confirm school assignments for this home.
Get a cash offer in 3 minutes
Find out how much your home could sell for in as little as 3 minutes with a no-obligation cash offer.
Estimated market value
$226,000
Get a cash offer in 3 minutes
Find out how much your home could sell for in as little as 3 minutes with a no-obligation cash offer.
Estimated market value
$226,000
- Ohio
- Lake County
- Willowick
- 44095
- 29516 Cresthaven Dr
Nearby cities
Nearby zip codes
Other Willowick Topics
