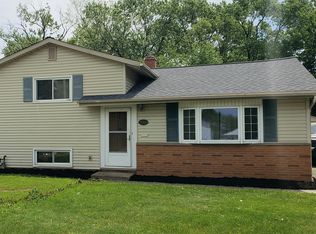
A spacious home and functional split level design. Living room, eat-in kitchen and spacious family room addition on main level. Three bedrooms and full bathroom on upper level. Large, L-shaped rec room with closet space, mechanical area, laundry room and 2nd bathroom in the lower level. Nice 22 x 14' cement patio in rear with awning cover. Two car, detached garage with newer automatic opener - new key pad and roller pins replaced. Situated on an approximate, 50 x 169' lot with fenced-in rear yard; rear boundary line is approximately 60' wide.
The kitchen is huge with ample cabinetry and counter tops! Spacious family room in rear with vaulted ceiling, skylight and corner fireplace with gas logs. Hardwood flooring, vinyl replacement windows and some recent updates in upper level bathroom. Newer storm doors at front and side entries. Kitchen appliances along with the washer & dryer included. Seller is proactively offering a home warranty.
The home needs extensive updating yet habitable and priced accordingly ... great potential!
Closed
$157,500
29516 Fairway Blvd, Eastlake, OH 44095
3beds
2,193sqft
Single Family Residence
Built in 1959
8,955 Square Feet Lot
$265,500 Zestimate®
$72/sqft
$2,100 Estimated rent
Home value
$265,500
$244,000 - $287,000
$2,100/mo
Zestimate® history
Owner options
List your home for rent
$2,100/mo
Rent Zestimate®
Find your next renter with Zillow Rental Manager. Plus, with online applications, you can quickly screen prospective tenants – for free.
$2,100/mo
Rent Zestimate®
Refinance and save
$1,119/mo
Est. payment
Refinancing to a lower rate could help reduce your monthly payments and save thousands over the life of the loan.
$1,119/mo
Est. payment
Explore your selling options
Work with a Zillow partner agent
Leverage their expertise and Zillow's premium Showcase listings to get your home seen by more buyers.
Get startedList with your own agent
Get your home in front of millions of buyers by listing it on Zillow.
Learn how to do itSell it yourself
Take full control of how buyers see your home on Zillow by listing For Sale by Owner (FSBO).
List your homeWhat's special
Spacious family room additionMechanical areaFenced-in rear yardDetached garageSpacious family roomRoller pinsNew key pad
Zillow last checked:
Listing updated:
Listed by:
Dennis M Falvey dennis.falvey@remax.net440-477-4310,
RE/MAX Results
Bought with:
Jonathan Kubischta, 2021003612
HomeSmart Real Estate Momentum LLC
Source: MLS Now,MLS#: 5006650 Originating MLS: Lake Geauga Area Association of REALTORS
Originating MLS: Lake Geauga Area Association of REALTORSFacts & features
Interior
Bedrooms & bathrooms
- Bedrooms: 3
- Bathrooms: 2
- Full bathrooms: 2
Primary bedroom
- Level: Second
- Dimensions: 15 x 11
Bedroom
- Level: Second
- Dimensions: 10 x 9
Bedroom
- Level: Second
- Dimensions: 12 x 11
Eat in kitchen
- Description: huge kitchen with abundant cabinetry and counter space
- Level: First
- Dimensions: 17 x 15
Family room
- Description: skylight, corner fireplace and sliding door accessing rear patio
- Level: First
- Dimensions: 20 x 18
Laundry
- Level: Lower
- Dimensions: 9 x 9
Living room
- Level: First
- Dimensions: 17 x 15
Recreation
- Description: L-shaped room with large closet
- Level: Lower
- Dimensions: 15 x 14
Heating
- Forced Air, Gas
Cooling
- Central Air
Appliances
- Included: Dryer, Dishwasher, Range, Refrigerator, Washer
- Laundry: In Basement
Features
- Ceiling Fan(s), Eat-in Kitchen, Vaulted Ceiling(s)
- Basement: Partial,Partially Finished
- Number of fireplaces: 1
- Fireplace features: Gas Log
Interior area
- Total structure area: 2,193
- Total interior livable area: 2,193 sqft
- Finished area above ground: 1,581
- Finished area below ground: 612
Property
Parking
- Total spaces: 2
- Parking features: Detached, Garage
- Garage spaces: 2
Features
- Levels: Three Or More,Multi/Split
- Patio & porch: Awning(s), Covered, Patio
- Fencing: Back Yard,Chain Link
Lot
- Size: 8,955 Square Feet
- Dimensions: 50 x 169
Details
- Parcel number: 28A041H000500
Construction
Type & style
- Home type: SingleFamily
- Architectural style: Split Level
- Property subtype: Single Family Residence
Materials
- Aluminum Siding, Brick Veneer, Wood Siding
- Roof: Asphalt,Fiberglass
Condition
- Fixer
- Year built: 1959
Details
- Warranty included: Yes
Utilities & green energy
- Sewer: Public Sewer
- Water: Public
Community & HOA
Community
- Subdivision: Shoregate Sub 1
HOA
- Has HOA: No
Location
- Region: Eastlake
Financial & listing details
- Price per square foot: $72/sqft
- Tax assessed value: $255,570
- Annual tax amount: $4,861
- Date on market: 2/27/2024
- Cumulative days on market: 59 days
- Listing terms: Cash,Conventional,FHA 203(k)
Price history
| Date | Event | Price |
|---|---|---|
| 4/10/2024 | Sold | $157,500-0.9%$72/sqft |
Source:  MLS Now #5006650 Report a problem MLS Now #5006650 Report a problem | ||
| 2/9/2024 | Pending sale | $159,000$73/sqft |
Source: MLS Now #5006650 Report a problem | ||
| 2/8/2024 | Price change | $159,000-3.6%$73/sqft |
Source: MLS Now #5006650 Report a problem | ||
| 2/1/2024 | Price change | $164,900-2.9%$75/sqft |
Source: MLS Now #5006650 Report a problem | ||
| 1/4/2024 | Price change | $169,900-5.6%$77/sqft |
Source: MLS Now #5006650 Report a problem | ||
| 12/13/2023 | Listed for sale | $179,900+7.7%$82/sqft |
Source: MLS Now #5006650 Report a problem | ||
| 5/5/2006 | Sold | $167,000+14.5%$76/sqft |
Source: MLS Now #2261621 Report a problem | ||
| 12/20/2000 | Sold | $145,900$67/sqft |
Source: Public Record Report a problem | ||
Public tax history
| Year | Property taxes | Tax assessment |
|---|---|---|
| 2025 | $5,555 -2.1% | $89,450 |
| 2024 | $5,672 +16.7% | $89,450 +52.5% |
| 2023 | $4,861 +15.2% | $58,670 |
| 2022 | $4,219 -17.3% | $58,670 |
| 2021 | $5,100 +2.6% | $58,670 +18% |
| 2020 | $4,972 +17.2% | $49,720 |
| 2019 | $4,242 +8% | $49,720 -3.6% |
| 2018 | $3,928 | $51,590 |
| 2017 | $3,928 +0.2% | $51,590 |
| 2016 | $3,921 +0.3% | $51,590 |
| 2015 | $3,910 +4.6% | $51,590 |
| 2014 | $3,737 0% | $51,590 |
| 2013 | $3,738 +1% | $51,590 |
| 2012 | $3,702 +0.3% | $51,590 -11.4% |
| 2011 | $3,692 +1.7% | $58,220 |
| 2010 | $3,631 -4.1% | $58,220 +0% |
| 2009 | $3,785 +4.6% | $58,213 -10% |
| 2008 | $3,619 -1.5% | $64,677 |
| 2007 | $3,675 -30.7% | $64,677 |
| 2006 | $5,304 +8.6% | $64,677 +13.7% |
| 2005 | $4,885 -0.4% | $56,872 |
| 2004 | $4,906 +2.8% | $56,872 |
| 2003 | $4,771 +26.9% | $56,872 +24.1% |
| 2002 | $3,761 -0.2% | $45,812 |
| 2001 | $3,769 -0.6% | $45,812 |
| 2000 | $3,792 +10.6% | $45,812 +11.4% |
| 1999 | $3,427 | $41,112 |
Find assessor info on the county website
Neighborhood: 44095
Nearby homes
- $209,5003 bd1 ba1.6k sqft29524 Fairway Blvd, Willowick, OH 44095Off Market
- $219,7003 bd2 ba1.6k sqft29508 Fairway Blvd, Willowick, OH 44095Off Market
- $200,4003 bd1 ba1.3k sqft29532 Fairway Blvd, Eastlake, OH 44095Off Market
- $206,0003 bd1 ba1.6k sqft29500 Fairway Blvd, Eastlake, OH 44095Off Market
- $220,4003 bd1 ba1.9k sqft29517 Fairway Blvd, Eastlake, OH 44095Off Market
- $203,7003 bd2 ba1.1k sqft29523 Fairway Blvd, Eastlake, OH 44095Off Market
- $246,4003 bd2 ba1.3k sqft29509 Fairway Blvd, Willowick, OH 44095Off Market
- $194,9003 bd2 ba1k sqft29600 Fairway Blvd, Willowick, OH 44095Off Market
Nearby schools
GreatSchools rating
- 5/10Royalview Elementary SchoolGrades: K-5Distance: 0.7 mi
- 6/10Willowick Middle SchoolGrades: 6-8Distance: 0.7 mi
- 4/10North High SchoolGrades: 9-12Distance: 2.1 mi
Schools provided by the listing agent
- District: Willoughby-Eastlake - 4309
Source: MLS Now. This data may not be complete. We recommend contacting the local school district to confirm school assignments for this home.
Get a cash offer in 3 minutes
Find out how much your home could sell for in as little as 3 minutes with a no-obligation cash offer.
Estimated market value
$265,500
Get a cash offer in 3 minutes
Find out how much your home could sell for in as little as 3 minutes with a no-obligation cash offer.
Estimated market value
$265,500
- Ohio
- Lake County
- Willowick
- 44095
- 29516 Fairway Blvd
Nearby cities
Nearby zip codes
Other Willowick Topics
