Skip main navigation
Sold
  • Price Unknown

    29518 Tulip St, Walker, LA 70785

    3beds
    1,642sqft
    Single Family Residence, Residential
    Built in 1973
    0.46 Acres Lot
    $247,800 Zestimate®
    $--/sqft
    $1,665 Estimated rent

    Home value

    $247,800

    $221,000 - $278,000

    $1,665/mo

    Zestimate® history
    Loading
    Loading...

    Owner options

    List your home for rent

    $1,665/mo

    Rent Zestimate®

    Find your next renter with Zillow Rental Manager. Plus, with online applications, you can quickly screen prospective tenants – for free.

    Learn more

    $1,665/mo

    Rent Zestimate®

    Refinance and save

    Refinancing to a lower rate could help reduce your monthly payments and save thousands over the life of the loan.

    See today's rates

    Explore your selling options

    Work with a Zillow partner agent

    Leverage their expertise and Zillow's premium Showcase listings to get your home seen by more buyers.

    Get started

    List with your own agent

    Get your home in front of millions of buyers by listing it on Zillow.

    Learn how to do it

    Sell it yourself

    Take full control of how buyers see your home on Zillow by listing For Sale by Owner (FSBO).

    List your home

    What's special

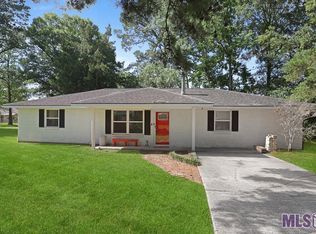
    Discover this charming home situated in the heart of Walker, conveniently located close to the Interstate, perfect for families and entertaining. It boasts a large Front Porch and ample parking to accommodate large family gatherings. Recent updates include fresh interior paint and modern Quartz Countertops in the kitchen, complemented by stainless steel appliances and a built-in wall oven with a smooth top range. The kitchen’s design is enhanced by a large single basin sink and a sit-down bar, while the dining room features elegant wainscoting. The living room invites you to relax by the wood-burning fireplace, adorned with a stone face, and access to the front den via a stylish barn door. Stained concrete floors span the home, promising durability and style. The master suite impresses with two closets and a double vanity in the bathroom. Outside, enjoy a fenced area for pets and explore the backyard's amenities, including a walkway to a 12x16 Workshop with a lean-to, and an additional sizable Storage/Shop that could easily be reconverted to an RV Port. Situated on a half-acre lot in Flood Zone X, this property has Never Flooded and Requires NO Flood Insurance. With a New Roof installed in 2021, this home qualifies for Rural Development 100% financing. Don't miss out - Call Today for your Private Showing!

    Zillow last checked:

    Listing updated:

    Listed by:

    Jeff Day,

    Smart Move Real Estate

    Bought with:

    Ginger Maulden, 0000024292

    Source: ROAM MLS,MLS#: 2025017085MLS Logo

    Facts & features

    Interior

    Bedrooms & bathrooms
    • Bedrooms: 3
    • Bathrooms: 2
    • Full bathrooms: 2
    Primary bedroom
    • Features: 2 Closets or More
    • Level: First
    • Area: 148.32
    • Width: 14.4
    Bedroom 1
    • Level: First
    • Area: 160.46
    • Width: 14.2
    Bedroom 2
    • Level: First
    • Area: 135.6
    • Width: 12
    Primary bathroom
    • Features: Double Vanity, Shower Combo
    • Level: First
    • Area: 70.2
    • Width: 10.8
    Bathroom 1
    • Level: First
    • Area: 52.92
    Dining room
    • Level: First
    • Area: 114.68
    Kitchen
    • Features: Granite Counters
    • Level: First
    • Area: 163.9
    • Length: 11
    Living room
    • Level: First
    • Area: 257.76
    Heating
    • Central
    Cooling
    • Central Air
    Appliances
    • Included: Electric Cooktop, Dishwasher, Disposal, Microwave, Oven, Range Hood, Separate Cooktop, Stainless Steel Appliance(s)
    • Laundry: Inside, Washer/Dryer Hookups, Laundry Room
    Features
    • Breakfast Bar
    • Flooring: Concrete
    • Attic: Attic Access
    • Number of fireplaces: 1
    • Fireplace features: Wood Burning
    Interior area
    • Total structure area: 2,321
    • Total interior livable area: 1,642 sqft

    Property

    Parking
    • Total spaces: 2
    • Parking features: 2 Cars Park, Attached, Carport, RV/Boat Port Parking
    • Has carport: Yes
    Features
    • Stories: 1
    • Patio & porch: Patio, Porch
    • Fencing: Chain Link
    • Frontage length: 140
    Lot
    • Size: 0.46 Acres
    • Dimensions: 140 x 144
    Details
    • Additional structures: Storage, Workshop
    • Parcel number: 0320382
    • Special conditions: Standard

    Construction

    Type & style
    • Home type: SingleFamily
    • Architectural style: Ranch
    • Property subtype: Single Family Residence, Residential
    Materials
    • Brick Siding, Brick
    • Foundation: Slab
    • Roof: Shingle,Hip Roof
    Condition
    • New construction: No
    • Year built: 1973

    Utilities & green energy

    • Gas: City/Parish
    • Sewer: Public Sewer
    • Water: Public
    • Utilities for property: Cable Connected

    Community & neighborhood

    Location
    • Region: Walker
    • Subdivision: Courtney Homesite

    Other

    Other facts
    • Listing terms: Cash,Conventional,FHA,FMHA/Rural Dev,VA Loan

    Price history

    DateEventPrice
    5/8/2026Listing removed$1,900$1/sqft
    Source: Zillow Rentals Report a problem
    4/20/2026Listed for rent$1,900$1/sqft
    Source: Zillow Rentals Report a problem
    11/12/2025Listing removed$1,900$1/sqft
    Source: Zillow Rentals Report a problem
    10/30/2025Listed for rent$1,900$1/sqft
    Source: Zillow Rentals Report a problem
    10/17/2025Sold--
    Source: ROAM MLS #2025017085 Report a problem
    9/16/2025Pending sale$247,000$150/sqft
    Source: ROAM MLS #2025017085 Report a problem
    9/15/2025Price change$247,000+1.2%$150/sqft
    Source: ROAM MLS #2025017085 Report a problem
    9/13/2025Listed for sale$244,000+66%$149/sqft
    Source: ROAM MLS #2025017085 Report a problem
    7/1/2014Sold--
    Source: ROAM MLS #201406420 Report a problem
    5/16/2014Listed for sale$147,000$90/sqft
    Source: Keller Williams - Baton Rouge #B1406420 Report a problem

    Public tax history

    YearProperty taxesTax assessment
    2025$53 $11,270
    2024$53 -7.9%$11,270
    2023$57 $11,270
    2022$57 $11,270
    2021$57 $11,270
    2020$57 -3.3%$11,270 -8.4%
    2019$59 $12,300
    2017$59 +8.1%$12,300 -19.1%
    2015$55 $15,200
    2014$55 -93.1%$15,200
    2013$787 -2.2%$15,200
    2012$805 -17.5%$15,200 -9.5%
    2011$976 -0.6%$16,800
    2010$981 +3.1%$16,800 -90%
    2009$951 -12.1%$168,000 -5.7%
    2008$1,082 +107.5%$178,200 +51%
    2007$522 -9.7%$118,000
    2006$578 -2.3%$118,000 +900%
    2005$592 -8.1%$11,800 -11.5%
    2004$643 +463.1%$13,340 +60.7%
    2003$114 +0.3%$8,300
    2002$114 -0.1%$8,300
    2001$114 $8,300

    Find assessor info on the county website

    Neighborhood: 70785

    Nearby schools

    GreatSchools rating
    Schools provided by the listing agent
    • District: Livingston Parish

    Source: ROAM MLS. This data may not be complete. We recommend contacting the local school district to confirm school assignments for this home.

    Get a cash offer in 3 minutes
    Find out how much your home could sell for in as little as 3 minutes with a no-obligation cash offer.
    Estimated market value
    $247,800
    Get a cash offer in 3 minutes
    Find out how much your home could sell for in as little as 3 minutes with a no-obligation cash offer.
    Estimated market value
    $247,800