Skip main navigation
Sold for $1,850,000
  • Listed by: Comfort Real Estate Services • Rebeca Elliott • Contact: 805-377-3100
    Bought with: Paramount Estates
    $1,850,000

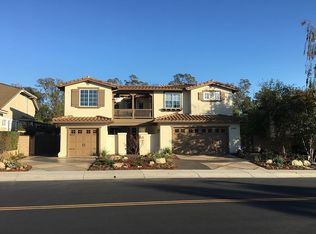
    2952 Avenida De Autlan, Camarillo, CA 93010

    4beds
    4,059sqft
    Single Family Residence
    Built in 1999
    8,611 Square Feet Lot
    $1,965,000 Zestimate®
    $456/sqft
    $7,021 Estimated rent

    Home value

    $1,965,000

    $1.85M - $2.10M

    $7,021/mo

    Zestimate® history
    Loading
    Loading...

    Owner options

    List your home for rent

    $7,021/mo

    Rent Zestimate®

    Find your next renter with Zillow Rental Manager. Plus, with online applications, you can quickly screen prospective tenants – for free.

    Learn more

    $7,021/mo

    Rent Zestimate®

    Refinance and save

    $11,721/mo

    Est. payment

    Refinancing to a lower rate could help reduce your monthly payments and save thousands over the life of the loan.

    See today's rates

    $11,721/mo

    Est. payment

    Explore your selling options

    Work with a Zillow partner agent

    Leverage their expertise and Zillow's premium Showcase listings to get your home seen by more buyers.

    Get started

    List with your own agent

    Get your home in front of millions of buyers by listing it on Zillow.

    Learn how to do it

    Sell it yourself

    Take full control of how buyers see your home on Zillow by listing For Sale by Owner (FSBO).

    List your home

    What's special

    Welcome to 2952 Avenida de Autlan- a jewel of Sterling Hills. Nestled on the 5th fairway and lush greens of this popular golf course, this stunning residence offers unparalleled views and upgrades. Behind the gates you will be greeted by 12 koi and 2 turtles. Then, stepping into a world of elegance as you enter the grand foyer, adorned with details and soaring ceilings your eyes will enjoy. The open concept design seamlessly blends the indoor and outdoor spaces, creating a haven for relaxation and entertainment. The gourmet kitchen is well thought out- equipped with top of the line appliances, custom cabinetry, a custom 'sub-zero' wine and beverage center, sub zero ice machine, and a spacious center island perfect for culinary enthusiasts and hosting memorable gatherings. There is a formal dining room, powder room and possible guest bedroom with en-suite bath or office with French doors to a patio on the main level. The laundry room has plenty of storage and a wash sink. Unwind in the gorgeous master suite, featuring views of the golf course and a fireplace joining an en-suite soaking tub, spacious walk-in closet, extra linen closet and a spacious shower. There are 3 additional bedrooms and 2 full baths on the upper level as well as a 'man cave' or 'game room', which could easily be converted into a 5th bedroom. The outdoors invites you to bask in the sun around the pool or indulge in alfresco dining. The third car garage has been conveertied into a workout haven. But wait, there's more...the home has has a recently added solar system and Tesla back-up generator, newer HVAC system, a newer water heater and newer carpet. So embrace the epitome of comfort and luxury living with this remarkable golf course home where every detail has been thoughtfully curated to offer the ultimate in comfort, style and memorable experiences. Schedule your private tour today.

    Zillow last checked:

    Listing updated:

    Listed by:

    Rebeca Elliott DRE #01381933 805-377-3100,

    Comfort Real Estate Services,

    Sher Heard DRE #00898069 805-766-1349,

    Comfort Real Estate Srvc Inc

    Bought with:

    Jeff Trifiro, DRE #01839861

    Paramount Estates

    Source: CRMLS,MLS#: V1-19136MLS LogoOriginating MLS: California Regional MLS (Ventura & Pasadena-Foothills AORs)

    Facts & features

    Interior

    Bedrooms & bathrooms
    • Bedrooms: 4
    • Bathrooms: 5
    • Full bathrooms: 4
    • 1/2 bathrooms: 1
    Rooms
    • Room types: Game Room, Kitchen, Laundry, Living Room, Primary Bathroom, Primary Bedroom, Office
    Primary bedroom
    • Features: Primary Suite
    Kitchen
    • Features: Kitchen Island, Kitchen/Family Room Combo, Quartz Counters, Walk-In Pantry
    Heating
    • Central
    Cooling
    • Central Air
    Appliances
    • Included: Double Oven, Dishwasher, Microwave
    • Laundry: Inside, Laundry Room
    Features
    • Built-in Features, Balcony, Ceiling Fan(s), High Ceilings, Open Floorplan, Bar, Primary Suite
    • Flooring: Carpet, Laminate, Tile, Wood
    • Has fireplace: Yes
    • Fireplace features: Family Room, Living Room, Primary Bedroom
    • Common walls with other units/homes: No Common Walls
    Interior area
    • Total interior livable area: 4,059 sqft

    Property

    Parking
    • Total spaces: 2
    • Parking features: Garage
    • Attached garage spaces: 2
    Features
    • Levels: Two
    • Stories: 2
    • Patio & porch: Concrete
    • Has private pool: Yes
    • Pool features: Private
    • Has spa: Yes
    • Spa features: In Ground
    • Fencing: Excellent Condition
    • Has view: Yes
    • View description: Golf Course, Hills
    • Park: Rebeca Elliott
    Lot
    • Size: 8,611 Square Feet
    Details
    • Parcel number: 1110041075
    • Special conditions: Standard

    Construction

    Type & style
    • Home type: SingleFamily
    • Property subtype: Single Family Residence
    Condition
    • Year built: 1999
    Details
    • Builder name: Rebeca Elliott

    Utilities & green energy

    • Sewer: Public Sewer
    • Water: Public

    Community & HOA

    Community
    • Features: Golf, Suburban
    HOA
    • Has HOA: Yes
    • Amenities included: Controlled Access, Management, Pets Allowed, Security
    • HOA fee: $86 monthly
    • HOA name: Rebeca Elliott
    • HOA phone: 805-377-3100
    • Second HOA name: Rebeca Elliott
    • Second HOA phone: 805-377-3100
    • Third HOA name: Rebeca Elliott
    • Third HOA phone: 805-377-3100
    Location
    • Region: Camarillo

    Financial & listing details

    • Price per square foot: $456/sqft
    • Tax assessed value: $1,876,800
    • Annual tax amount: $22,220
    • Date on market: 7/20/2023
    • Cumulative days on market: 13 days
    • Listing terms: Cash,Cash to New Loan,Conventional,Submit
    • Inclusions: Tesla generator, solar system

    Price history

    DateEventPrice
    10/1/2024Listing removed$7,000$2/sqft
    Source: CRMLS #V1-25868 Report a problem
    9/22/2024Listed for rent$7,000$2/sqft
    Source: CRMLS #V1-25868 Report a problem
    8/18/2023Sold$1,850,000-1.1%$456/sqft
    Source: CRMLS #V1-19136 Report a problem
    8/14/2023Pending sale$1,870,000$461/sqft
    Source: CRMLS #V1-19136 Report a problem
    8/2/2023Contingent$1,870,000$461/sqft
    Source: CRMLS #V1-19136 Report a problem
    7/20/2023Listed for sale$1,870,000+80.7%$461/sqft
    Source: Pasadena Foothills MLS #V1-19136 Report a problem
    5/3/2018Sold$1,035,000-5.8%$255/sqft
    Source: Public Record Report a problem
    3/29/2018Pending sale$1,099,000$271/sqft
    Source: Berkshire HathawayHomeServices #218001706 Report a problem
    3/16/2018Price change$1,099,000-4.4%$271/sqft
    Source: Berkshire HathawayHomeServices #218001706 Report a problem
    2/23/2018Price change$1,149,000-2.5%$283/sqft
    Source: Berkshire HathawayHomeServices #218001706 Report a problem
    2/15/2018Listed for sale$1,178,000+20.3%$290/sqft
    Source: Berkshire HathawayHomeServices #218001706 Report a problem
    5/20/2013Sold$979,000-30%$241/sqft
    Source: Public Record Report a problem
    6/5/2008Listing removed$1,398,000$344/sqft
    Source: Prudential California #80004519 Report a problem
    3/15/2008Listed for sale$1,398,000+133.6%$344/sqft
    Source: Prudential California #80004519 Report a problem
    5/21/1999Sold$598,500$147/sqft
    Source: Public Record Report a problem

    Public tax history

    YearProperty taxesTax assessment
    2025$22,220 +66.8%$1,876,800 +2%
    2024$13,324 $1,840,000 +62.6%
    2023$13,324 +3.2%$1,131,920 +2%
    2022$12,913 +2%$1,109,726 +2%
    2021$12,660 +2.6%$1,087,967 +1%
    2020$12,343 -0.7%$1,076,813 +2%
    2019$12,429 +2.4%$1,055,700 -0.4%
    2018$12,136 +3.6%$1,059,527 +2%
    2017$11,712 +2.4%$1,038,753 +2%
    2016$11,436 +4.1%$1,018,386 +1.5%
    2015$10,989 +1.1%$1,003,091 +2%
    2014$10,868 $983,443 +26%
    2013-- $780,510 +2%
    2012-- $765,207 +2%
    2011-- $750,204 +0.5%
    2009-- $746,370 +4%
    2007-- $717,389 +2%
    2006-- $703,324 +2%
    2005-- $689,534 +3.9%
    2003-- $663,627 +2%
    2002-- $650,615 +2%
    2001$7,122 +3.4%$637,859 +3.2%
    2000$6,890 $618,345
    Find assessor info on the county website

    Neighborhood: 93010

    Nearby schools

    GreatSchools rating
    Schools provided by the listing agent
    • High: Rio Mesa

    Source: CRMLS. This data may not be complete. We recommend contacting the local school district to confirm school assignments for this home.

    Get a cash offer in 3 minutes
    Find out how much your home could sell for in as little as 3 minutes with a no-obligation cash offer.
    Estimated market value
    $1,965,000
    Get a cash offer in 3 minutes
    Find out how much your home could sell for in as little as 3 minutes with a no-obligation cash offer.
    Estimated market value
    $1,965,000