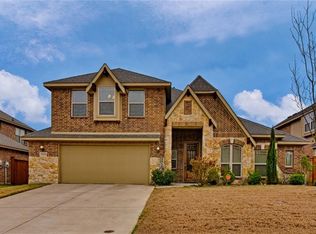
Welcome to 2952 Bahia in Grand Prairie—ideal location in highly sought-after Mansfield ISD and minutes from Joe Pool Lake. This beautiful home offers the perfect combination of space, comfort, and everyday functionality. The main level features hand-scraped hardwood floors throughout the formal dining room, formal living area, office, and foyer. The kitchen overlooks an additional living space and breakfast nook, creating an easy flow for daily living and entertaining. The private primary suite is tucked downstairs and feels like a true retreat, complete with a charming bay window and cozy sitting area. The spacious ensuite bathroom includes dual vanities, a dedicated makeup desk, jetted tub, separate shower, and a large walk-in closet with extra room for seating. Upstairs, enjoy an expansive game room with a pool table that conveys, along with a fully equipped media room featuring a projector, screen, surround sound system, and receiver—perfect for movie nights or game days. The additional 3 bedrooms are located upstairs. Step outside to an entertainer’s dream backyard with an outdoor kitchen, built-in grill, and oversized covered patio, ideal for hosting gatherings or relaxing in the evenings. Residents also enjoy access to Mira Lagos HOA amenities, including a clubhouse, community pool, pickleball courts, and fitness center. This home truly offers the space, features, and lifestyle today’s buyers are looking for. Schedule your private showing and experience it for yourself. All windows have solar screens.
Sold
Price Unknown
2952 Bahia, Grand Prairie, TX 75054
4beds
3,816sqft
Single Family Residence
Built in 2007
8,799 Square Feet Lot
$486,100 Zestimate®
$--/sqft
$3,939 Estimated rent
Home value
$486,100
$452,000 - $520,000
$3,939/mo
Zestimate® history
Owner options
List your home for rent
$3,939/mo
Rent Zestimate®
Find your next renter with Zillow Rental Manager. Plus, with online applications, you can quickly screen prospective tenants – for free.
$3,939/mo
Rent Zestimate®
Refinance and save
$600/mo
Est. payment
Refinancing to a lower rate could help reduce your monthly payments and save thousands over the life of the loan.
$600/mo
Est. payment
Explore your selling options
Work with a Zillow partner agent
Leverage their expertise and Zillow's premium Showcase listings to get your home seen by more buyers.
Get startedList with your own agent
Get your home in front of millions of buyers by listing it on Zillow.
Learn how to do itSell it yourself
Take full control of how buyers see your home on Zillow by listing For Sale by Owner (FSBO).
List your homeWhat's special
Dedicated makeup deskExpansive game room
Zillow last checked:
Listing updated:
Listed by:
Carlee Howard 0677065 214-444-9427,
Rafter H Realty, LLC 214-444-9427
Bought with:
Ali Schmidt Cook, 0644491
RE/MAX Associates of Mansfield
Source: NTREIS,MLS#: 21145487
Facts & features
Interior
Bedrooms & bathrooms
- Bedrooms: 4
- Bathrooms: 4
- Full bathrooms: 3
- 1/2 bathrooms: 1
Primary bedroom
- Features: Dual Sinks, Double Vanity, En Suite Bathroom, Jetted Tub, Walk-In Closet(s)
- Level: First
- Dimensions: 17 x 14
Bedroom
- Level: Second
- Dimensions: 15 x 11
Bedroom
- Level: Second
- Dimensions: 13 x 11
Bedroom
- Level: Second
- Dimensions: 15 x 14
Breakfast room nook
- Level: First
- Dimensions: 15 x 10
Dining room
- Level: First
- Dimensions: 13 x 11
Game room
- Level: Second
- Dimensions: 25 x 14
Kitchen
- Features: Eat-in Kitchen, Granite Counters, Kitchen Island, Pantry
- Level: First
- Dimensions: 16 x 11
Living room
- Features: Fireplace
- Level: First
- Dimensions: 19 x 18
Living room
- Level: First
- Dimensions: 13 x 11
Media room
- Level: Second
- Dimensions: 17 x 13
Office
- Level: First
- Dimensions: 13 x 11
Utility room
- Level: First
- Dimensions: 12 x 6
Heating
- Central, Fireplace(s)
Appliances
- Included: Built-In Gas Range, Dishwasher, Electric Oven, Electric Water Heater, Disposal, Microwave
- Laundry: Washer Hookup, Dryer Hookup, ElectricDryer Hookup, Laundry in Utility Room
Features
- Cathedral Ceiling(s), Decorative/Designer Lighting Fixtures, Double Vanity, Eat-in Kitchen, Granite Counters, Kitchen Island, Open Floorplan, Pantry, Vaulted Ceiling(s), Walk-In Closet(s), Wired for Sound
- Flooring: Carpet, Ceramic Tile, Hardwood, Laminate
- Windows: Bay Window(s), Window Coverings
- Has basement: No
- Number of fireplaces: 1
- Fireplace features: Living Room, Wood Burning
Interior area
- Total interior livable area: 3,816 sqft
Property
Parking
- Total spaces: 3
- Parking features: Driveway, Garage, Garage Door Opener
- Attached garage spaces: 3
Features
- Levels: Two
- Stories: 2
- Patio & porch: Covered
- Exterior features: Built-in Barbecue, Barbecue, Outdoor Grill
- Pool features: None, Community
- Fencing: Wood
Lot
- Size: 8,799 Square Feet
- Features: Interior Lot
- Residential vegetation: Grassed
Details
- Parcel number: 40911551
Construction
Type & style
- Home type: SingleFamily
- Architectural style: Detached
- Property subtype: Single Family Residence
- Attached to another structure: Yes
Materials
- Brick
- Foundation: Slab
- Roof: Composition
Condition
- Year built: 2007
Utilities & green energy
- Sewer: Public Sewer
- Water: Public
- Utilities for property: Cable Available, Sewer Available, Water Available
Community & HOA
Community
- Features: Clubhouse, Curbs, Fitness Center, Playground, Pickleball, Pool
- Subdivision: Mira Lagos A 2a
HOA
- Has HOA: Yes
- Services included: All Facilities
- HOA fee: $600 annually
- HOA name: First Service Residential
- HOA phone: 817-473-6787
Location
- Region: Grand Prairie
Financial & listing details
- Tax assessed value: $454,000
- Annual tax amount: $10,695
- Date on market: 1/12/2026
- Cumulative days on market: 128 days
- Listing terms: Cash,Conventional,FHA,VA Loan
- Exclusions: curtains, rods, fridges, washer, dryer. freezer, wall decor, patio furniture front and back, cameras
- Road surface type: Asphalt
Price history
| Date | Event | Price |
|---|---|---|
| 6/3/2026 | Sold | -- |
Source: NTREIS #21145487 Report a problem | ||
| 5/28/2026 | Pending sale | $499,000$131/sqft |
Source: NTREIS #21145487 Report a problem | ||
| 5/20/2026 | Contingent | $499,000$131/sqft |
Source: NTREIS #21145487 Report a problem | ||
| 4/28/2026 | Price change | $499,000-4%$131/sqft |
Source: NTREIS #21145487 Report a problem | ||
| 4/9/2026 | Price change | $520,000-3.7%$136/sqft |
Source: NTREIS #21145487 Report a problem | ||
| 4/2/2026 | Listed for sale | $540,000$142/sqft |
Source: NTREIS #21145487 Report a problem | ||
| 3/26/2026 | Contingent | $540,000$142/sqft |
Source: NTREIS #21145487 Report a problem | ||
| 3/6/2026 | Listed for sale | $540,000$142/sqft |
Source: NTREIS #21145487 Report a problem | ||
| 2/27/2026 | Contingent | $540,000$142/sqft |
Source: NTREIS #21145487 Report a problem | ||
| 1/12/2026 | Listed for sale | $540,000-3.6%$142/sqft |
Source: NTREIS #21145487 Report a problem | ||
| 11/5/2025 | Listing removed | $559,999$147/sqft |
Source: NTREIS #20910958 Report a problem | ||
| 10/9/2025 | Listed for sale | $559,999$147/sqft |
Source: NTREIS #20910958 Report a problem | ||
| 10/2/2025 | Contingent | $559,999$147/sqft |
Source: NTREIS #20910958 Report a problem | ||
| 9/28/2025 | Price change | $559,999-1.6%$147/sqft |
Source: NTREIS #20910958 Report a problem | ||
| 5/13/2025 | Price change | $569,000-3.6%$149/sqft |
Source: NTREIS #20910958 Report a problem | ||
| 4/23/2025 | Listed for sale | $590,000$155/sqft |
Source: NTREIS #20910958 Report a problem | ||
Public tax history
| Year | Property taxes | Tax assessment |
|---|---|---|
| 2025 | $5,381 -12% | $454,000 -5.9% |
| 2024 | $6,113 +7.4% | $482,434 -11.3% |
| 2023 | $5,690 -17% | $543,817 +40.8% |
| 2022 | $6,853 -7.1% | $386,115 |
| 2021 | $7,375 -1.7% | $386,115 -0.1% |
| 2020 | $7,503 -0.7% | $386,463 |
| 2019 | $7,552 +6.2% | $386,463 +10% |
| 2018 | $7,114 -23.7% | $351,346 +5.6% |
| 2017 | $9,327 +2.4% | $332,800 +2.3% |
| 2016 | $9,110 +18.2% | $325,328 +1.4% |
| 2015 | $7,705 | $320,798 +19.1% |
| 2014 | $7,705 | $269,300 |
| 2013 | -- | $269,300 +8% |
| 2012 | -- | $249,300 -16.8% |
| 2011 | -- | $299,500 -0.1% |
| 2010 | -- | $299,700 +7% |
| 2009 | -- | $280,000 +17.6% |
| 2008 | -- | $238,000 +552.9% |
| 2007 | -- | $36,450 |
| 2006 | -- | $36,450 |
Find assessor info on the county website
Neighborhood: Mira Lagos
Nearby homes
- $515,4004 bd3 ba3.9k sqft2948 Bahia, Grand Prairie, TX 75054Off Market
- $543,9003 bd2 ba4k sqft2956 Bahia, Grand Prairie, TX 75054Off Market
- $509,3003 bd2 ba3.4k sqft2963 Lavanda, Grand Prairie, TX 75054Off Market
- $465,5004 bd3 ba3.1k sqft2959 Lavanda, Grand Prairie, TX 75054Off Market
- $541,2005 bd4 ba4.1k sqft2967 Lavanda, Grand Prairie, TX 75054Off Market
- $--4 bd4 ba3.1k sqft2944 Bahia, Grand Prairie, TX 75054Sold
- $544,5004 bd3 ba3.7k sqft2960 Bahia, Grand Prairie, TX 75054Off Market
- $560,2004 bd4 ba3.6k sqft2947 Bahia, Grand Prairie, TX 75054Off Market
Nearby schools
GreatSchools rating
- 8/10Anna May Daulton Elementary SchoolGrades: PK-4Distance: 0.9 mi
- 9/10Danny Jones Middle SchoolGrades: 7-8Distance: 1 mi
- 8/10Mansfield Lake Ridge High SchoolGrades: 9-12Distance: 1.7 mi
Schools provided by the listing agent
- Elementary: Anna May Daulton
- Middle: Jones
- High: Mansfield Lake Ridge
- District: Mansfield ISD
Source: NTREIS. This data may not be complete. We recommend contacting the local school district to confirm school assignments for this home.
Get a cash offer in 3 minutes
Find out how much your home could sell for in as little as 3 minutes with a no-obligation cash offer.
Estimated market value
$486,100
Get a cash offer in 3 minutes
Find out how much your home could sell for in as little as 3 minutes with a no-obligation cash offer.
Estimated market value
$486,100
