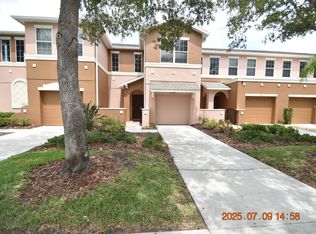
Welcome to 2952 Birchcreek Drive, a stunning 2-bedroom, 2.5-bathroom 1 car garage home nestled in the desirable community of Wesley Chapel, FL. This beautifully maintained townhome offers comfortable living with over 1,321 square feet of living space, perfect for families looking for comfort and convenience. As you step inside, you'll be greeted by a two story foyer, and then move on to a large living room, formal dining area, a fully equipped kitchen with modern appliances, plenty of counter space, and a breakfast bar. Upstairs, the master suite is a true retreat, complete with a luxurious en-suite bath with a tile walk-in shower. The additional bedroom is also en-suite, featuring a custom built-in closet, offering plenty of space and privacy for family or guests. Outside, the home features a screened-in lanai, ideal for outdoor dining or relaxation. The large backyard area offers plenty of opportunity for outdoor entertainment space. There's also a cozy courtyard in the front for enjoying the evening with friends. Located in a family-friendly neighborhood, 2952 Birchcreek Drive is just minutes away from top-rated schools such as Wesley Chapel High School and Seven Oaks Elementary. With nearby amenities like the Tampa Premium Outlets, Wiregrass Mall, and numerous dining and entertainment options, you'll have everything you need right at your doorstep. Plus, easy access to major highways makes commuting a breeze. Don’t miss your chance to own this beautiful home in one of Wesley Chapel’s most sought-after neighborhoods. Schedule a showing today!
Sold for $275,000
$275,000
2952 BIRCHCREEK DRIVE, WESLEY CHAPEL, FL 33544
2beds
1,321sqft
Townhouse
Built in 2007
1,717 Square Feet Lot
$264,100 Zestimate®
$208/sqft
$1,853 Estimated rent
Home value
$264,100
$238,000 - $296,000
$1,853/mo
Zestimate® history
Owner options
List your home for rent
$1,853/mo
Rent Zestimate®
Find your next renter with Zillow Rental Manager. Plus, with online applications, you can quickly screen prospective tenants – for free.
$1,853/mo
Rent Zestimate®
Refinance and save
$2,260/mo
Est. payment
Refinancing to a lower rate could help reduce your monthly payments and save thousands over the life of the loan.
$2,260/mo
Est. payment
Explore your selling options
Work with a Zillow partner agent
Leverage their expertise and Zillow's premium Showcase listings to get your home seen by more buyers.
Get startedList with your own agent
Get your home in front of millions of buyers by listing it on Zillow.
Learn how to do itSell it yourself
Take full control of how buyers see your home on Zillow by listing For Sale by Owner (FSBO).
List your homeWhat's special
Screened-in lanaiCozy courtyardTwo story foyerBreakfast barLarge backyard areaMaster suiteFully equipped kitchen
Zillow last checked:
Listing updated:
Listed by:
Adam Markwardt 813-808-1188,
STILL WATER PROPERTIES 813-480-7411
Bought with:
Debra A Kennedy, 3349789
BHHS FLORIDA PROPERTIES GROUP
Source: Stellar MLS,MLS#: TB8343682 Originating MLS: Suncoast Tampa
Originating MLS: Suncoast Tampa
Facts & features
Interior
Bedrooms & bathrooms
- Bedrooms: 2
- Bathrooms: 3
- Full bathrooms: 2
- 1/2 bathrooms: 1
Primary bedroom
- Features: Walk-In Closet(s)
- Level: Second
Bedroom 2
- Features: Built-in Closet
- Level: Second
Primary bathroom
- Level: Second
Bathroom 1
- Level: First
Bathroom 3
- Level: Second
Foyer
- Level: First
Kitchen
- Level: First
Living room
- Level: First
Heating
- Electric
Cooling
- Central Air
Appliances
- Included: Convection Oven, Cooktop, Dishwasher, Disposal, Dryer, Electric Water Heater, Exhaust Fan, Microwave, Refrigerator, Washer
- Laundry: Upper Level
Features
- Crown Molding, PrimaryBedroom Upstairs, Solid Surface Counters, Thermostat, Walk-In Closet(s)
- Flooring: Vinyl
- Has fireplace: No
Interior area
- Total structure area: 1,321
- Total interior livable area: 1,321 sqft
Property
Parking
- Total spaces: 1
- Parking features: Garage - Attached
- Attached garage spaces: 1
Features
- Levels: Two
- Stories: 2
- Exterior features: Courtyard, Sidewalk
Lot
- Size: 1,717 Square Feet
Details
- Parcel number: 1926250050122000030
- Zoning: MPUD
- Special conditions: None
Construction
Type & style
- Home type: Townhouse
- Property subtype: Townhouse
- Attached to another structure: Yes
Materials
- Stucco
- Foundation: Slab
- Roof: Shingle
Condition
- New construction: No
- Year built: 2007
Utilities & green energy
- Sewer: Public Sewer
- Water: Public
- Utilities for property: BB/HS Internet Available, Cable Available, Electricity Connected, Fire Hydrant, Public, Sewer Connected, Street Lights, Underground Utilities, Water Connected
Community & HOA
Community
- Features: Clubhouse, Community Mailbox, Fitness Center, Gated Community - No Guard, Playground, Pool, Sidewalks, Tennis Court(s)
- Pet fee: $0 monthly
- Subdivision: SEVEN OAKS PRCL S-14A
HOA
- Has HOA: Yes
- Services included: Maintenance Structure, Maintenance Grounds, Maintenance Repairs, Pool Maintenance, Trash, Water
- HOA fee: $367 monthly
- HOA name: Elyssia Luquis
- HOA phone: 813-600-1100
Location
- Region: Zephyrhills
Financial & listing details
- Price per square foot: $208/sqft
- Tax assessed value: $233,999
- Annual tax amount: $3,214
- Date on market: 1/29/2025
- Cumulative days on market: 12 days
- Listing terms: Cash,Conventional,FHA,VA Loan
- Ownership: Fee Simple
- Total actual rent: 0
- Electric utility on property: Yes
- Road surface type: Asphalt
Price history
| Date | Event | Price |
|---|---|---|
| 3/7/2025 | Sold | $275,000-3.5%$208/sqft |
Source:  Stellar MLS #TB8343682 Report a problem Stellar MLS #TB8343682 Report a problem | ||
| 2/11/2025 | Pending sale | $284,900$216/sqft |
Source: Stellar MLS #TB8343682 Report a problem | ||
| 1/29/2025 | Listed for sale | $284,900+58.3%$216/sqft |
Source: Stellar MLS #TB8343682 Report a problem | ||
| 10/6/2020 | Sold | $180,000+0.1%$136/sqft |
Source: Public Record Report a problem | ||
| 8/30/2020 | Pending sale | $179,900$136/sqft |
Source: REALTY ONE GROUP SKYLINE #A4476244 Report a problem | ||
| 8/28/2020 | Listed for sale | $179,900+16254.5%$136/sqft |
Source: REALTY ONE GROUP SKYLINE #A4476244 Report a problem | ||
| 6/24/2017 | Listing removed | $1,300$1/sqft |
Source: Owner Report a problem | ||
| 5/25/2017 | Listed for rent | $1,300+8.3%$1/sqft |
Source: Owner Report a problem | ||
| 9/3/2011 | Listing removed | $1,200$1/sqft |
Source: FIRST IN REAL ESTATE SERVICE #T2484463 Report a problem | ||
| 8/26/2011 | Listed for rent | $1,200$1/sqft |
Source: FIRST IN REAL ESTATE SERVICE #T2484463 Report a problem | ||
| 10/23/2008 | Listing removed | $1,100$1/sqft |
Source: Weichert Realtors** #7357804 Report a problem | ||
| 10/10/2008 | Listed for sale | $1,100-99.4%$1/sqft |
Source: Weichert Realtors** #7357804 Report a problem | ||
| 6/4/2007 | Sold | $174,900$132/sqft |
Source: Public Record Report a problem | ||
Public tax history
| Year | Property taxes | Tax assessment |
|---|---|---|
| 2024 | $3,307 +2.9% | $162,670 |
| 2023 | $3,215 +7.7% | $162,670 +3% |
| 2022 | $2,985 +1.5% | $157,940 +6.1% |
| 2021 | $2,940 -17.2% | $148,882 +4.2% |
| 2020 | $3,551 +5.1% | $142,945 +7.7% |
| 2019 | $3,379 | $132,781 +4.5% |
| 2018 | $3,379 +4.2% | $127,072 +11.9% |
| 2017 | $3,243 +4.4% | $113,604 +3.6% |
| 2016 | $3,106 +10.6% | $109,692 +9.5% |
| 2015 | $2,808 -1.7% | $100,166 -8.3% |
| 2014 | $2,856 | $109,221 +12.8% |
| 2013 | -- | $96,824 -2.2% |
| 2012 | -- | $98,954 -4.6% |
| 2011 | -- | $103,732 -3.7% |
| 2010 | -- | $107,764 -14% |
| 2009 | -- | $125,318 -18.6% |
| 2008 | -- | $153,870 -7.9% |
| 2007 | -- | $167,112 +568.4% |
| 2006 | -- | $25,000 |
Find assessor info on the county website
Neighborhood: Seven Oaks
Nearby homes
- $246,2002 bd2 ba1.3k sqft2950 Birchcreek Dr, Zephyrhills, FL 33544Off Market

- $255,7003 bd3 ba1.4k sqft2954 Birchcreek Dr, Wesley Chapel, FL 33544Off Market
- $265,0003 bd3 ba1.4k sqft2948 Birchcreek Dr, Zephyrhills, FL 33544Off Market

- $282,1003 bd3 ba1.6k sqft2956 Birchcreek Dr, Zephyrhills, FL 33544Off Market
- $289,7003 bd2 ba1.6k sqft2946 Birchcreek Dr, Zephyrhills, FL 33544Off Market
- $243,5002 bd2 ba1.3k sqft2953 Birchcreek Dr, Wesley Chapel, FL 33544Off Market
- $282,200-- bd2 ba1.4k sqft2955 Birchcreek Dr, Wesley Chapel, FL 33544Off Market
- $247,1002 bd3 ba1.3k sqft2951 Birchcreek Dr, Wesley Chapel, FL 33544Off Market
Nearby schools
GreatSchools rating
- 9/10Seven Oaks Elementary SchoolGrades: PK-5Distance: 0.9 mi
- 6/10Cypress Creek Middle SchoolGrades: 6-8Distance: 5.4 mi
- 5/10Cypress Creek High SchoolGrades: 9-12Distance: 5.8 mi
Schools provided by the listing agent
- Elementary: Seven Oaks Elementary-PO
- Middle: John Long Middle-PO
- High: Wiregrass Ranch High-PO
Source: Stellar MLS. This data may not be complete. We recommend contacting the local school district to confirm school assignments for this home.
Get a cash offer in 3 minutes
Find out how much your home could sell for in as little as 3 minutes with a no-obligation cash offer.
Estimated market value
$264,100
Get a cash offer in 3 minutes
Find out how much your home could sell for in as little as 3 minutes with a no-obligation cash offer.
Estimated market value
$264,100
- Florida
- Pasco County
- Wesley Chapel
- 33544
- Seven Oaks
- 2952 BIRCHCREEK DRIVE
Nearby cities
Nearby neighborhoods
Nearby zip codes
Other Wesley Chapel Topics
