The space, setting, and extras you've been looking for—all in one property! Sitting on 1.22 acres in Rineyville, this ranch offers a comfortable, inviting interior with an open feel, an eat-in kitchen, walk-in pantry, a cozy living room with fireplace, walk-in closets, and a primary bath with a walk-in shower. The unfinished basement offers additional possibilities. With the theatre room already in place, there's still ample space for envisioning more—whether it's additional living space, a game room, a home gym, or simply more storage. Outside, the 30x40 detached garage/workshop is a major bonus, offering the extra room buyers are always looking for—for vehicles, hobbies, projects, or equipment. Pair that with an attached garage, 1.22 acres, a covered front porch, deck, and fenced area, and you have a property that gives you room to enjoy both inside and out. If more space, a workshop, and a home with room to grow are on your wish list, 2952 Burns Road deserves a look!
Pending
$429,000
2952 Burns Rd, Rineyville, KY 40162
3beds
2,131sqft
Single Family Residence
Built in 2019
1.22 Acres Lot
$420,300 Zestimate®
$201/sqft
$-- HOA
What's special
Comfortable inviting interiorFenced areaAttached garageEat-in kitchenCovered front porchTheatre roomOpen feel
- 2 days
- 347
- 25
Zillow last checked:
Listing updated:
Listed by:
Janet Perkins 270-268-0111,
RE/MAX Executive Group, Inc.
Source: Metro Search Inc. LLC DBA Apex MLS,MLS#: 1728827
Facts & features
Interior
Bedrooms & bathrooms
- Bedrooms: 3
- Bathrooms: 2
- Full bathrooms: 2
Primary bedroom
- Level: First
Bedroom
- Level: First
Bedroom
- Level: First
Dining area
- Level: First
Family room
- Level: Basement
Kitchen
- Level: First
Living room
- Level: First
Heating
- Electric, Heat Pump
Cooling
- Central Air
Features
- Basement: Partially Finished
- Has fireplace: No
Interior area
- Total structure area: 1,705
- Total interior livable area: 2,131 sqft
- Finished area above ground: 1,705
- Finished area below ground: 426
Video & virtual tour
Property
Parking
- Total spaces: 2
- Parking features: Detached, Attached
- Attached garage spaces: 2
Features
- Stories: 1
- Patio & porch: Deck, Porch
- Fencing: Chain Link
Lot
- Size: 1.22 Acres
- Features: Cleared, Level
Details
- Additional structures: Garage(s)
- Parcel number: 1420005008
Construction
Type & style
- Home type: SingleFamily
- Architectural style: Ranch
- Property subtype: Single Family Residence
Materials
- Vinyl Siding, Stone
- Foundation: Concrete Perimeter
- Roof: Shingle
Condition
- Year built: 2019
Utilities & green energy
- Sewer: Septic Tank
- Water: Public
- Utilities for property: Electricity Connected
Community & HOA
Community
- Subdivision: Aberdeen
HOA
- Has HOA: No
Location
- Region: Rineyville
Financial & listing details
- Price per square foot: $201/sqft
- Tax assessed value: $309,800
- Annual tax amount: $2,919
- Date on market: 9/11/2026
- Electric utility on property: Yes
Estimated market value
$420,300
$399,000 - $441,000
$1,948/mo
Price history
| Date | Event | Price |
|---|---|---|
| 9/12/2026 | Pending sale | $429,000$201/sqft |
Source:  Metro Search Inc. LLC DBA Apex MLS #1728827 Report a problem Metro Search Inc. LLC DBA Apex MLS #1728827 Report a problem | ||
| 9/11/2026 | Listed for sale | $429,000+54.3%$201/sqft |
Source: Metro Search Inc. LLC DBA Apex MLS #1728827 Report a problem | ||
| 2/21/2020 | Sold | $278,000+1290%$130/sqft |
Source:  HKMLS #HK10050813 Report a problem HKMLS #HK10050813 Report a problem | ||
| 6/28/2019 | Sold | $20,000$9/sqft |
Source: Public Record Report a problem | ||
Public tax history
| Year | Property taxes | Tax assessment |
|---|---|---|
| 2025 | $2,919 +10.7% | $309,800 +11.4% |
| 2024 | $2,636 | $278,000 |
| 2023 | $2,636 | $278,000 |
| 2022 | $2,636 | $278,000 |
| 2021 | $2,636 | $278,000 +1290% |
| 2020 | -- | $20,000 +33.3% |
| 2019 | -- | $15,000 |
| 2018 | -- | $15,000 +50% |
| 2017 | -- | $10,000 |
| 2016 | -- | $10,000 |
| 2015 | -- | $10,000 |
| 2012 | $87 | $10,000 |
| 2010 | -- | $10,000 |
| 2009 | -- | $10,000 |
Find assessor info on the county website
Monthly payment
Est. payment
Payment breakdown
Explore the cost of this home by adjusting the details. Changes won't be saved.Climate risks
Neighborhood: 40162
Similar homes
- $338,9003 bd2 ba1.5k sqft3021 Burns Rd, Rineyville, KY 40162For Sale
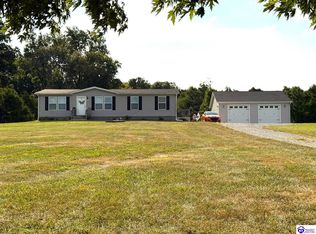 MLS ID #HK2603797, Dave Team, SCHULER BAUER REAL ESTATE SERVICES ERA POWERED- Elizabethtown. HKMLS
 - $430,0003 bd4 ba2.1k sqft22 N Antelope Ct, Rineyville, KY 40162For Sale
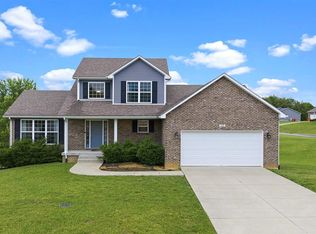 MLS ID #HK2602101, Melissa Hamilton, COLDWELL BANKER MCMAHAN - ETOWN. HKMLS
 - $409,9904 bd4 ba2.7k sqft149 Iron Gate Pl, Rineyville, KY 40162For Sale
 MLS ID #HK2603022, Lydia Drexler, GOLD CITY REALTY. HKMLS
 - $375,0004 bd4 ba3k sqft269 Waterfowl Loop, Rineyville, KY 40162For Sale
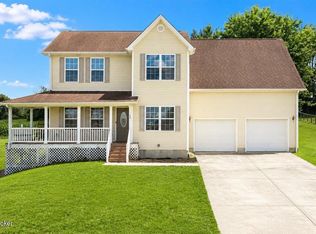
 MLS ID #1725219, Rachel Brantingham, Keller Williams Heartland. Metro Search Inc. LLC DBA Apex MLS
 - $450,5003 bd2 ba1.7k sqft220 Ascension Way, Elizabethtown, KY 42701For SaleMLS ID #1728931, Austin Kutz, Real Broker, LLC. Metro Search Inc. LLC DBA Apex MLS
- $320,0003 bd3 ba1.7k sqft483 Jake Dr, Rineyville, KY 40162For SaleMLS ID #1719809, Bridgett C Miller, Network Real Estate Services. Metro Search Inc. LLC DBA Apex MLS
- $355,0004 bd3 ba1.8k sqft323 House Ln, Elizabethtown, KY 42701For SaleMLS ID #1726041, Jay Pitts, RE/MAX Premier Properties. Metro Search Inc. LLC DBA Apex MLS
- $599,0003 bd3 ba2.8k sqft233 Berrytown Rd, Rineyville, KY 40162For SaleMLS ID #1727641, James E Bramblett, RE/MAX Executive Group, Inc.. Metro Search Inc. LLC DBA Apex MLS
- $360,0004 bd4 ba2.7k sqft4900 S Woodland Dr, Radcliff, KY 40160For SaleMLS ID #1727896, Stephanie Wade, RE/MAX Executive Group, Inc.. Metro Search Inc. LLC DBA Apex MLS
- $390,0003 bd2 ba1.7k sqft369 Meadowview Dr, Elizabethtown, KY 42701For SaleMLS ID #1720790, Lisa Smith, Keller Williams Collective. Metro Search Inc. LLC DBA Apex MLS
- $290,0003 bd2 ba1.3k sqft114 E Main St, Vine Grove, KY 40175For SaleMLS ID #1728971, Tracey Cecil-Simpson, Weichert Realtors Lawson Collective. Metro Search Inc. LLC DBA Apex MLS
- $407,5004 bd3 ba2.3k sqft107 Seabiscuit Ct, Elizabethtown, KY 42701For SaleMLS ID #1725874, Angie K Carter, EXP Realty LLC. Metro Search Inc. LLC DBA Apex MLS
- $392,5003 bd4 ba2.8k sqft110 E Mandarin Ct, Elizabethtown, KY 42701For SaleMLS ID #1704579, Robin M Cole, RE/MAX Executive Group, Inc.. Metro Search Inc. LLC DBA Apex MLS
